























Antrim, Springhill Avenue, Airdrie ML6 6DY
Know more about this property?
Property Features
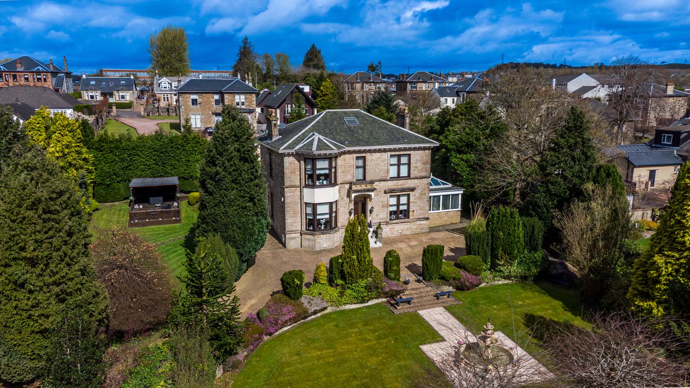
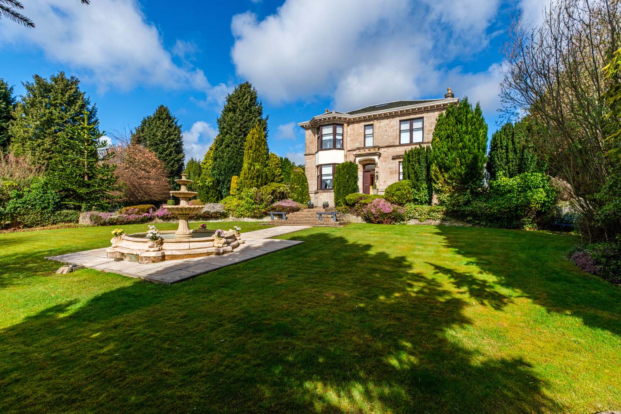
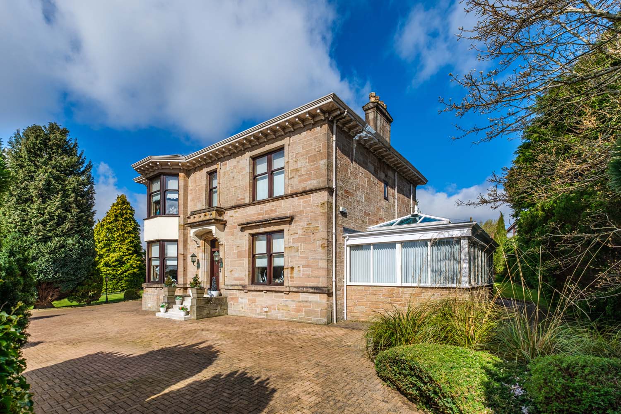
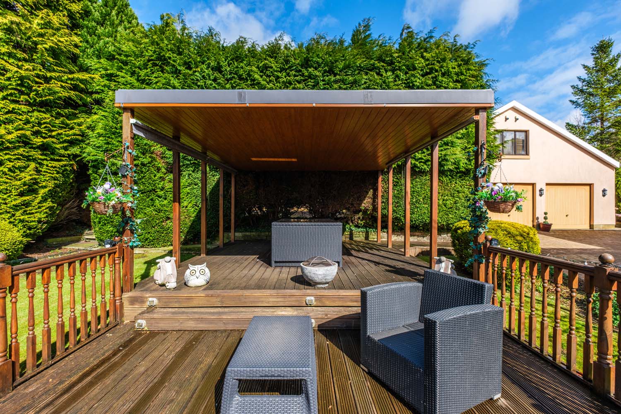
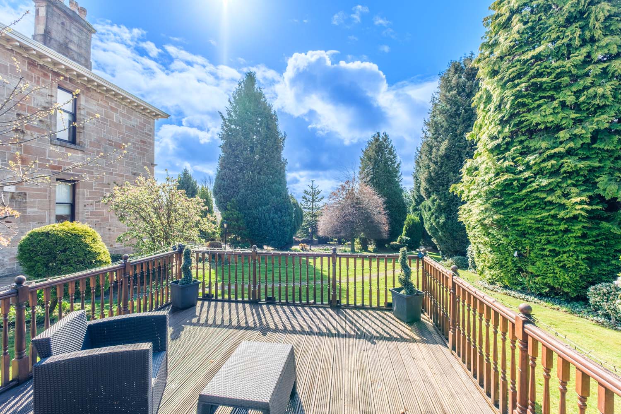
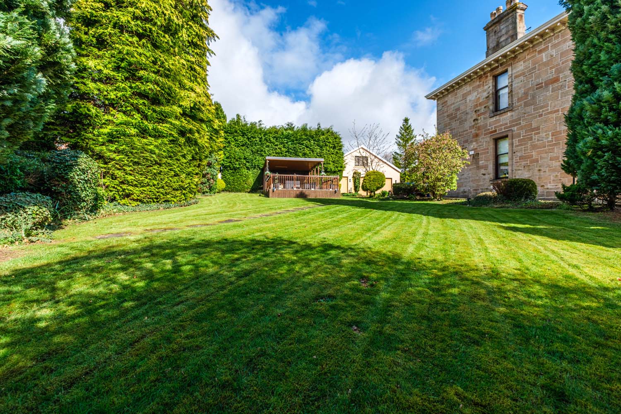
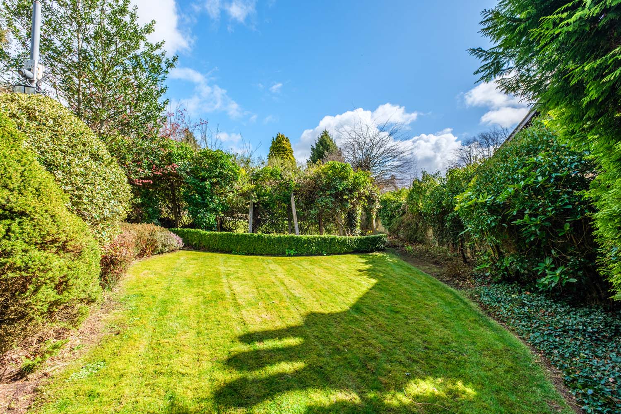
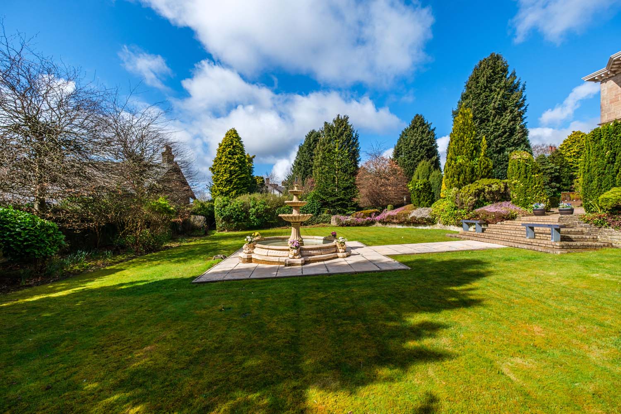
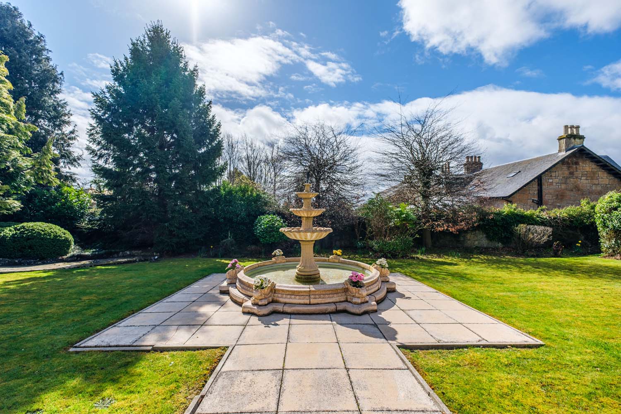
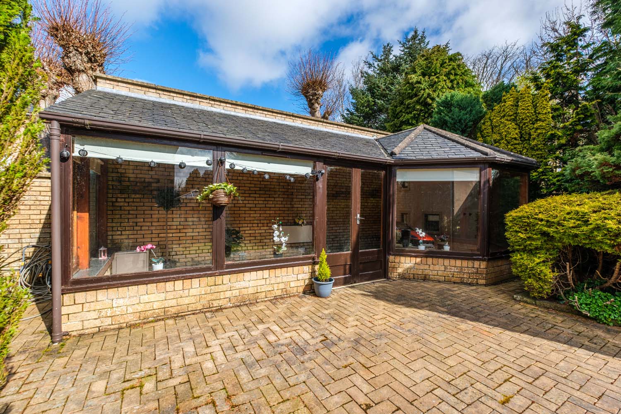
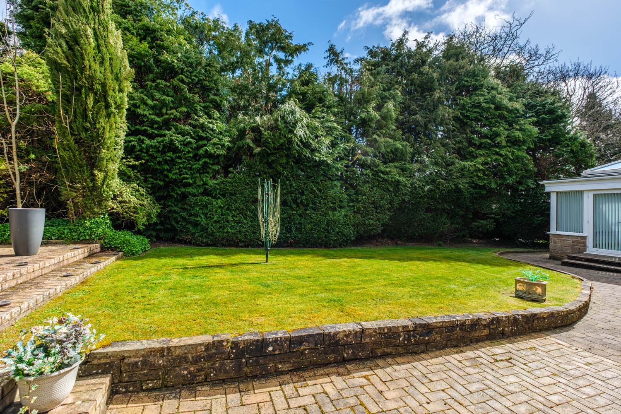
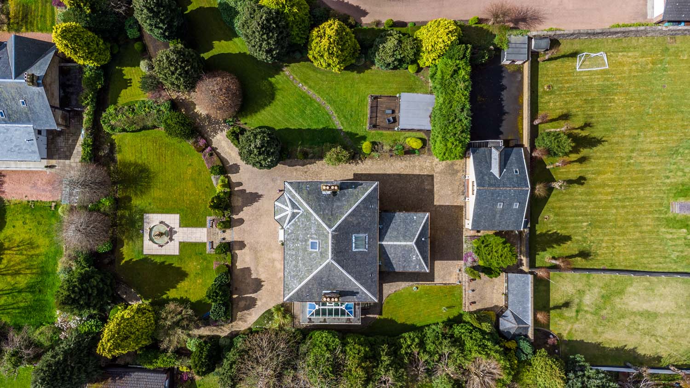
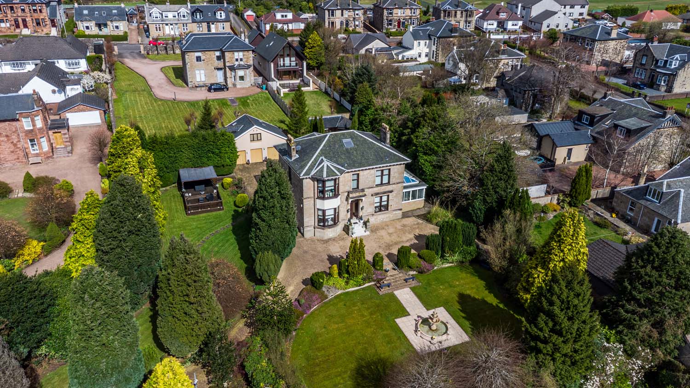
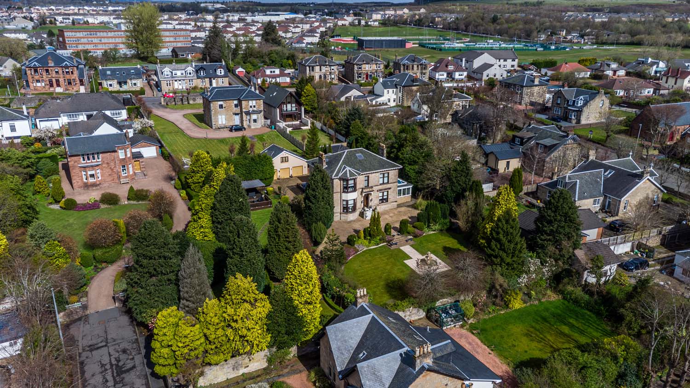
- Set within approximately 0.7 acres
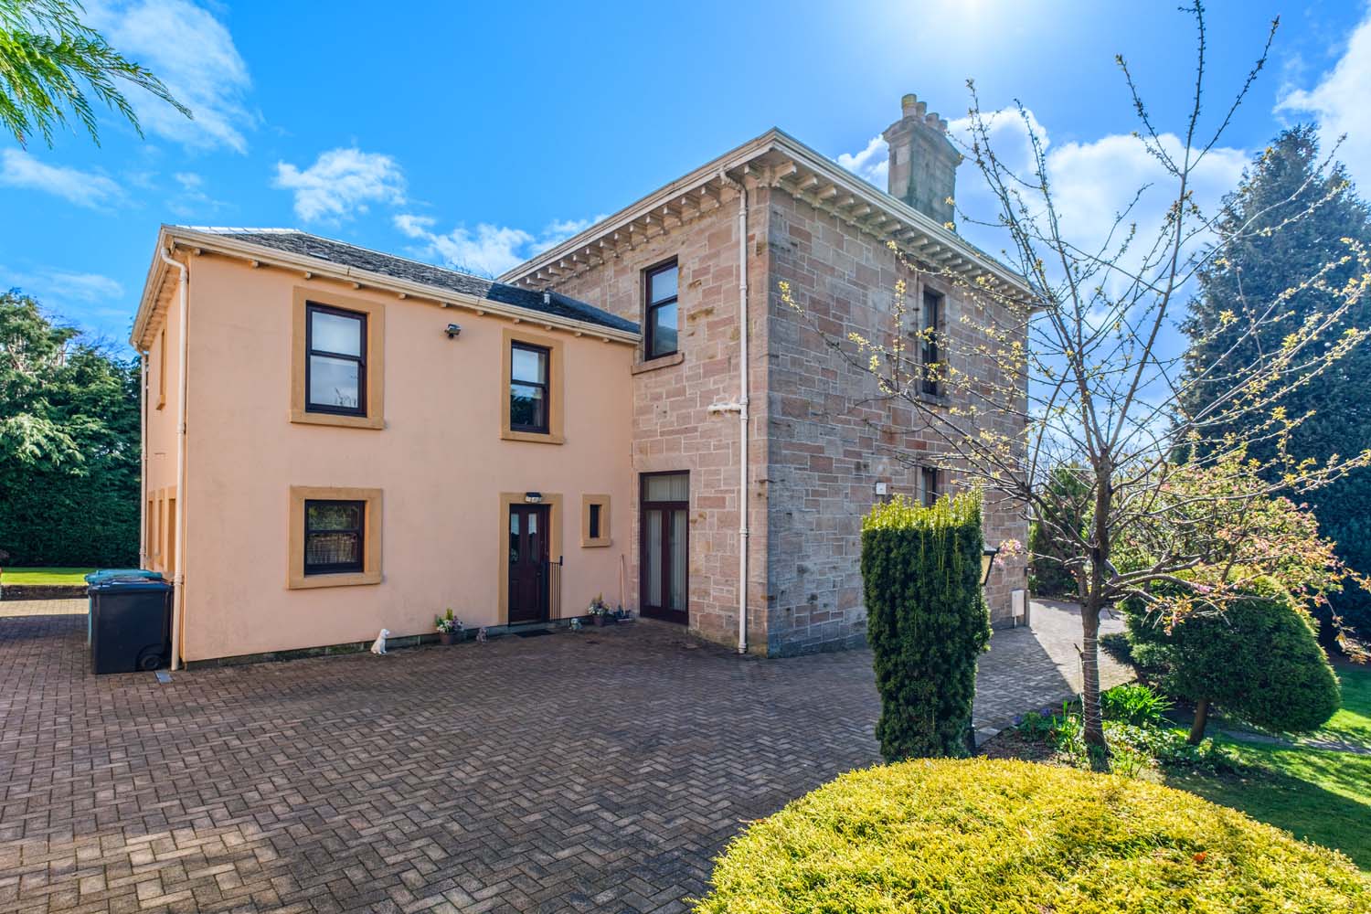
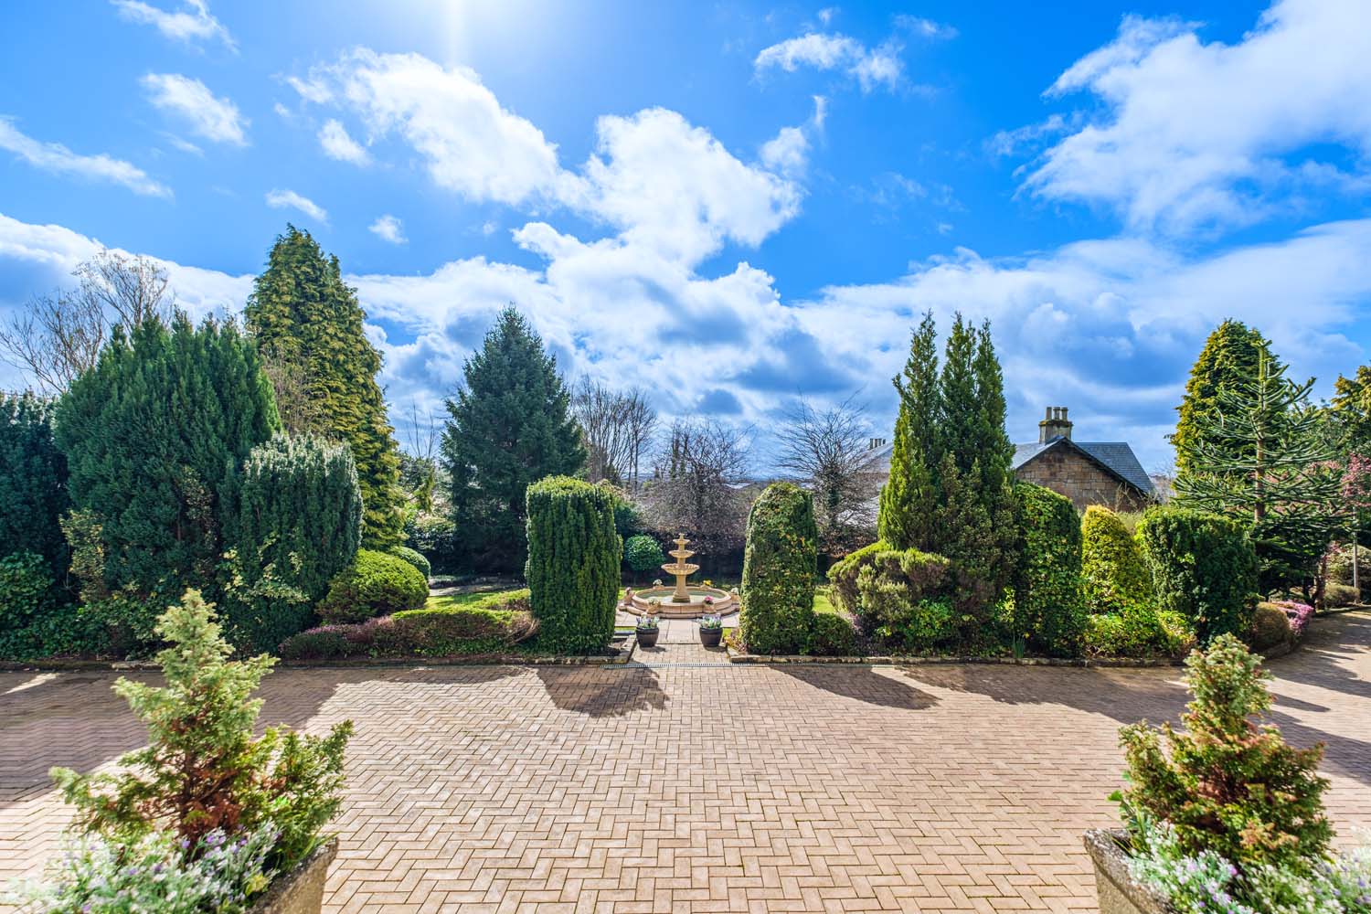
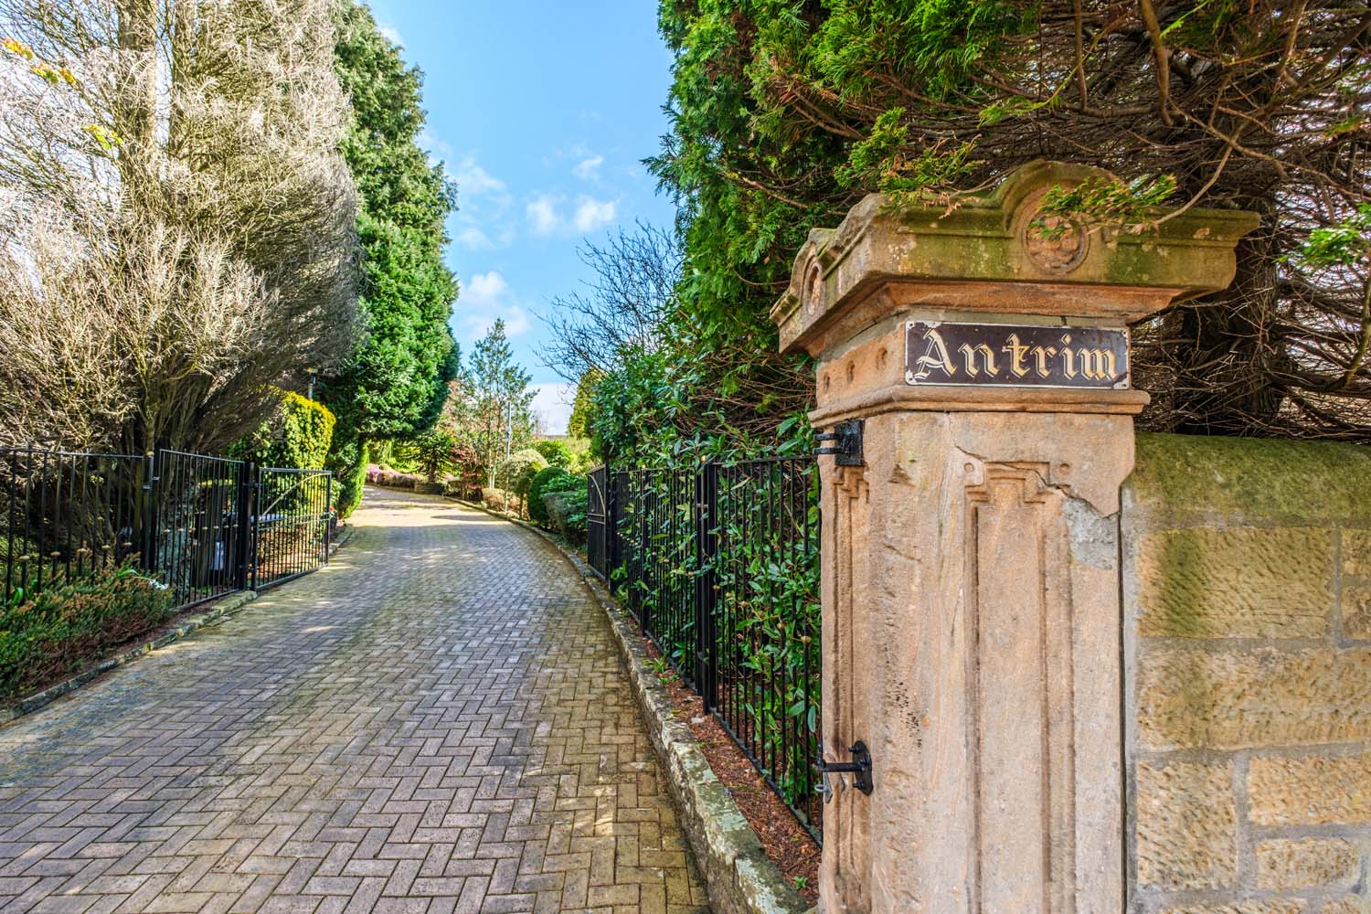
- Electric gated entrance with sweeping driveway
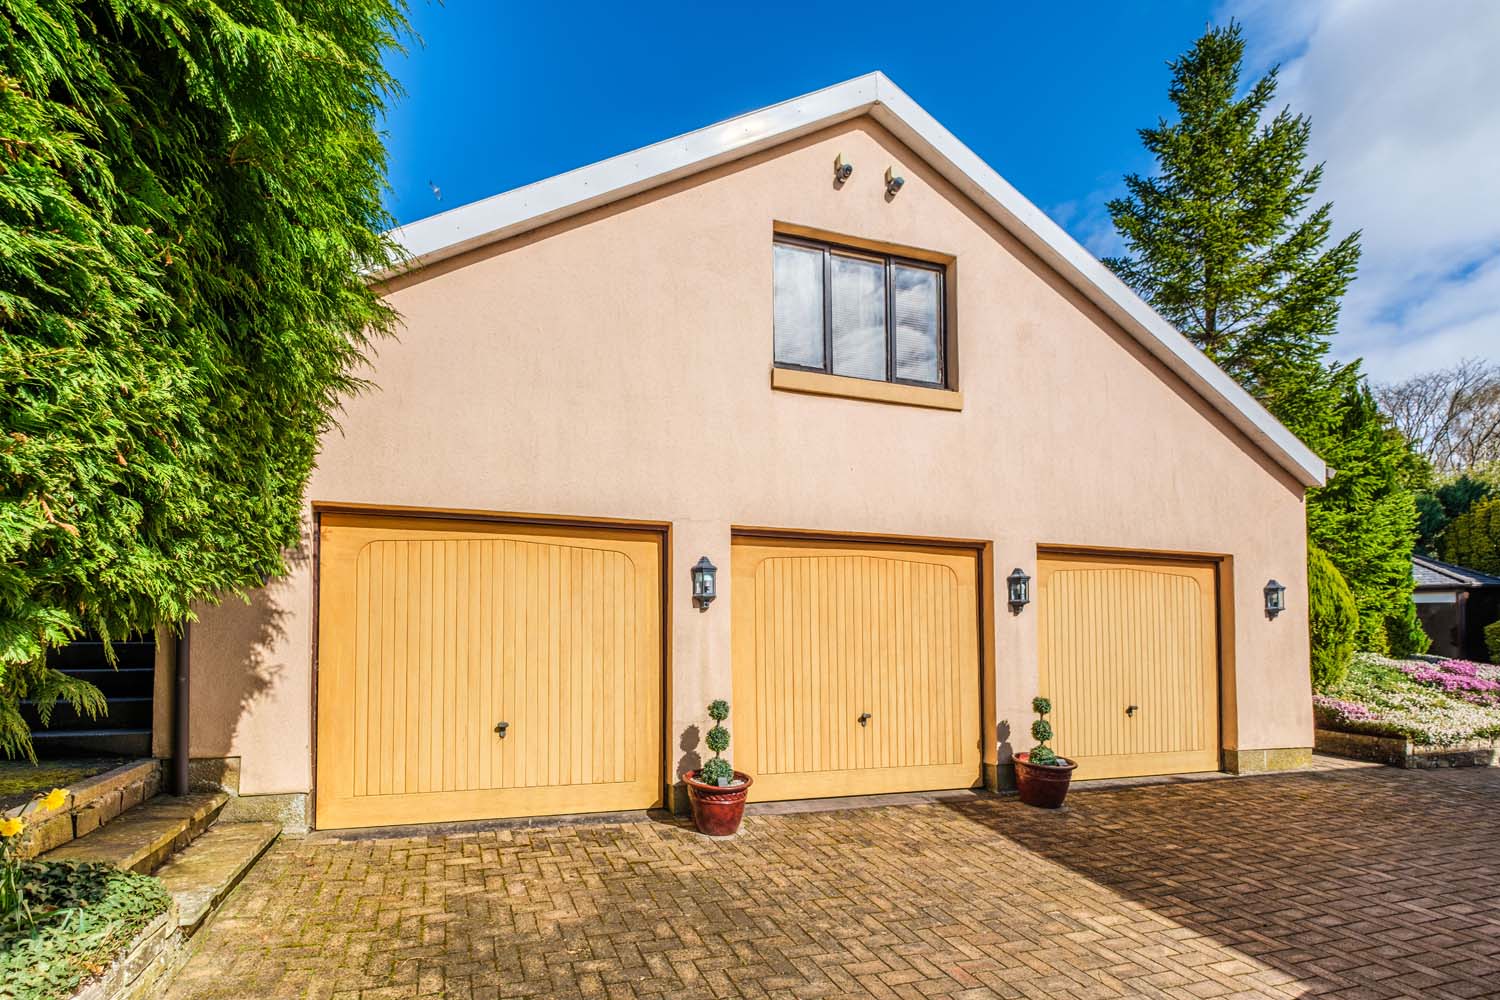
- Triple garage with electric doors
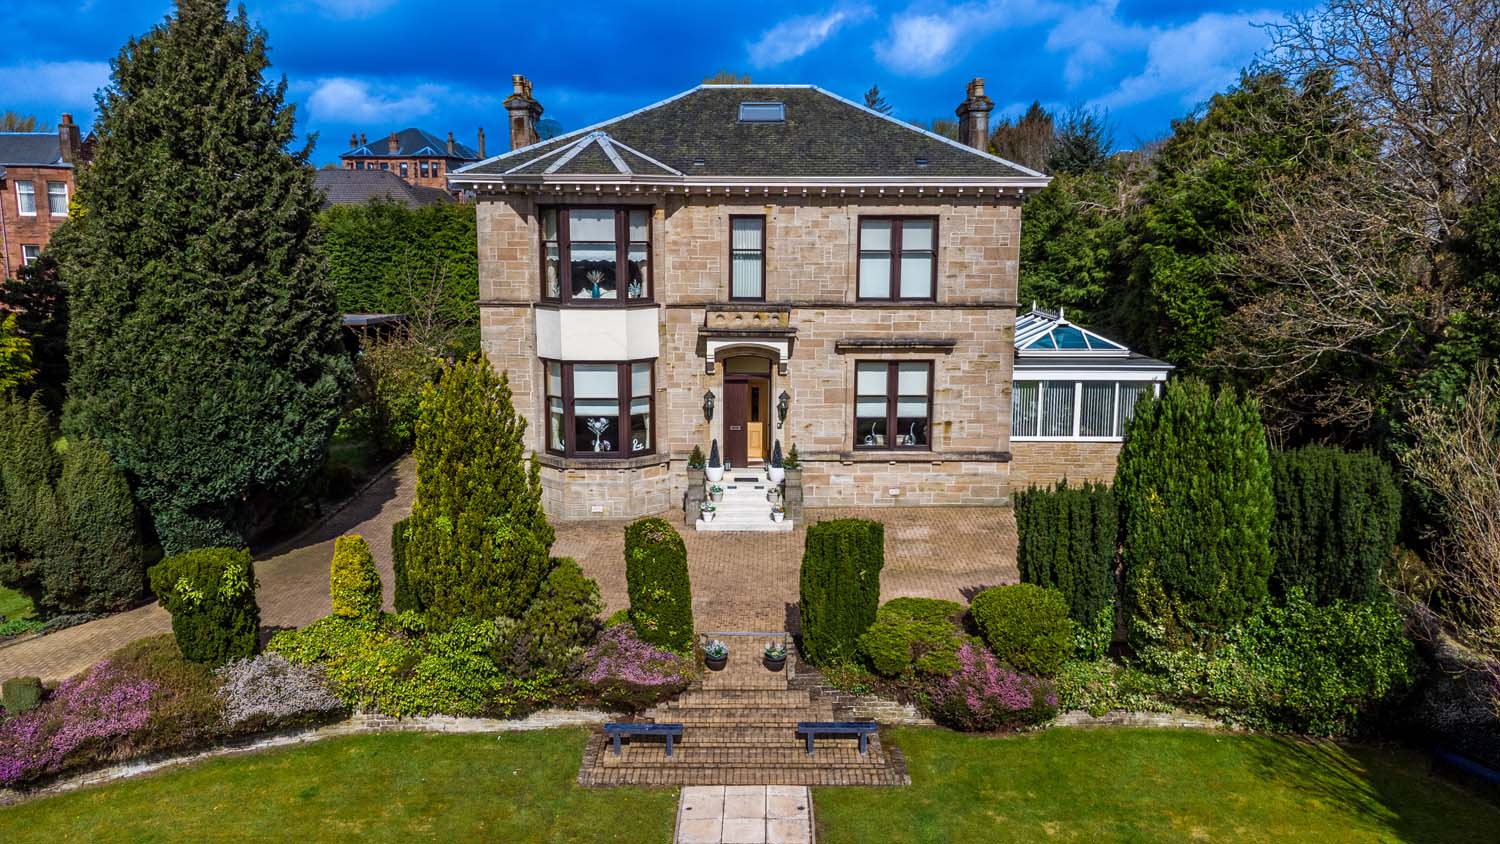
- Mature trees and established planting
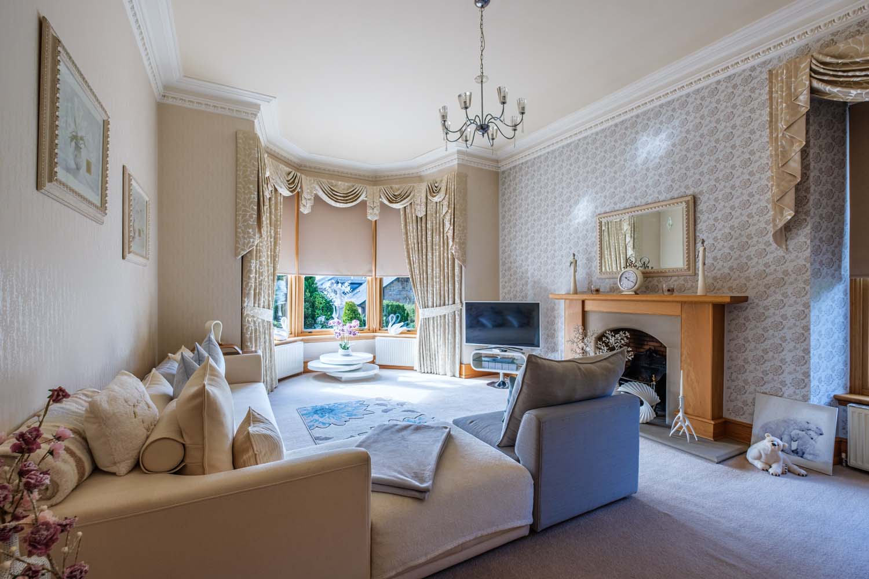
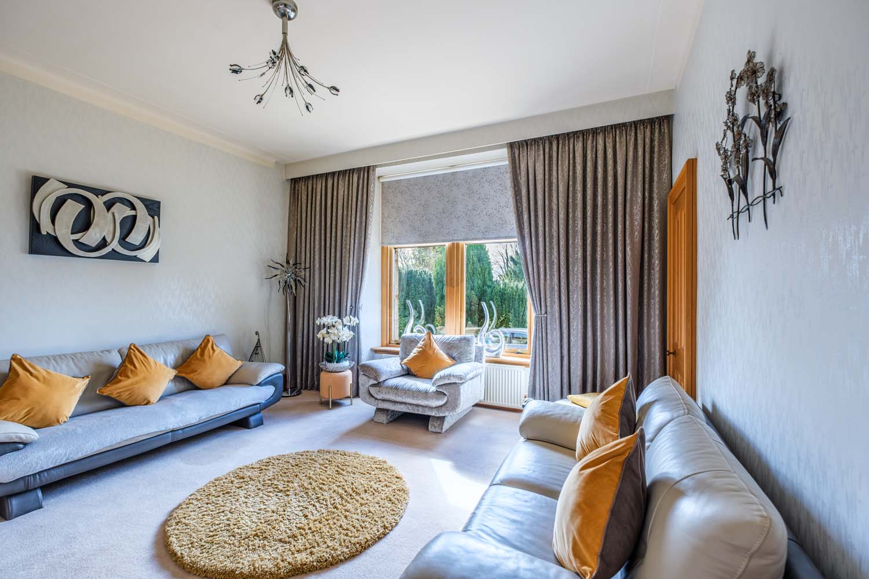
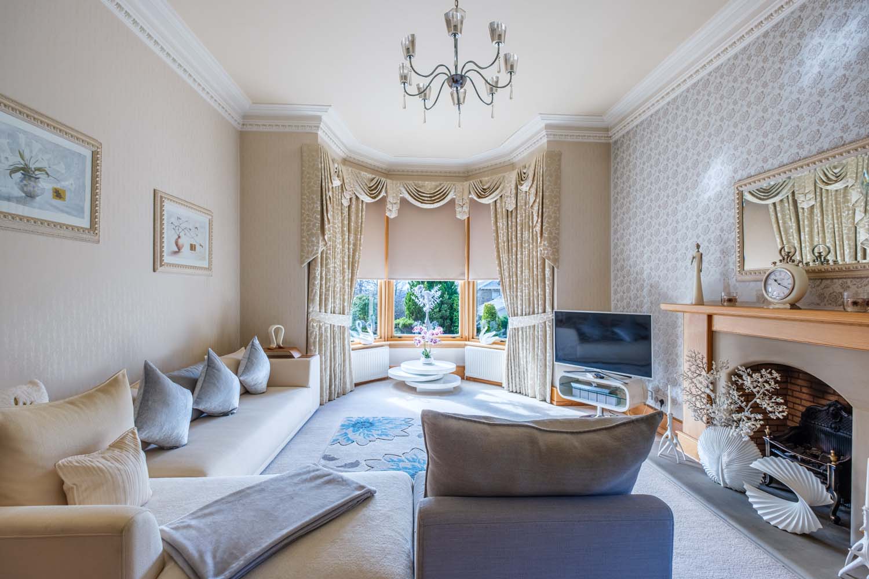
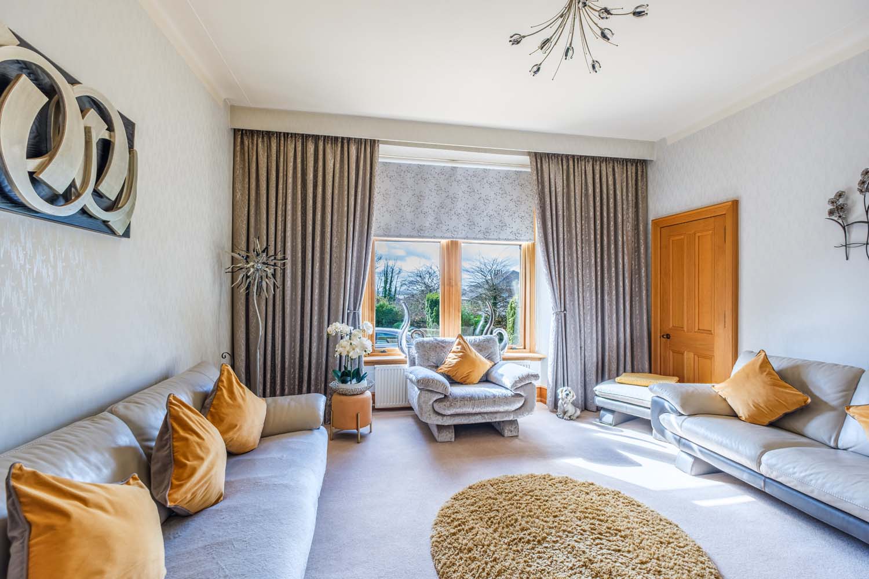
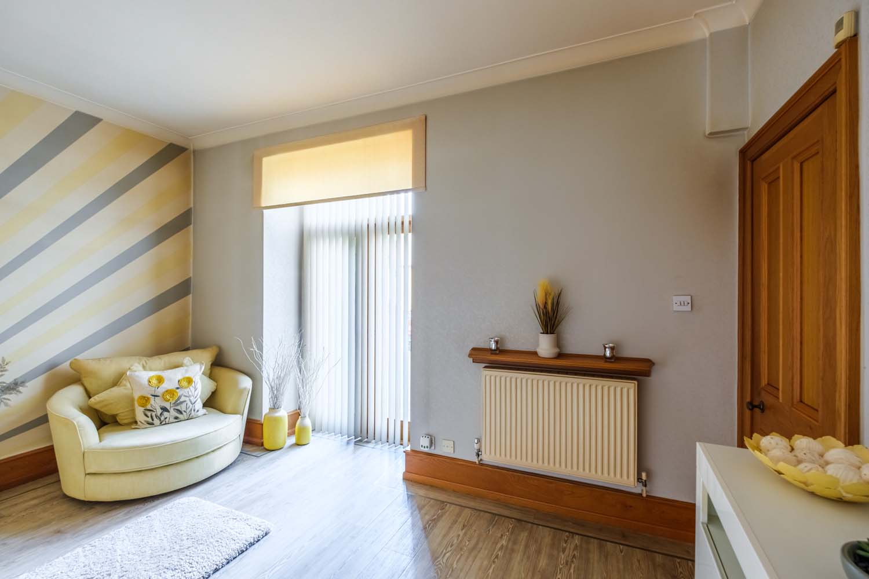
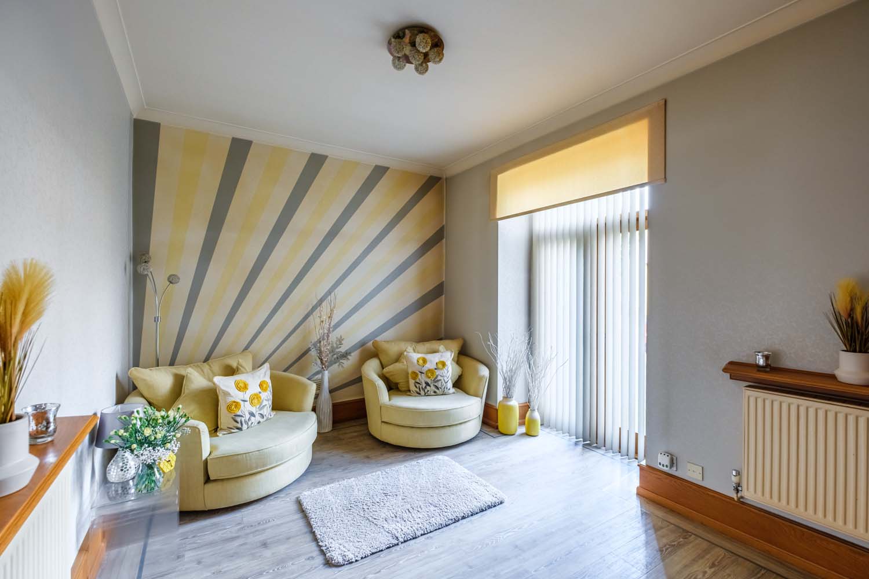
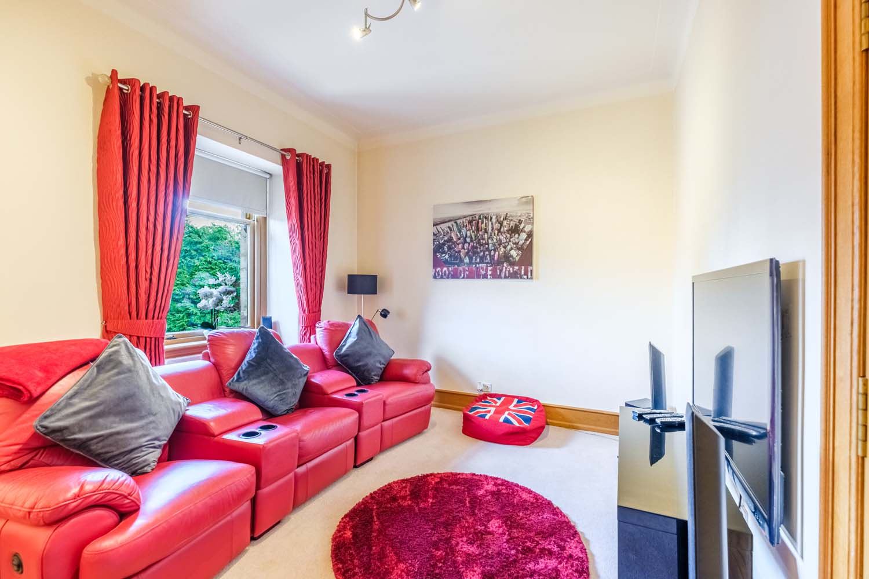
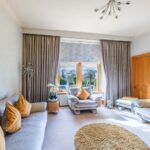
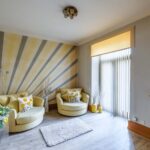
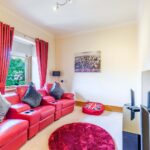
- Lounge, sitting room, and separate family room
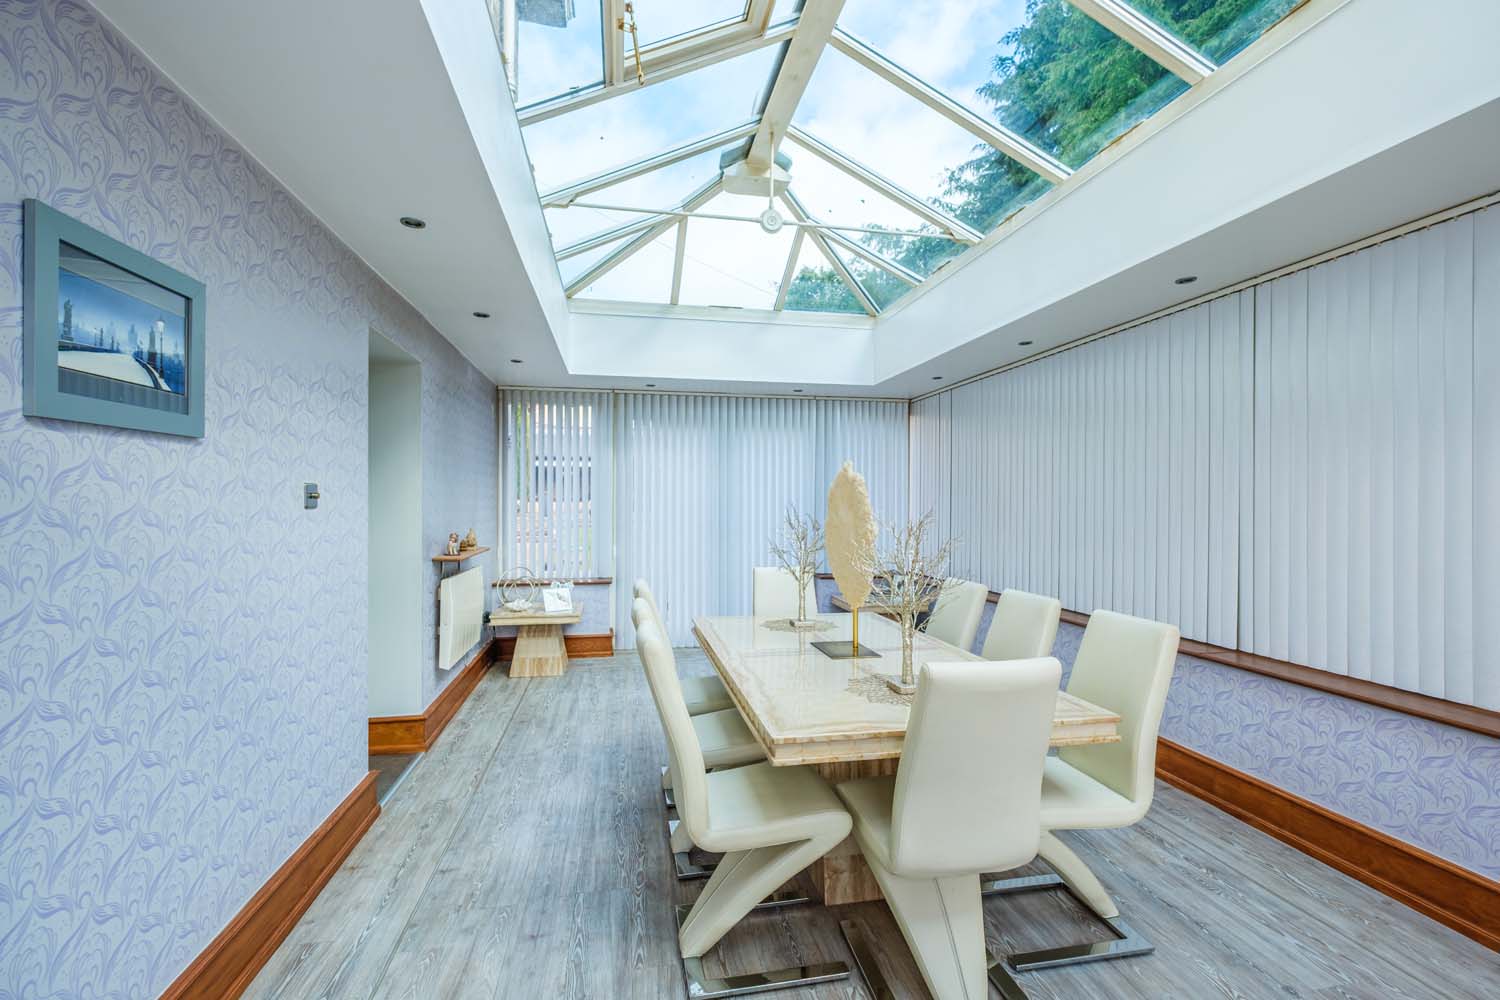
- Stunning orangery with excellent natural light
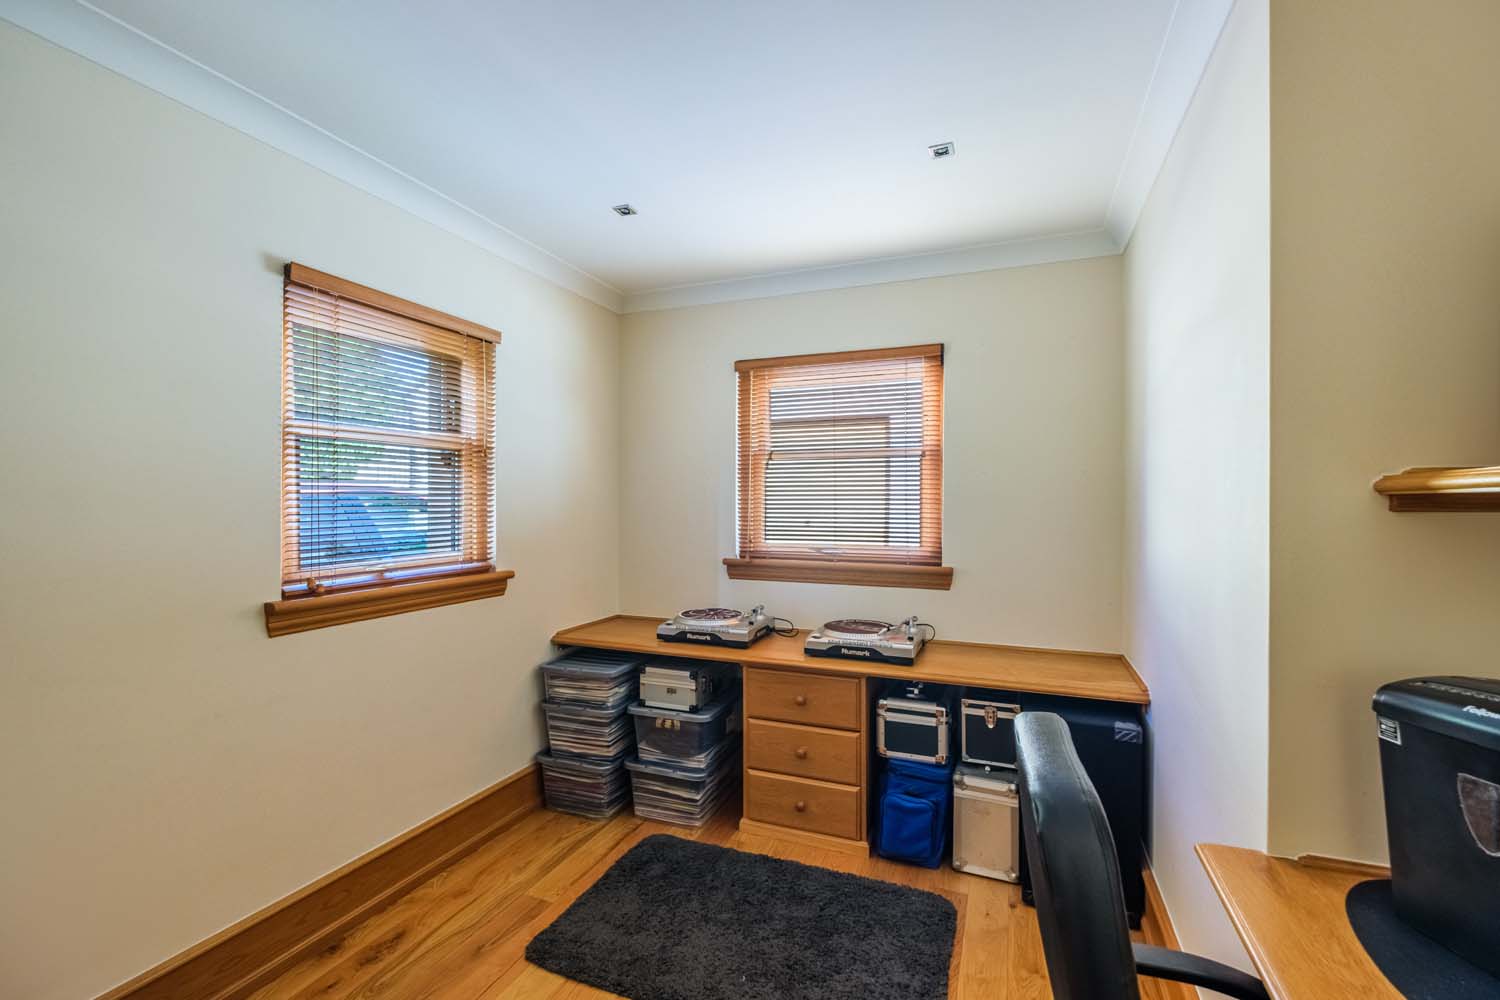
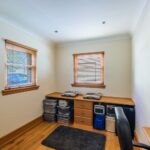
- Dedicated home office
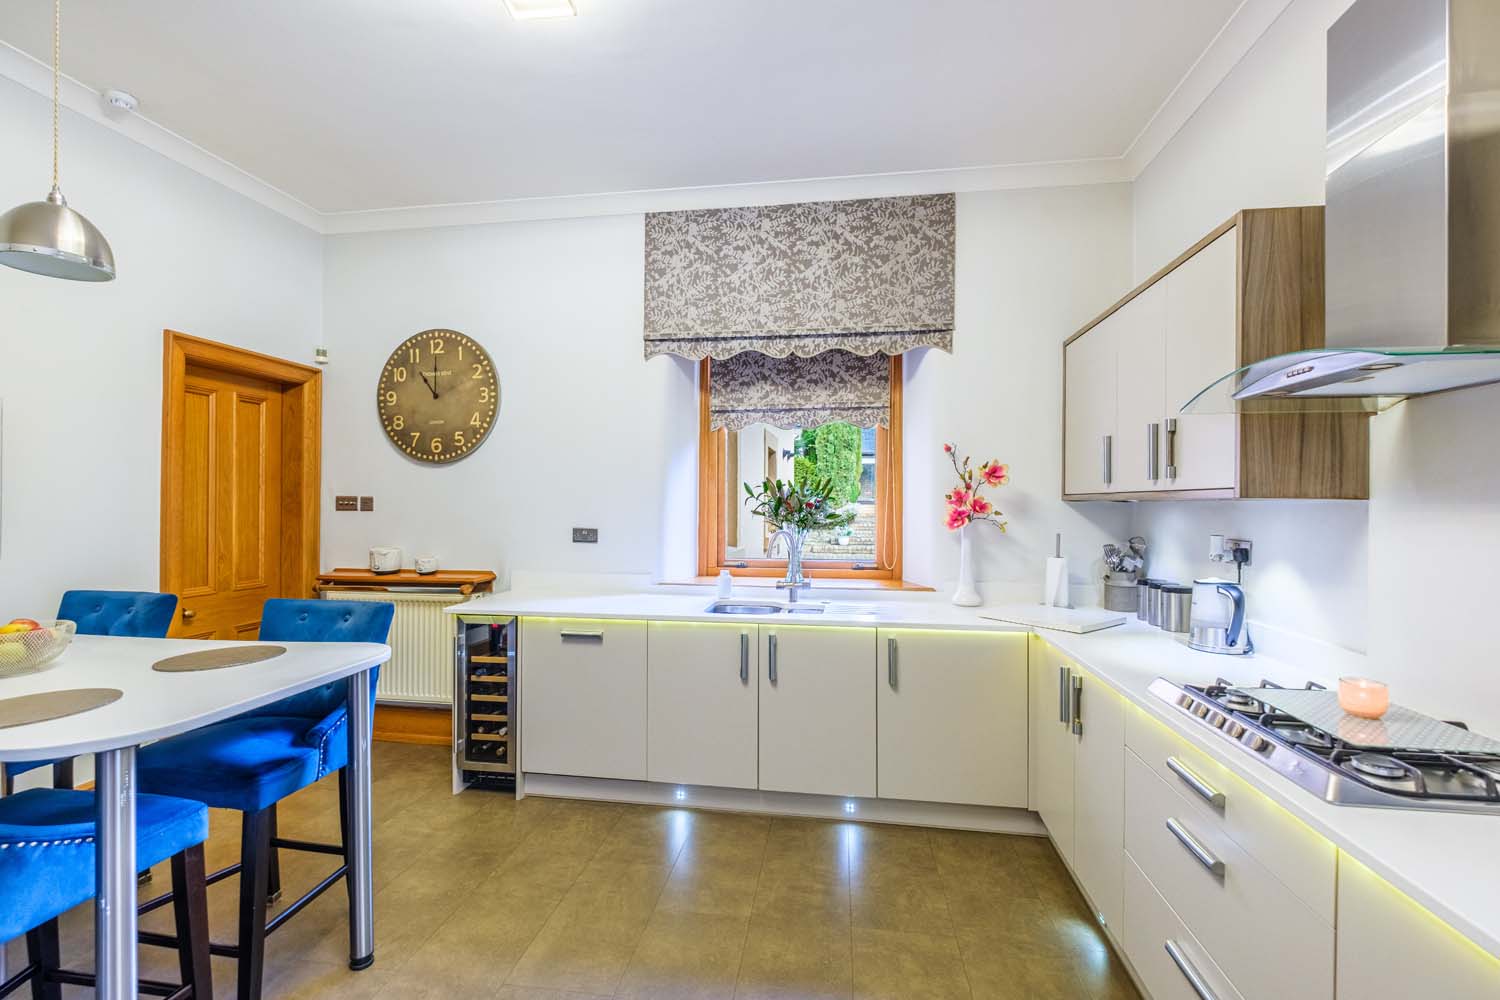
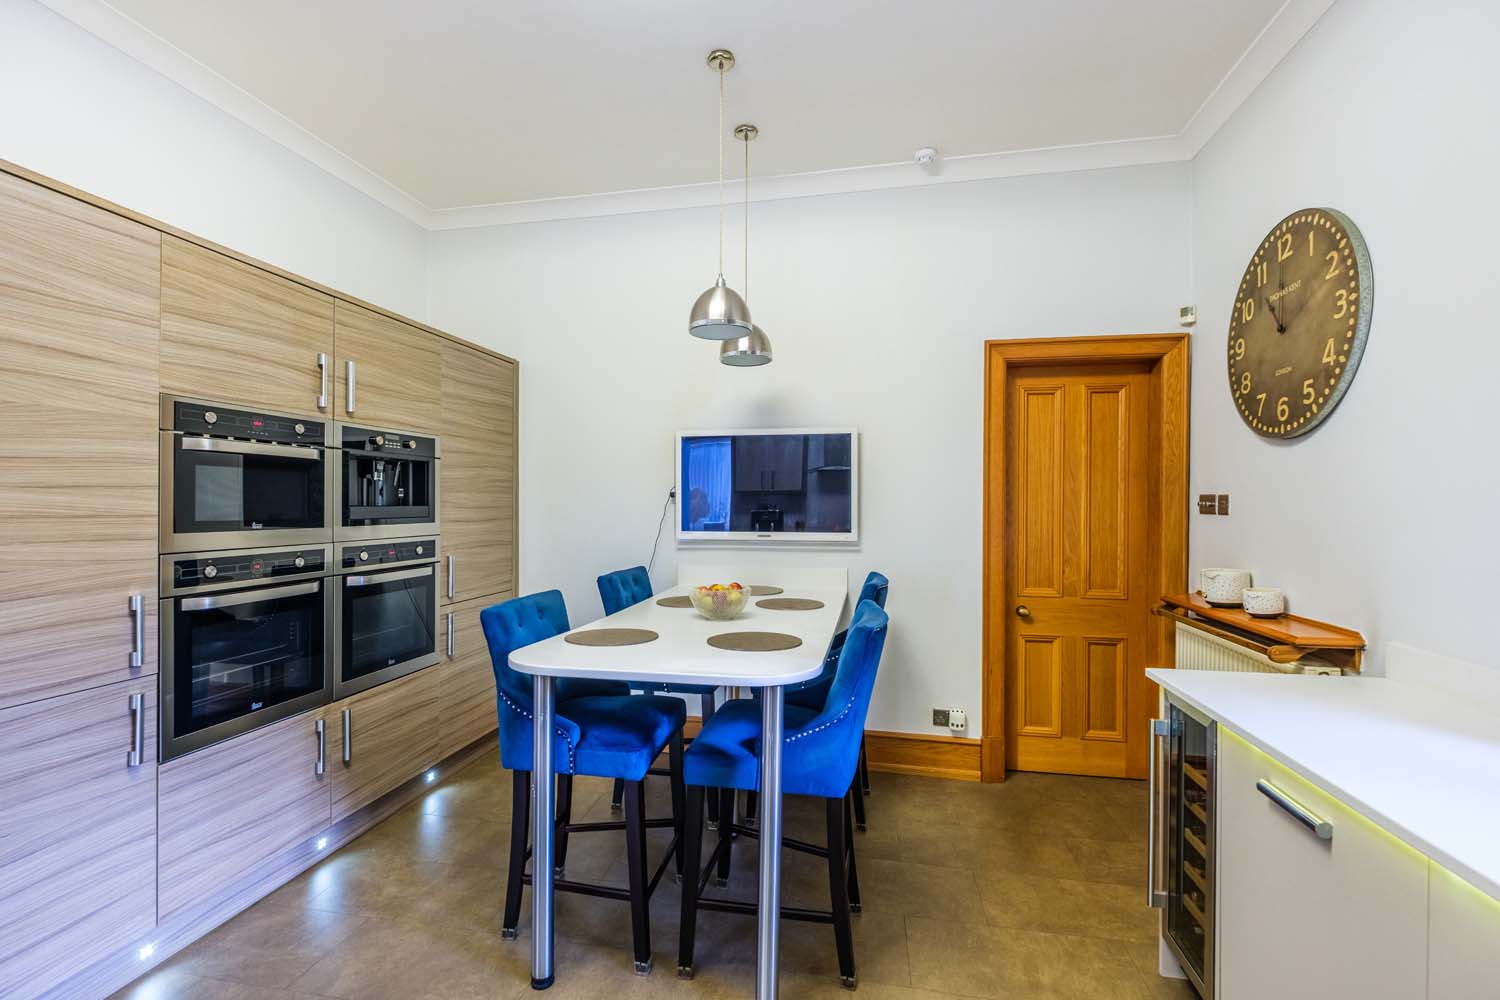
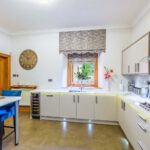
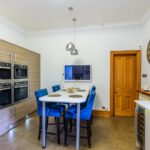
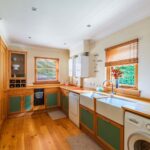
- High-spec dining kitchen with integrated appliances
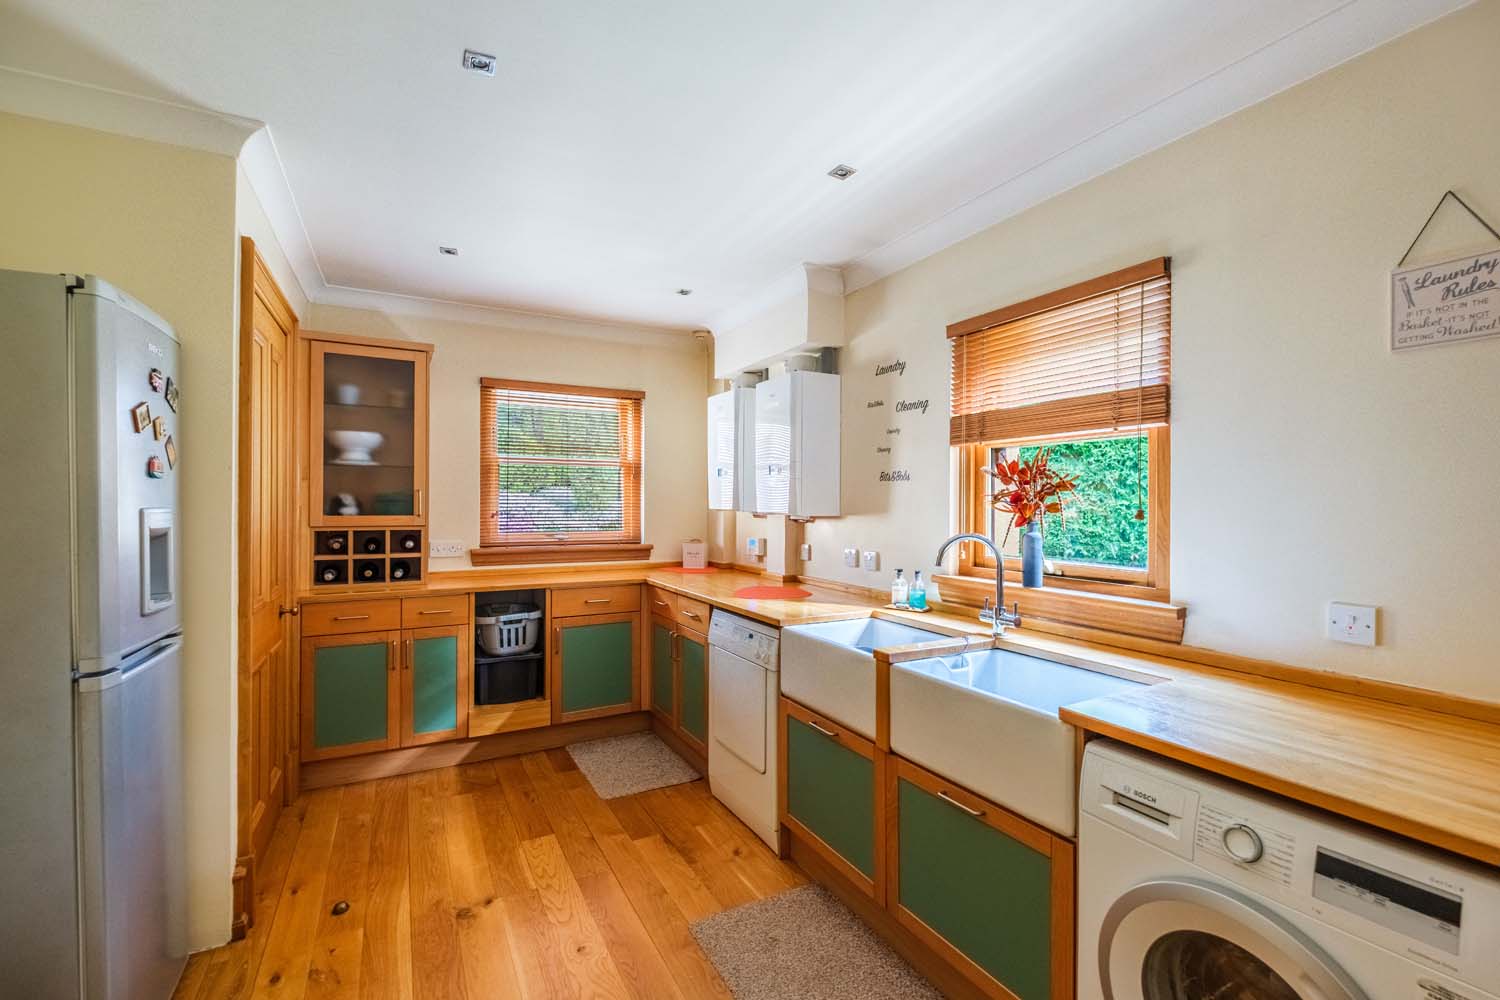
- Utility room
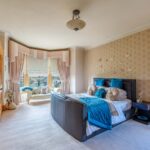
- Five generously sized bedrooms
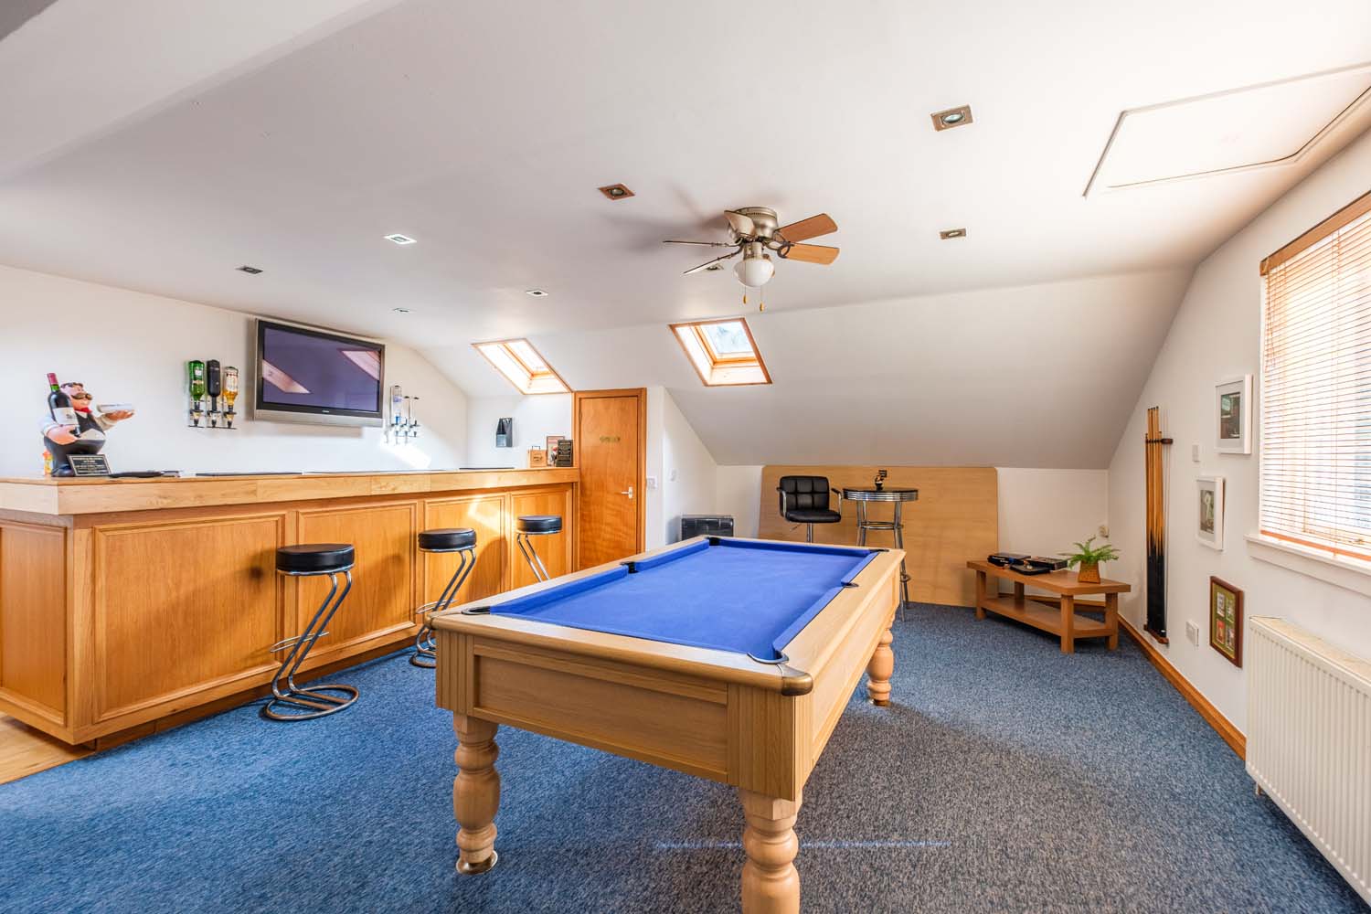
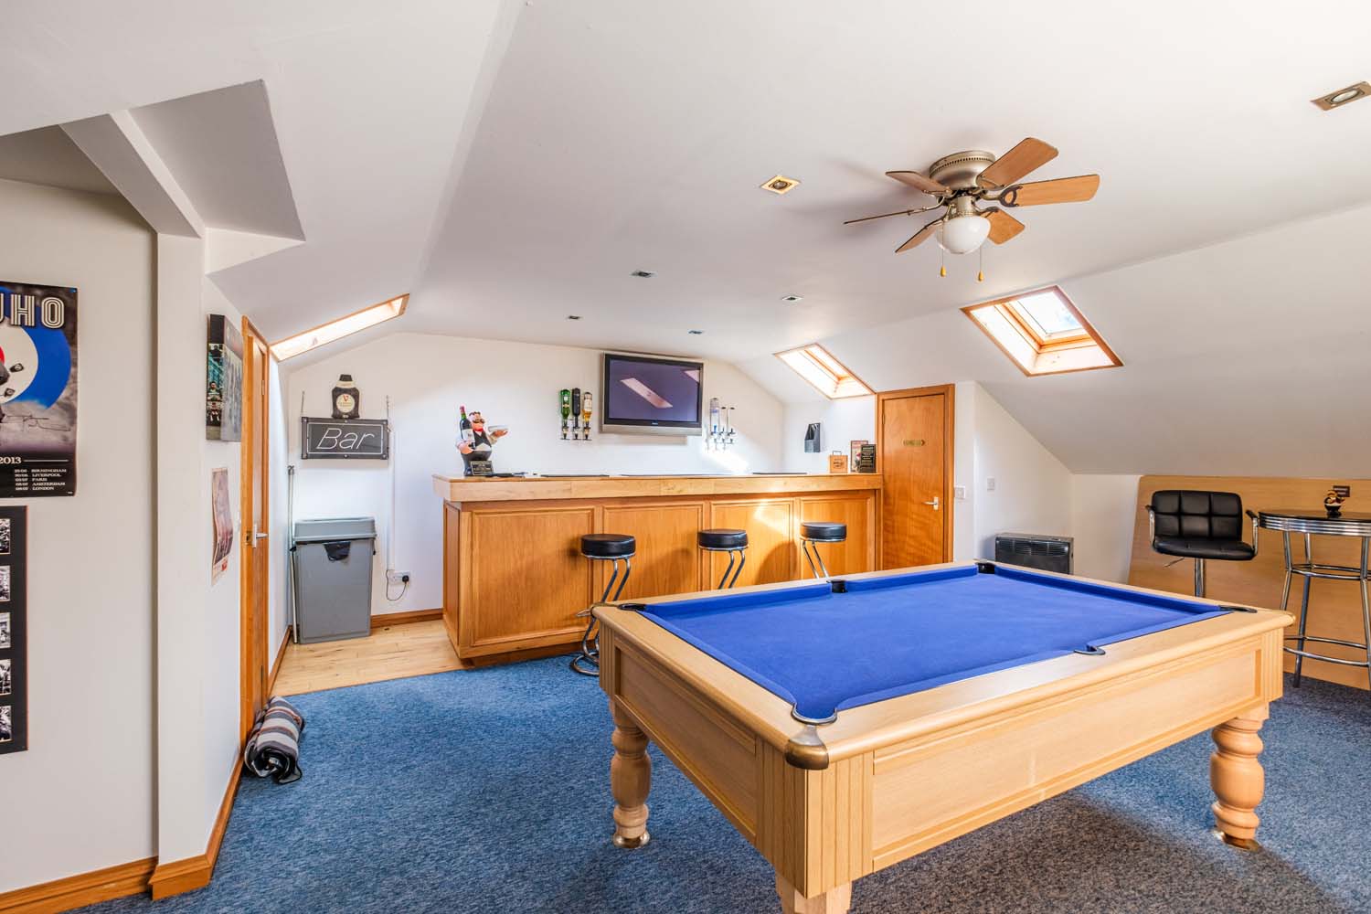
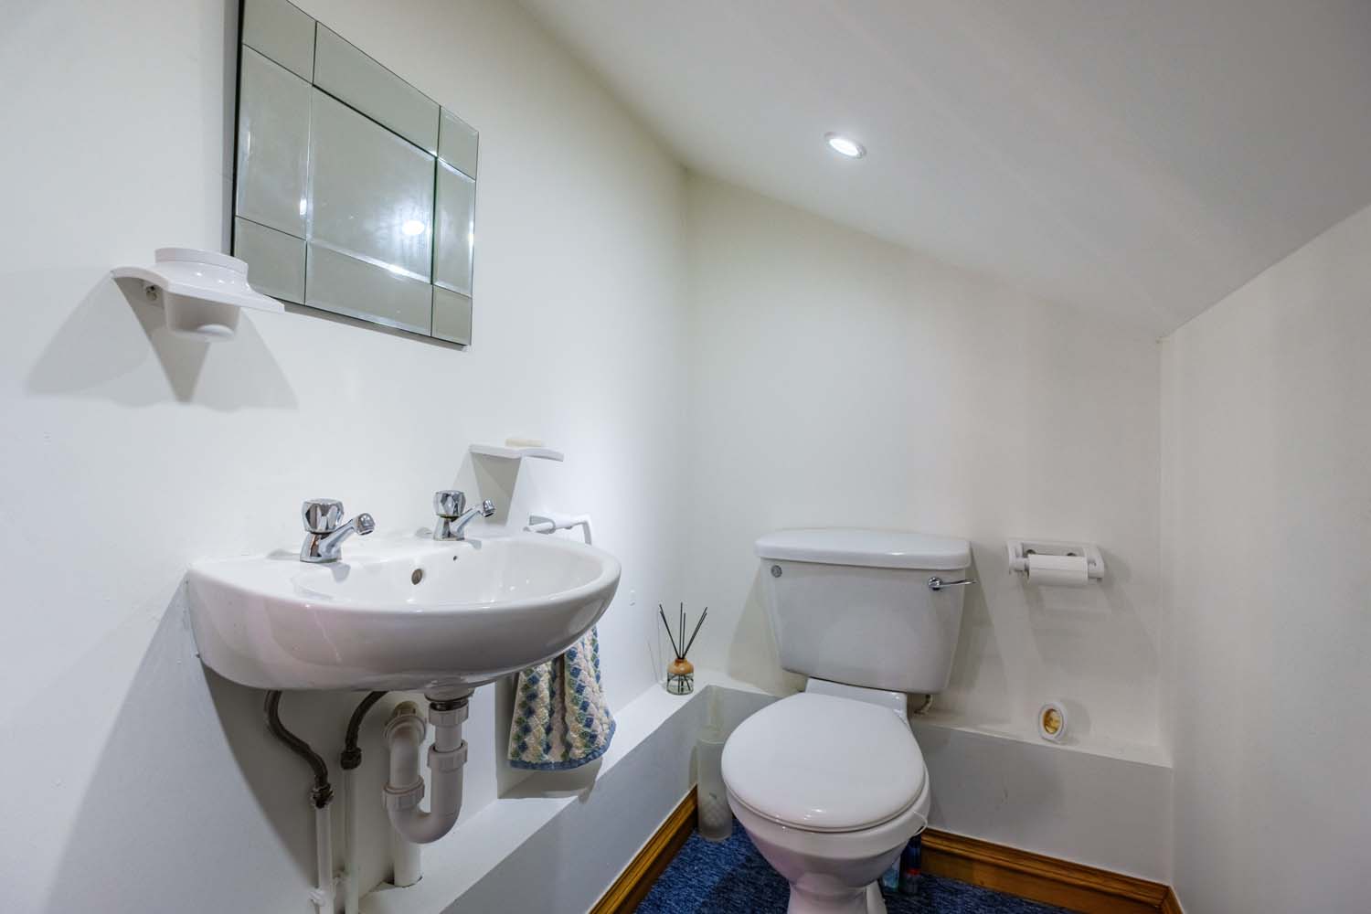
- Games room above garage with bar and WC
- Cellar beneath the property
- EPC Band -D
- Council Tax Band G
Property Summary
Full Details
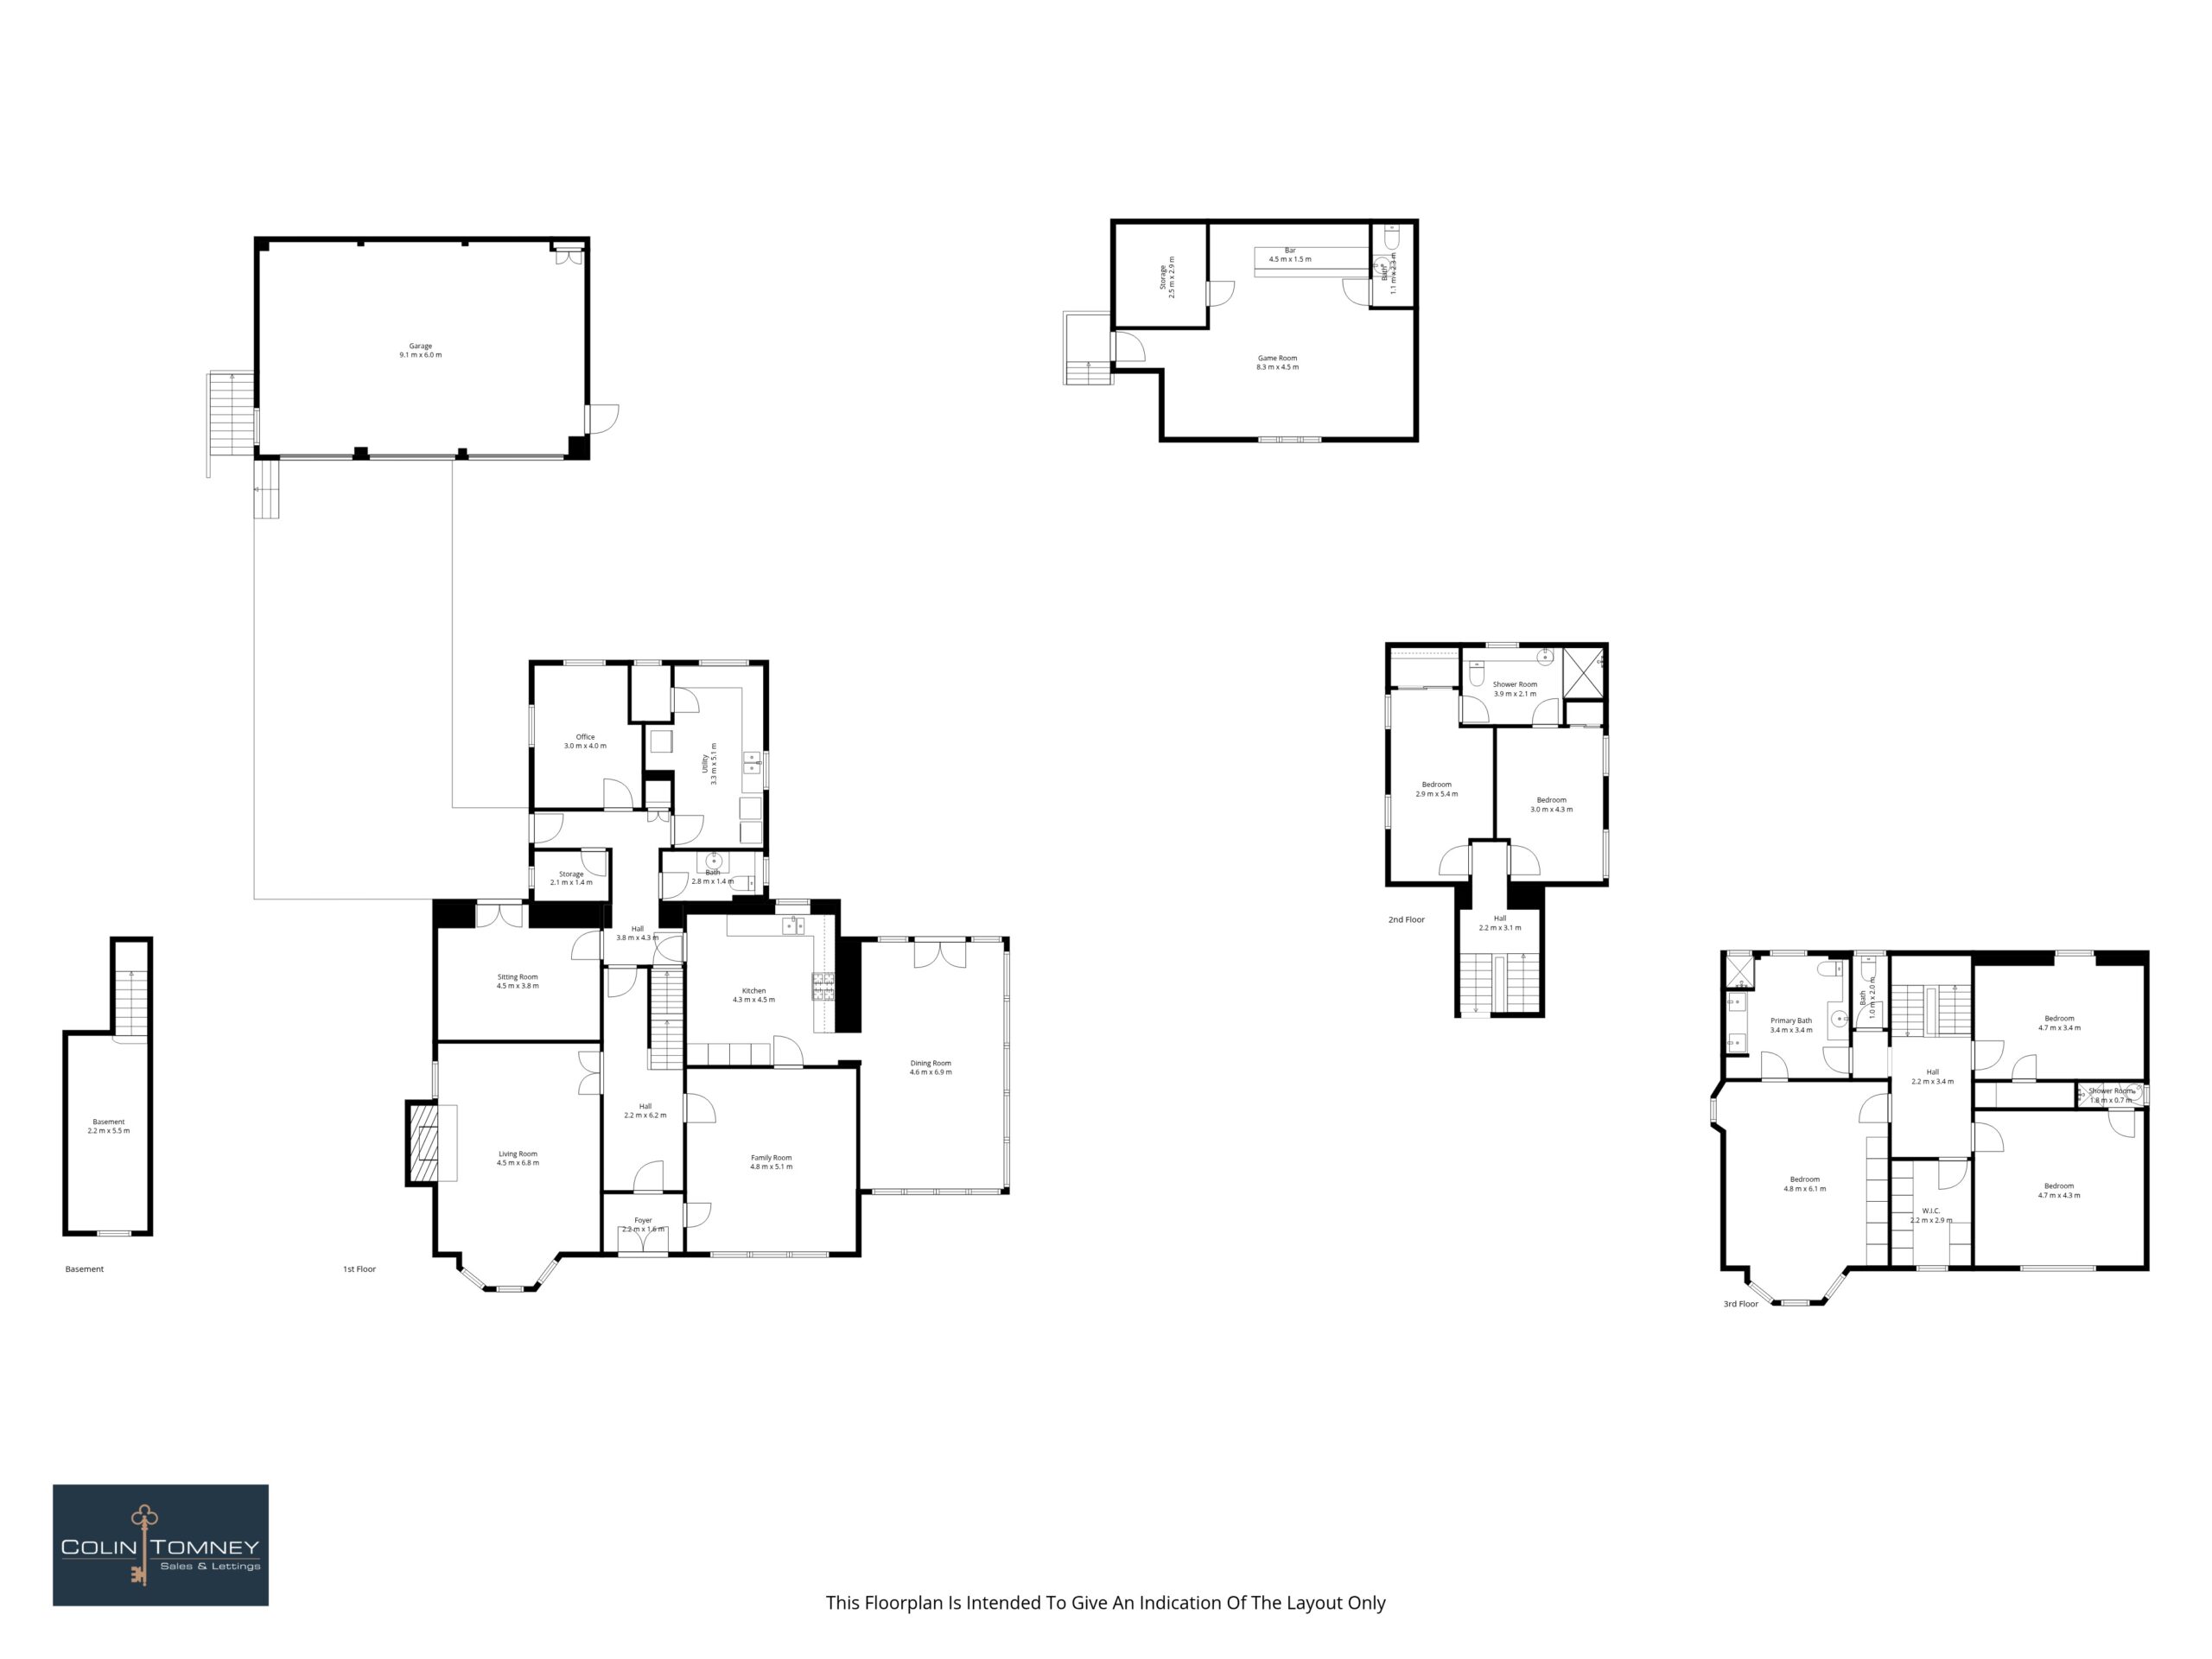
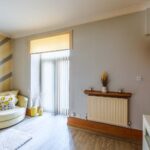
Internally, the accommodation is both versatile and beautifully proportioned. The ground floor features a welcoming lounge, sitting room, and a spacious family room, ideal for everyday living. A stunning orangery provides an additional living and entertaining space, flooded with natural light and overlooking the gardens. There is also a dedicated home office, perfect for remote working.
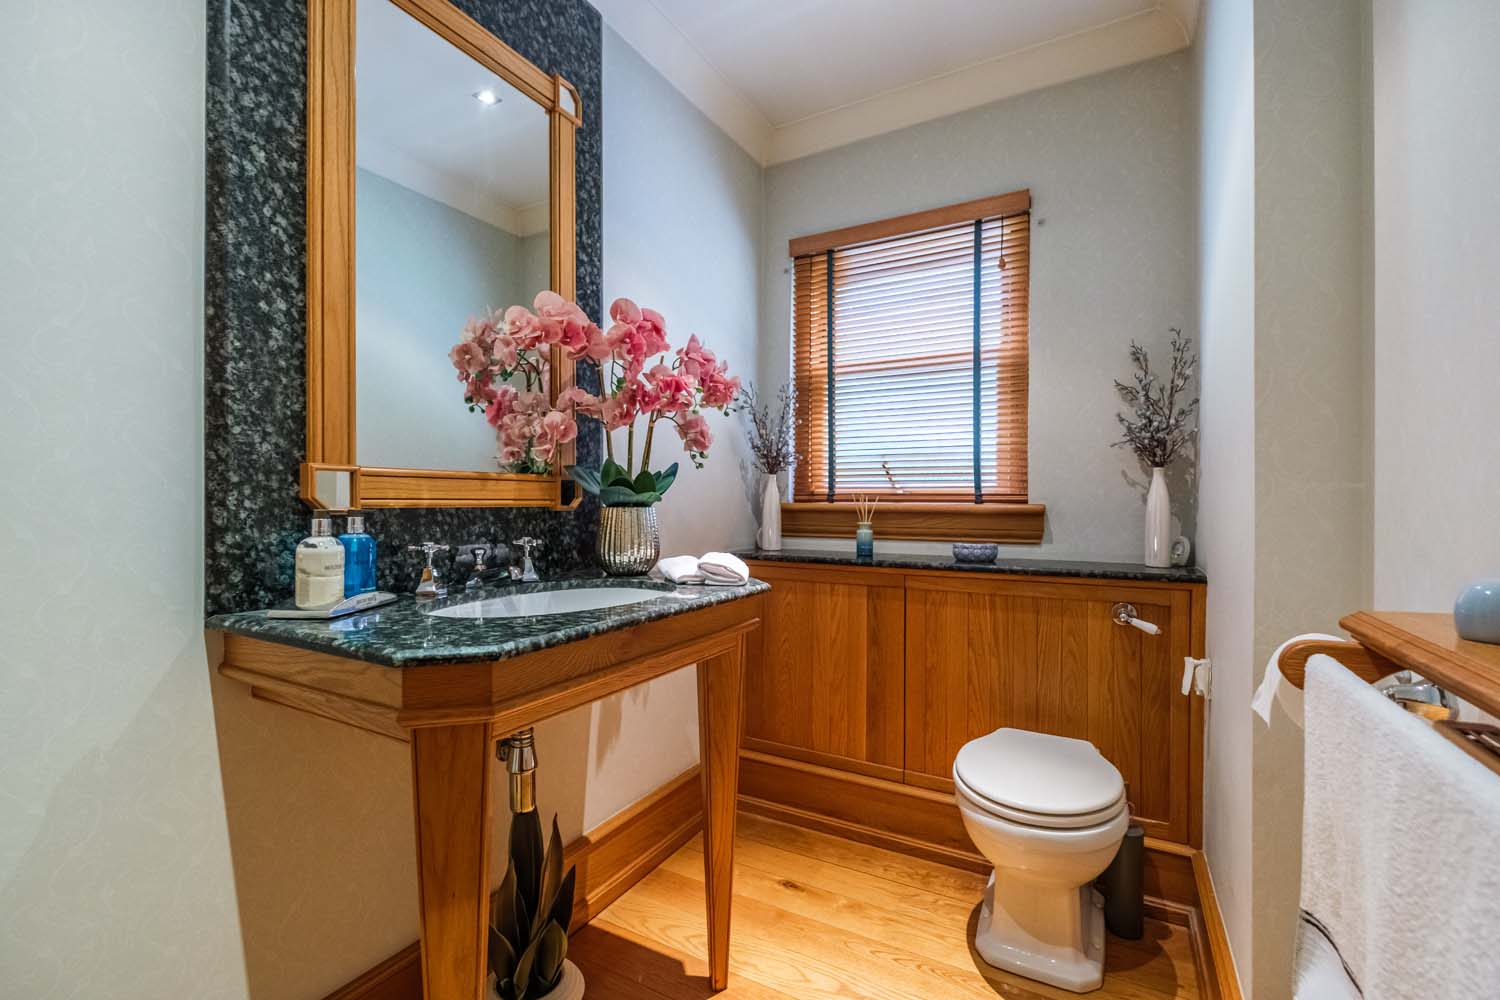
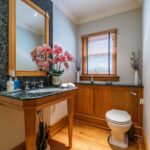
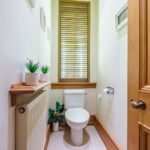
The well-appointed kitchen is fitted with a comprehensive range of integrated appliances, including a double oven, microwave, coffee machine, wine chiller, fridge freezer, dishwasher, and a boiling water tap. A separate utility room offers further convenience, while a downstairs WC completes the ground floor.
A cellar is located beneath the house, offering additional storage space.
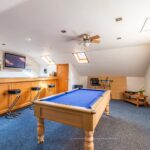
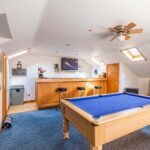
Above the garage, there is an impressive games room complete with bar and WC — an ideal space for entertaining or relaxing.
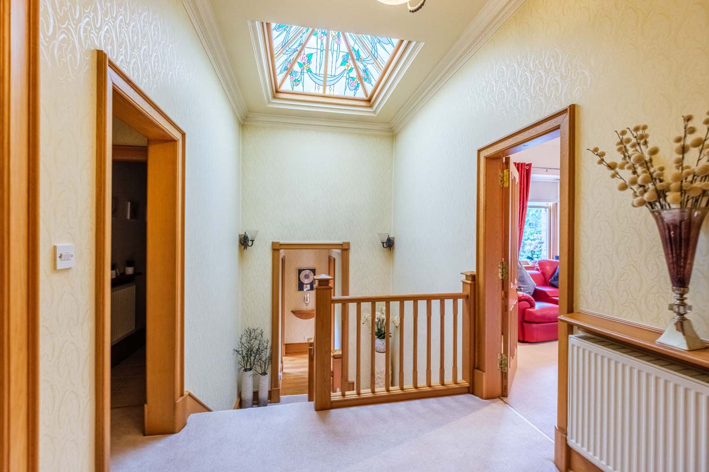
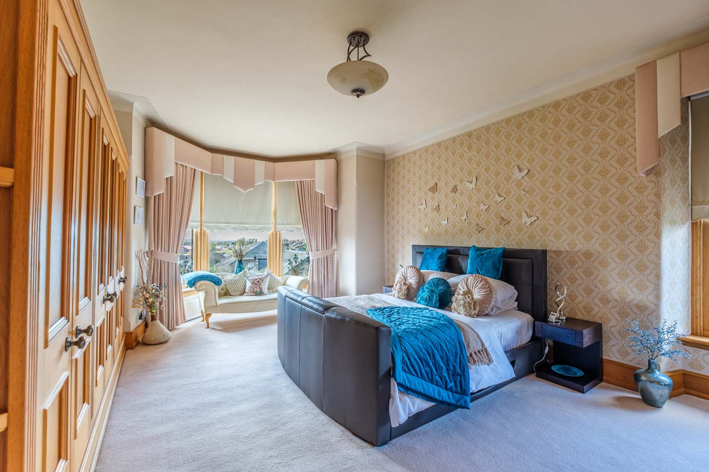
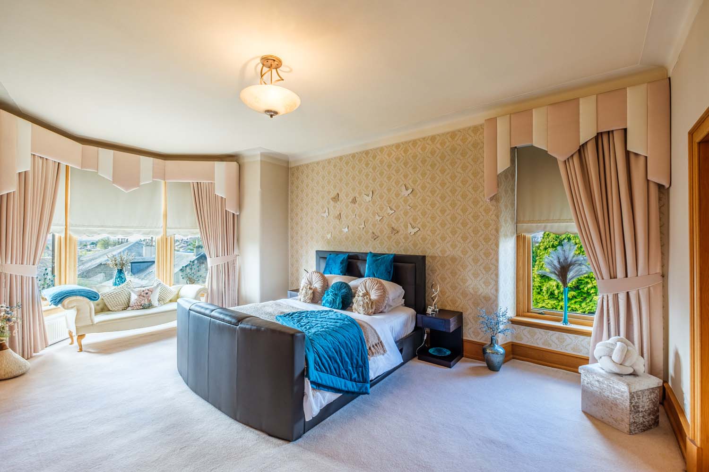
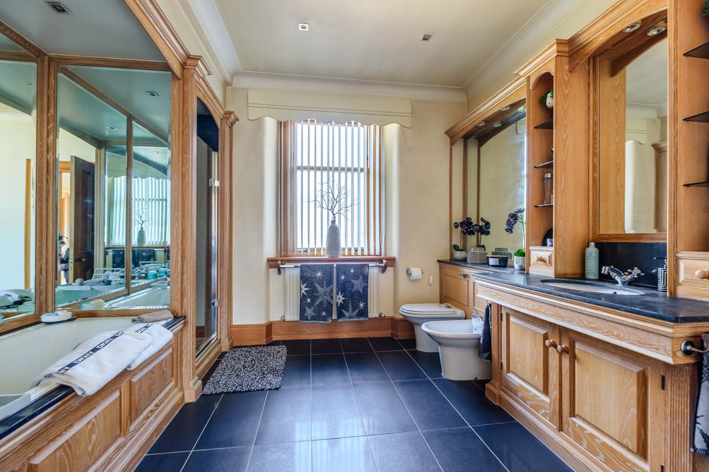
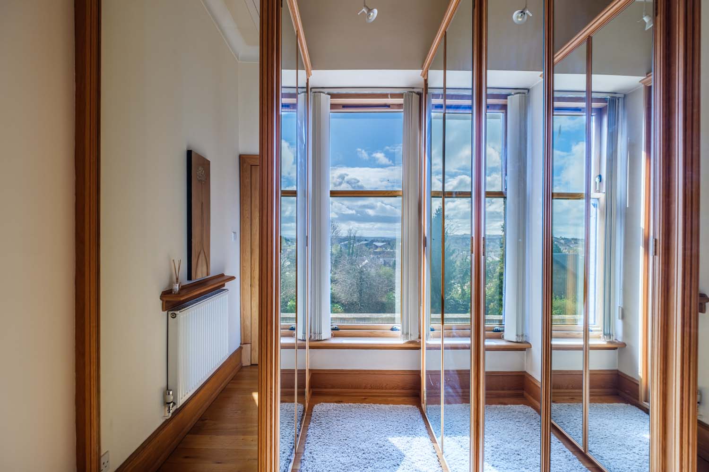
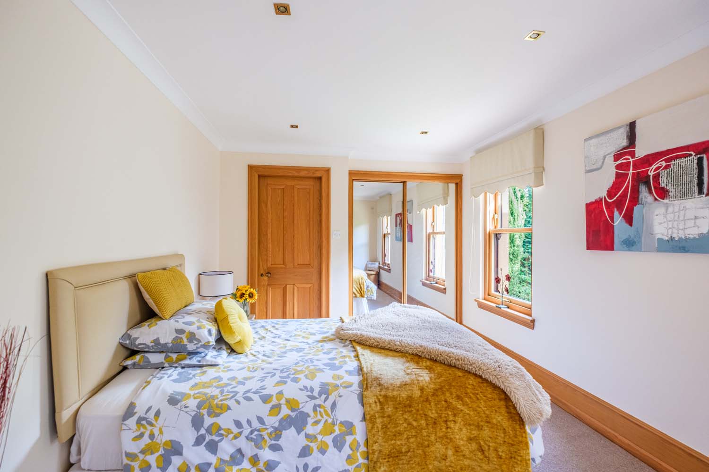
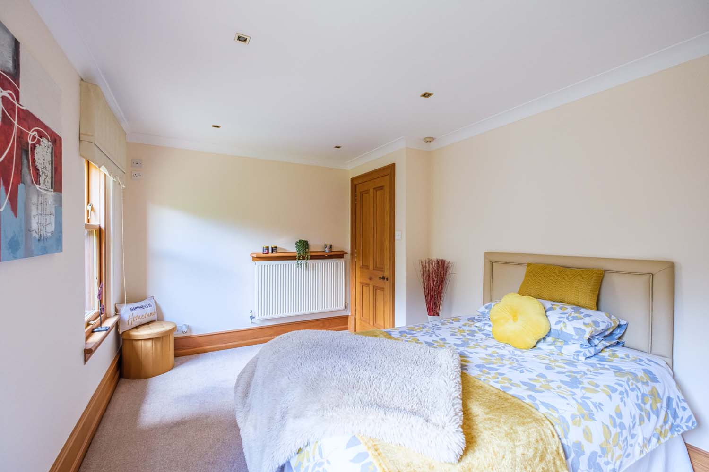
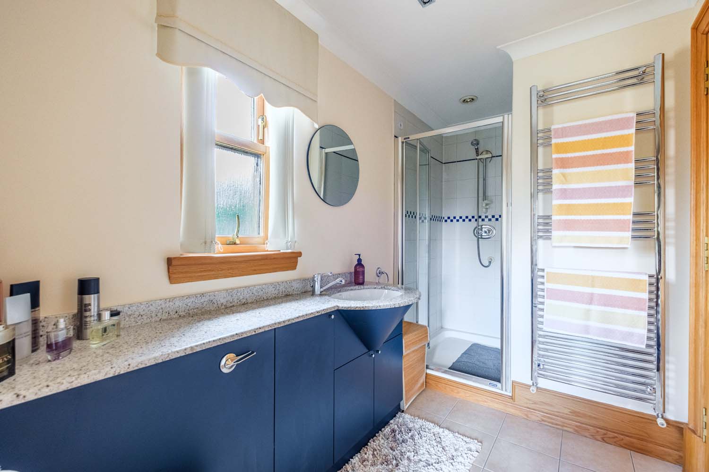
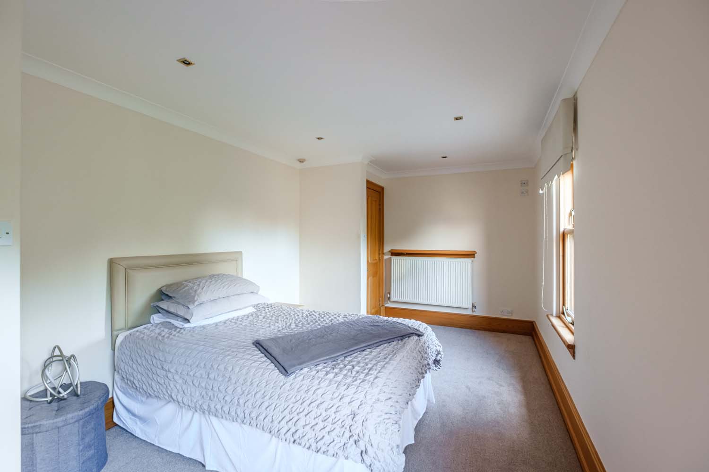
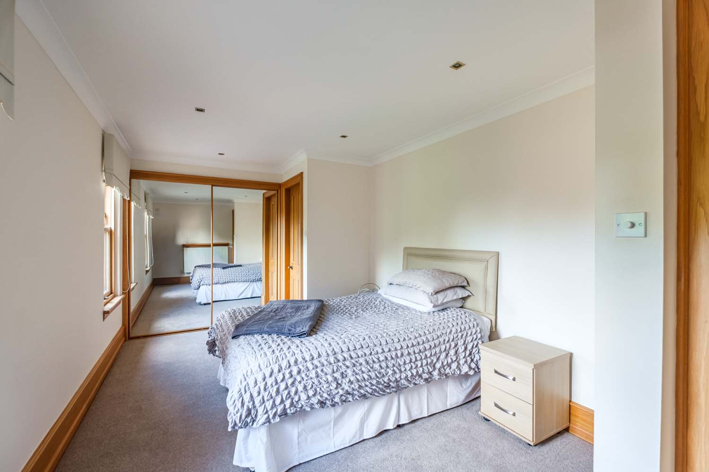
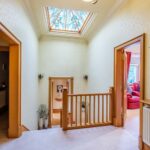
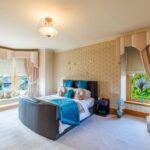
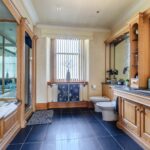
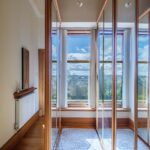
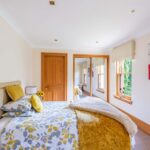
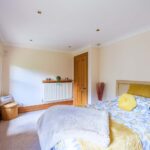
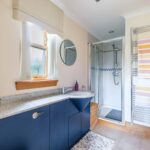
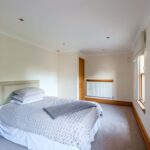
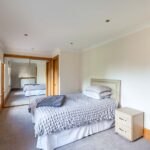
On the upper floor, the property offers five generously sized bedrooms. The master bedroom benefits from a stylish en-suite, with a walk-in wardrobe located adjacent. A further Jack and Jill en-suite serves two of the bedrooms, providing both practicality and comfort for family living.
Additional features include two gas boilers, both replaced this year, ensuring efficient and reliable heating throughout.
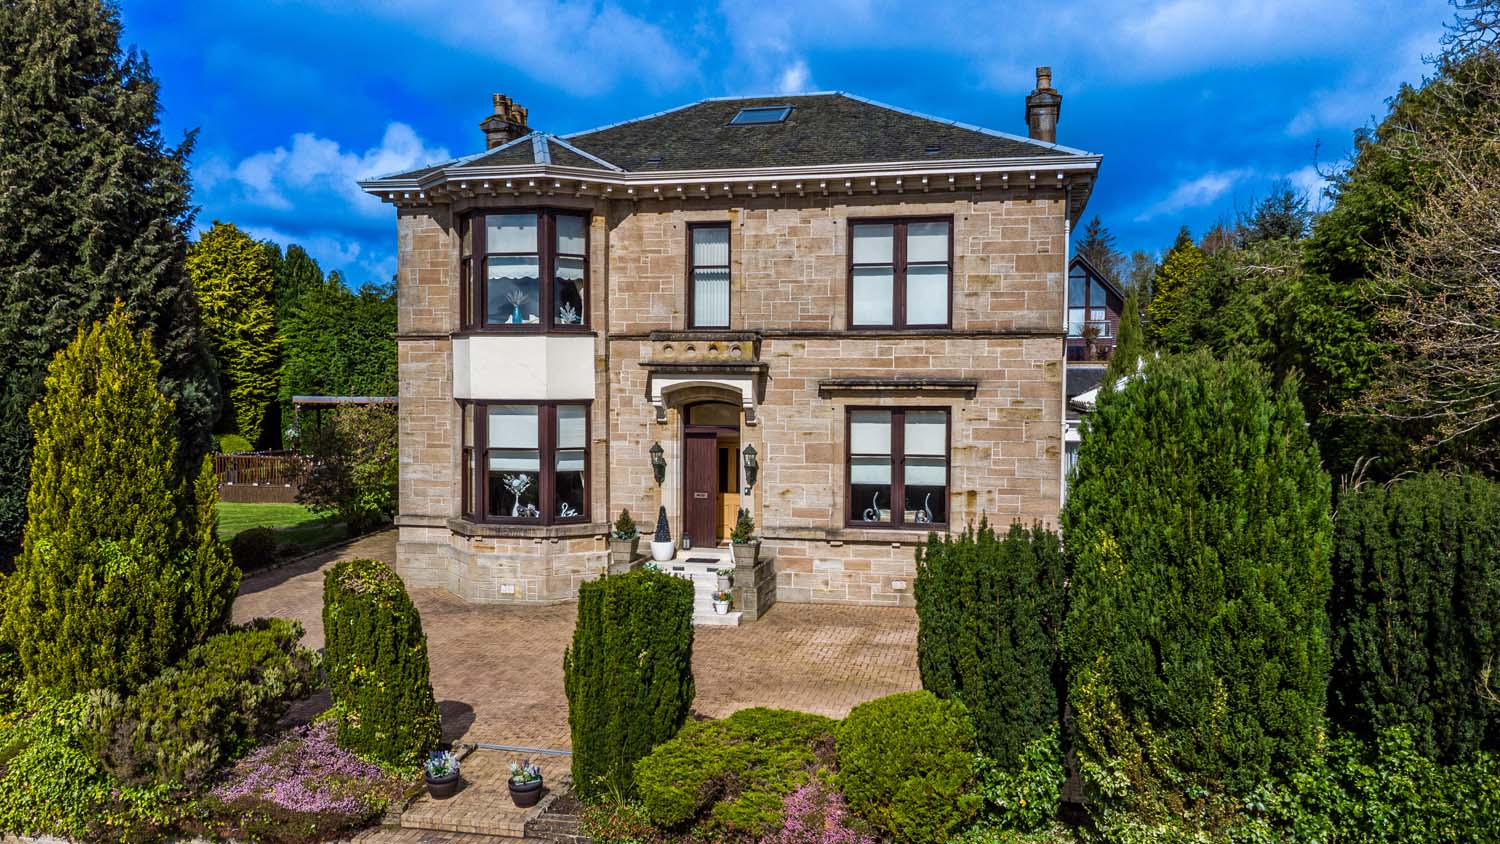
Antrim is a superb family home, combining generous accommodation, quality finishes, and extensive outdoor space — a rare opportunity to secure a property of this calibre in one of Airdrie’s most desirable addresses.
Ground Floor
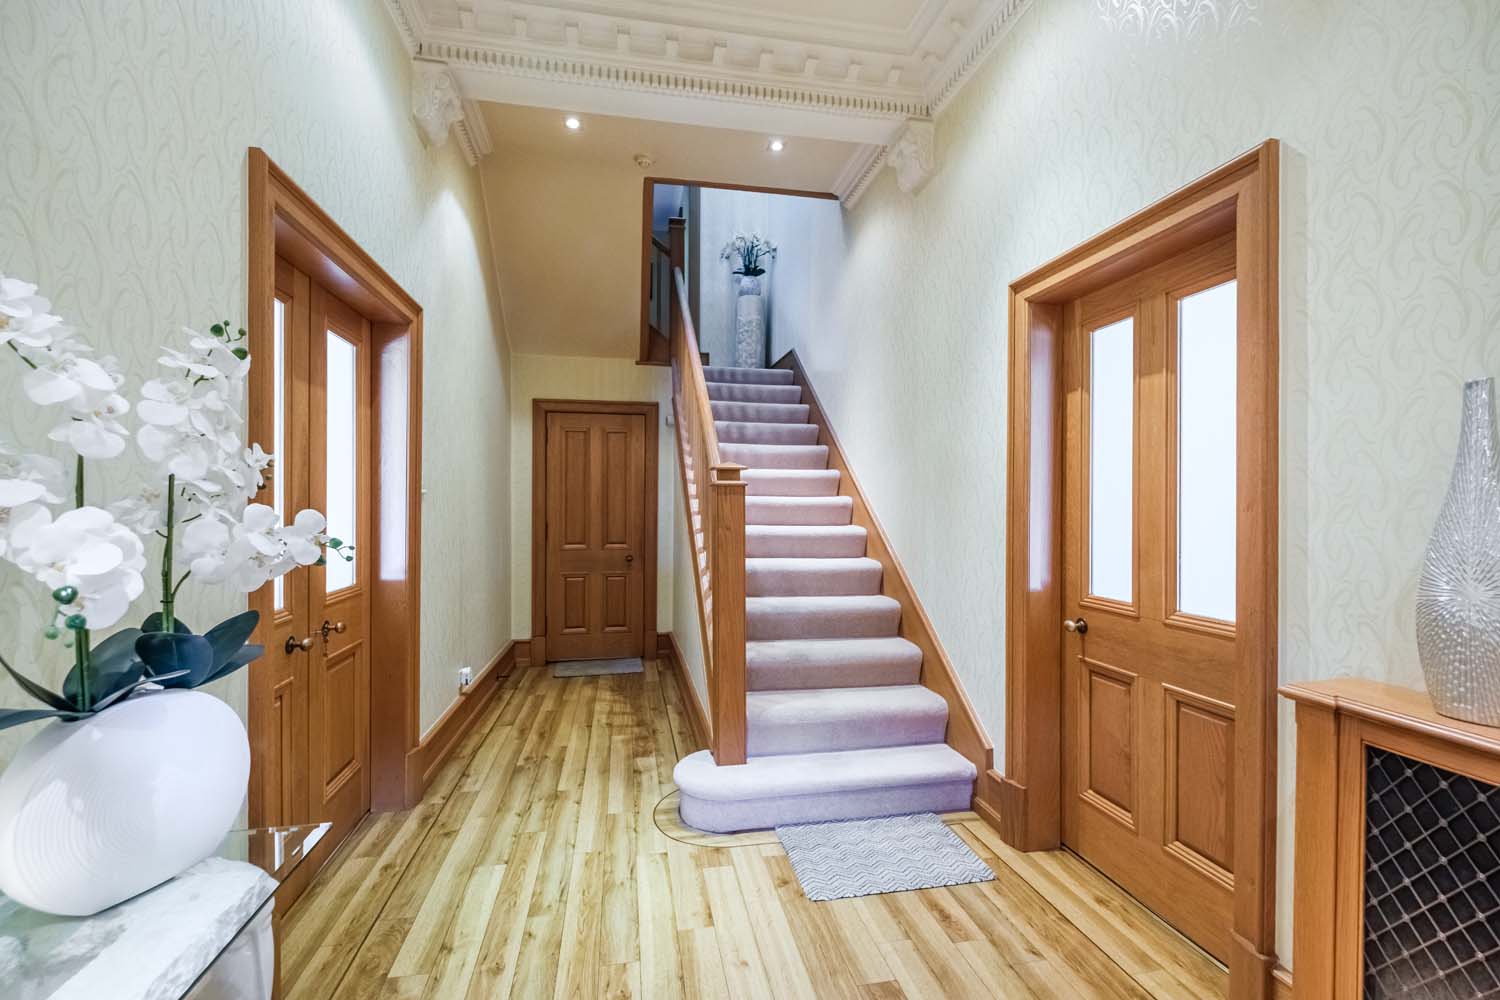
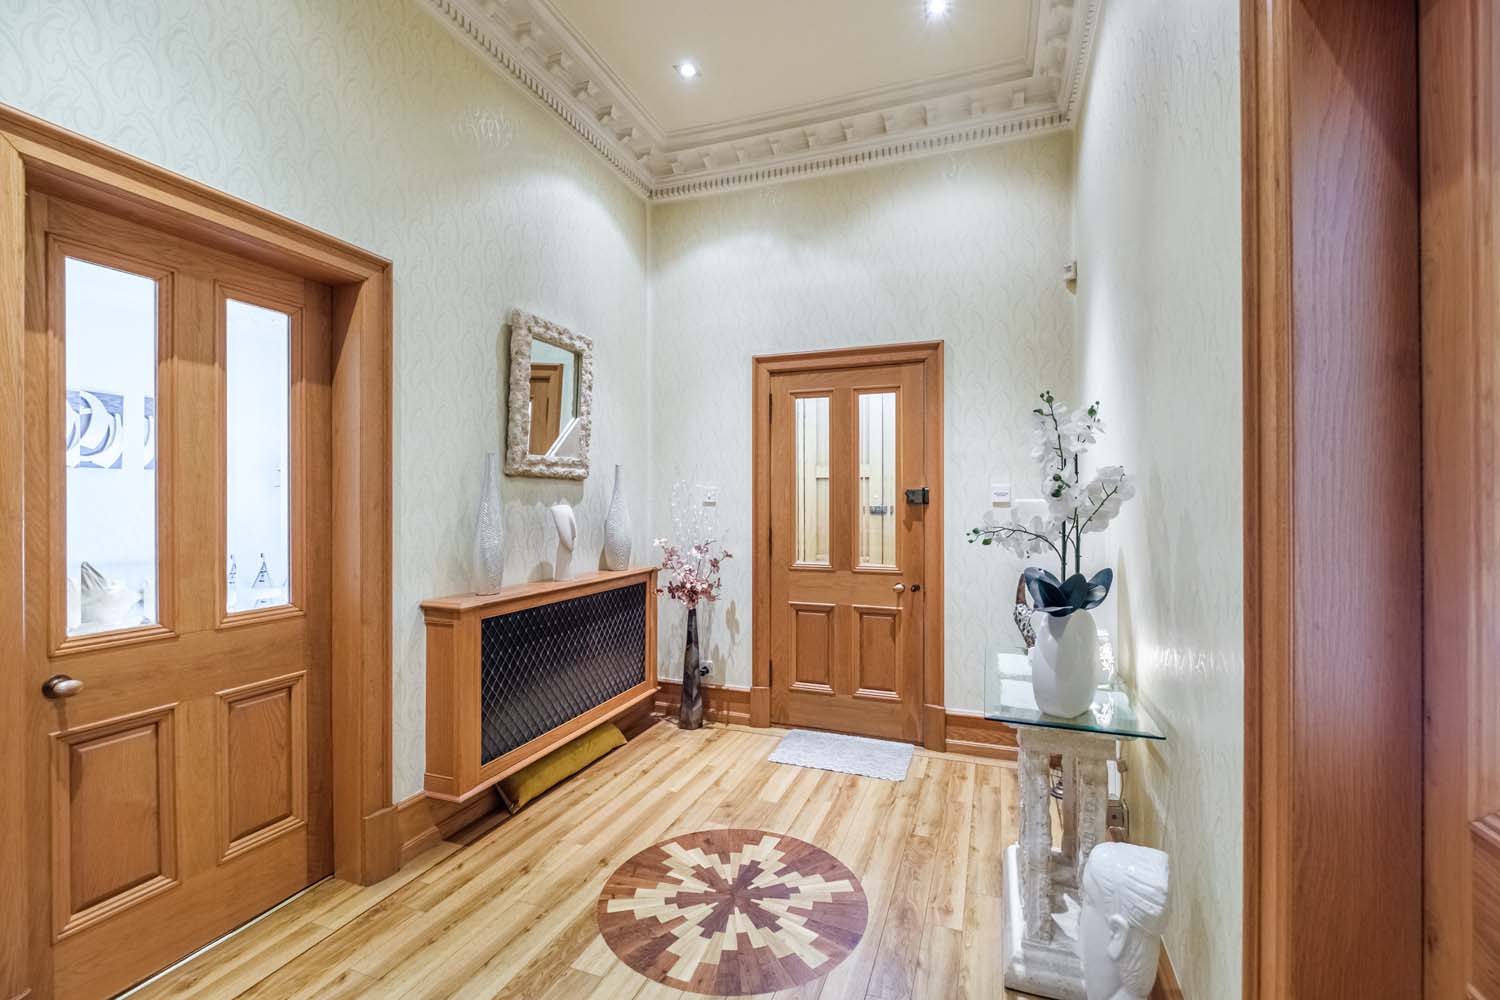
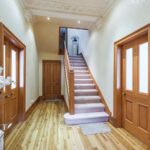
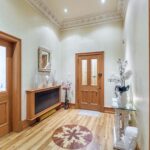
• Entrance Hall / Vestibule
• Lounge : 6.8m x 4.5m
• Sitting Room : 4.5m x 3.8m
• Family Room : 5.1m x 4.8m
• Orangery : 6.9m x 4.6m
• Office : 4.0m x 3.0m
• Kitchen : 4.5m x 4.3m
• Utility Room : 5.1m x 3.3m
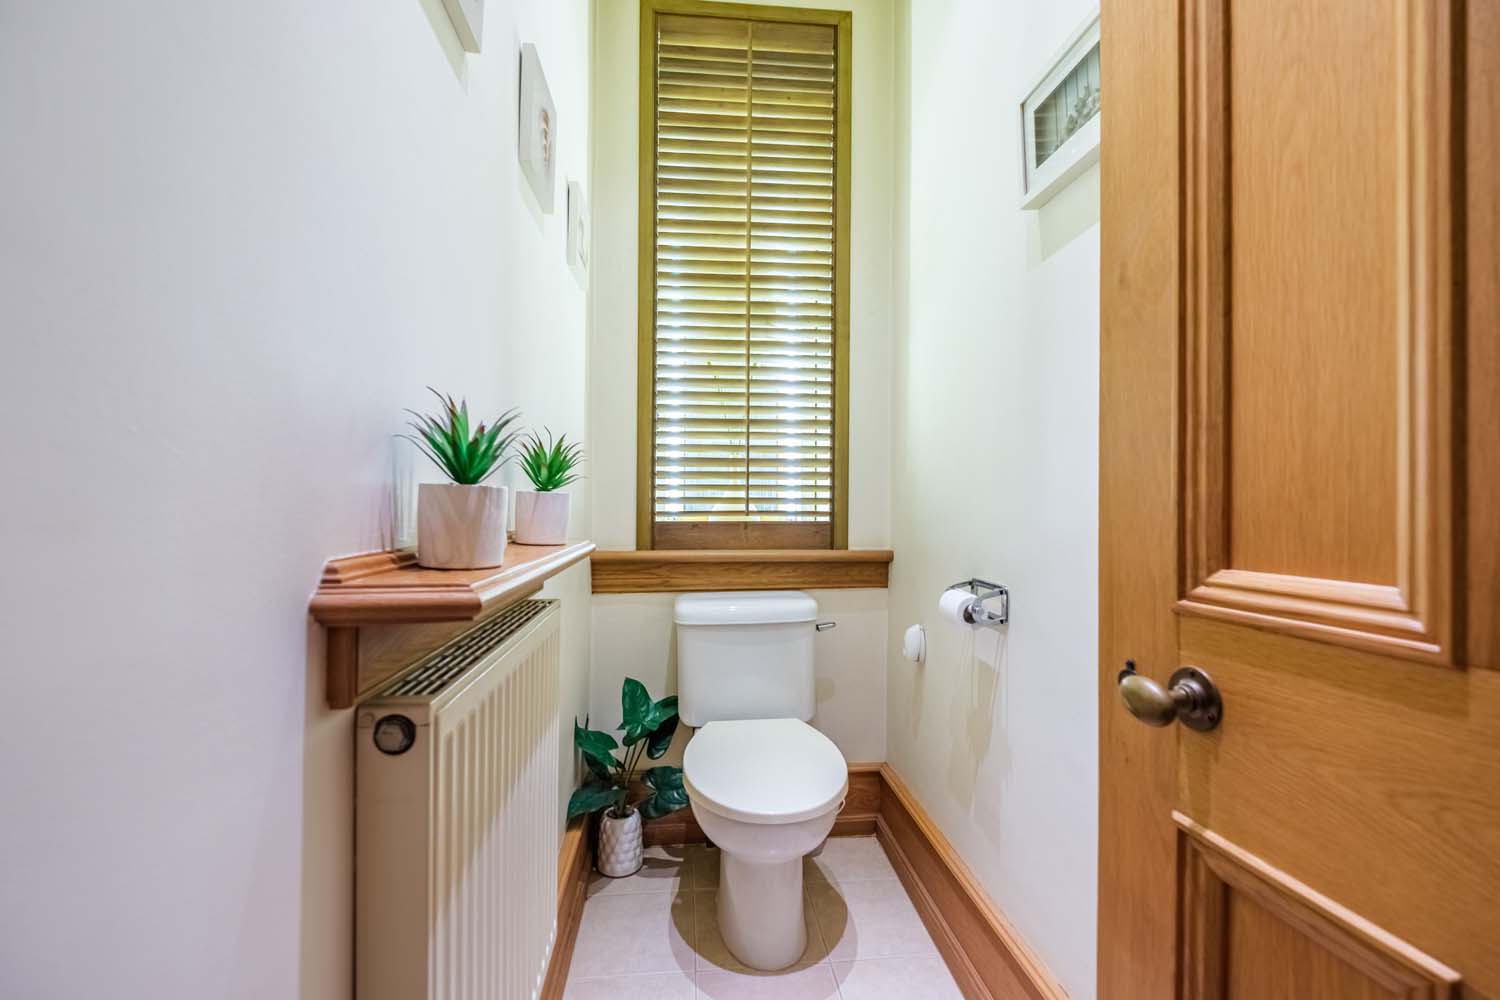
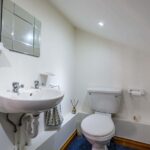
• Downstairs WC : 2.8m x 1.4m
Upper Floor
• Master Bedroom : 6.1m x 4.8m
• En-suite : 3.4m x 3.4m
• Walk-in Wardrobe : 2.9m x 2.2m
• Bedroom 2 : 4.7m x 4.3m
• Bedroom 3 : 4.7m x 3.4m
• Bedroom 4 : 5.4m x 2.9m
• Bedroom 5 : 4.3m x 3.0m
• Jack & Jill En-suite (shared) 3.9m x 2.1m
• WC: 2.0m x 1.0m
OFFERS:
All offers should be submitted to Colin Tomney Estate Agents, 29 Stirling Street, Airdrie ML6 0AH.
While every care has been taken to ensure accuracy during the preparation of these particulars, they are for guidance only, do not form part of any contract or offer and are not guaranteed. All measurements are approximate. Intending purchasers must satisfy themselves by inspection or otherwise as to the correctness of these particulars. Photographs are taken with wide angle lenses. Services, systems and appliances have not been tested