


Main Street, Chapelhall Ml6 8SB
Know more about this property?
Property Features
- Mid Terrace Villa
- 2 Public Rooms
- 3 Bedrooms
- Attic Conversion
- Designated Parking Space
- GCH/Double glazing
- Private Rear Garden
- EPC Band C
- Council Band B
Property Summary
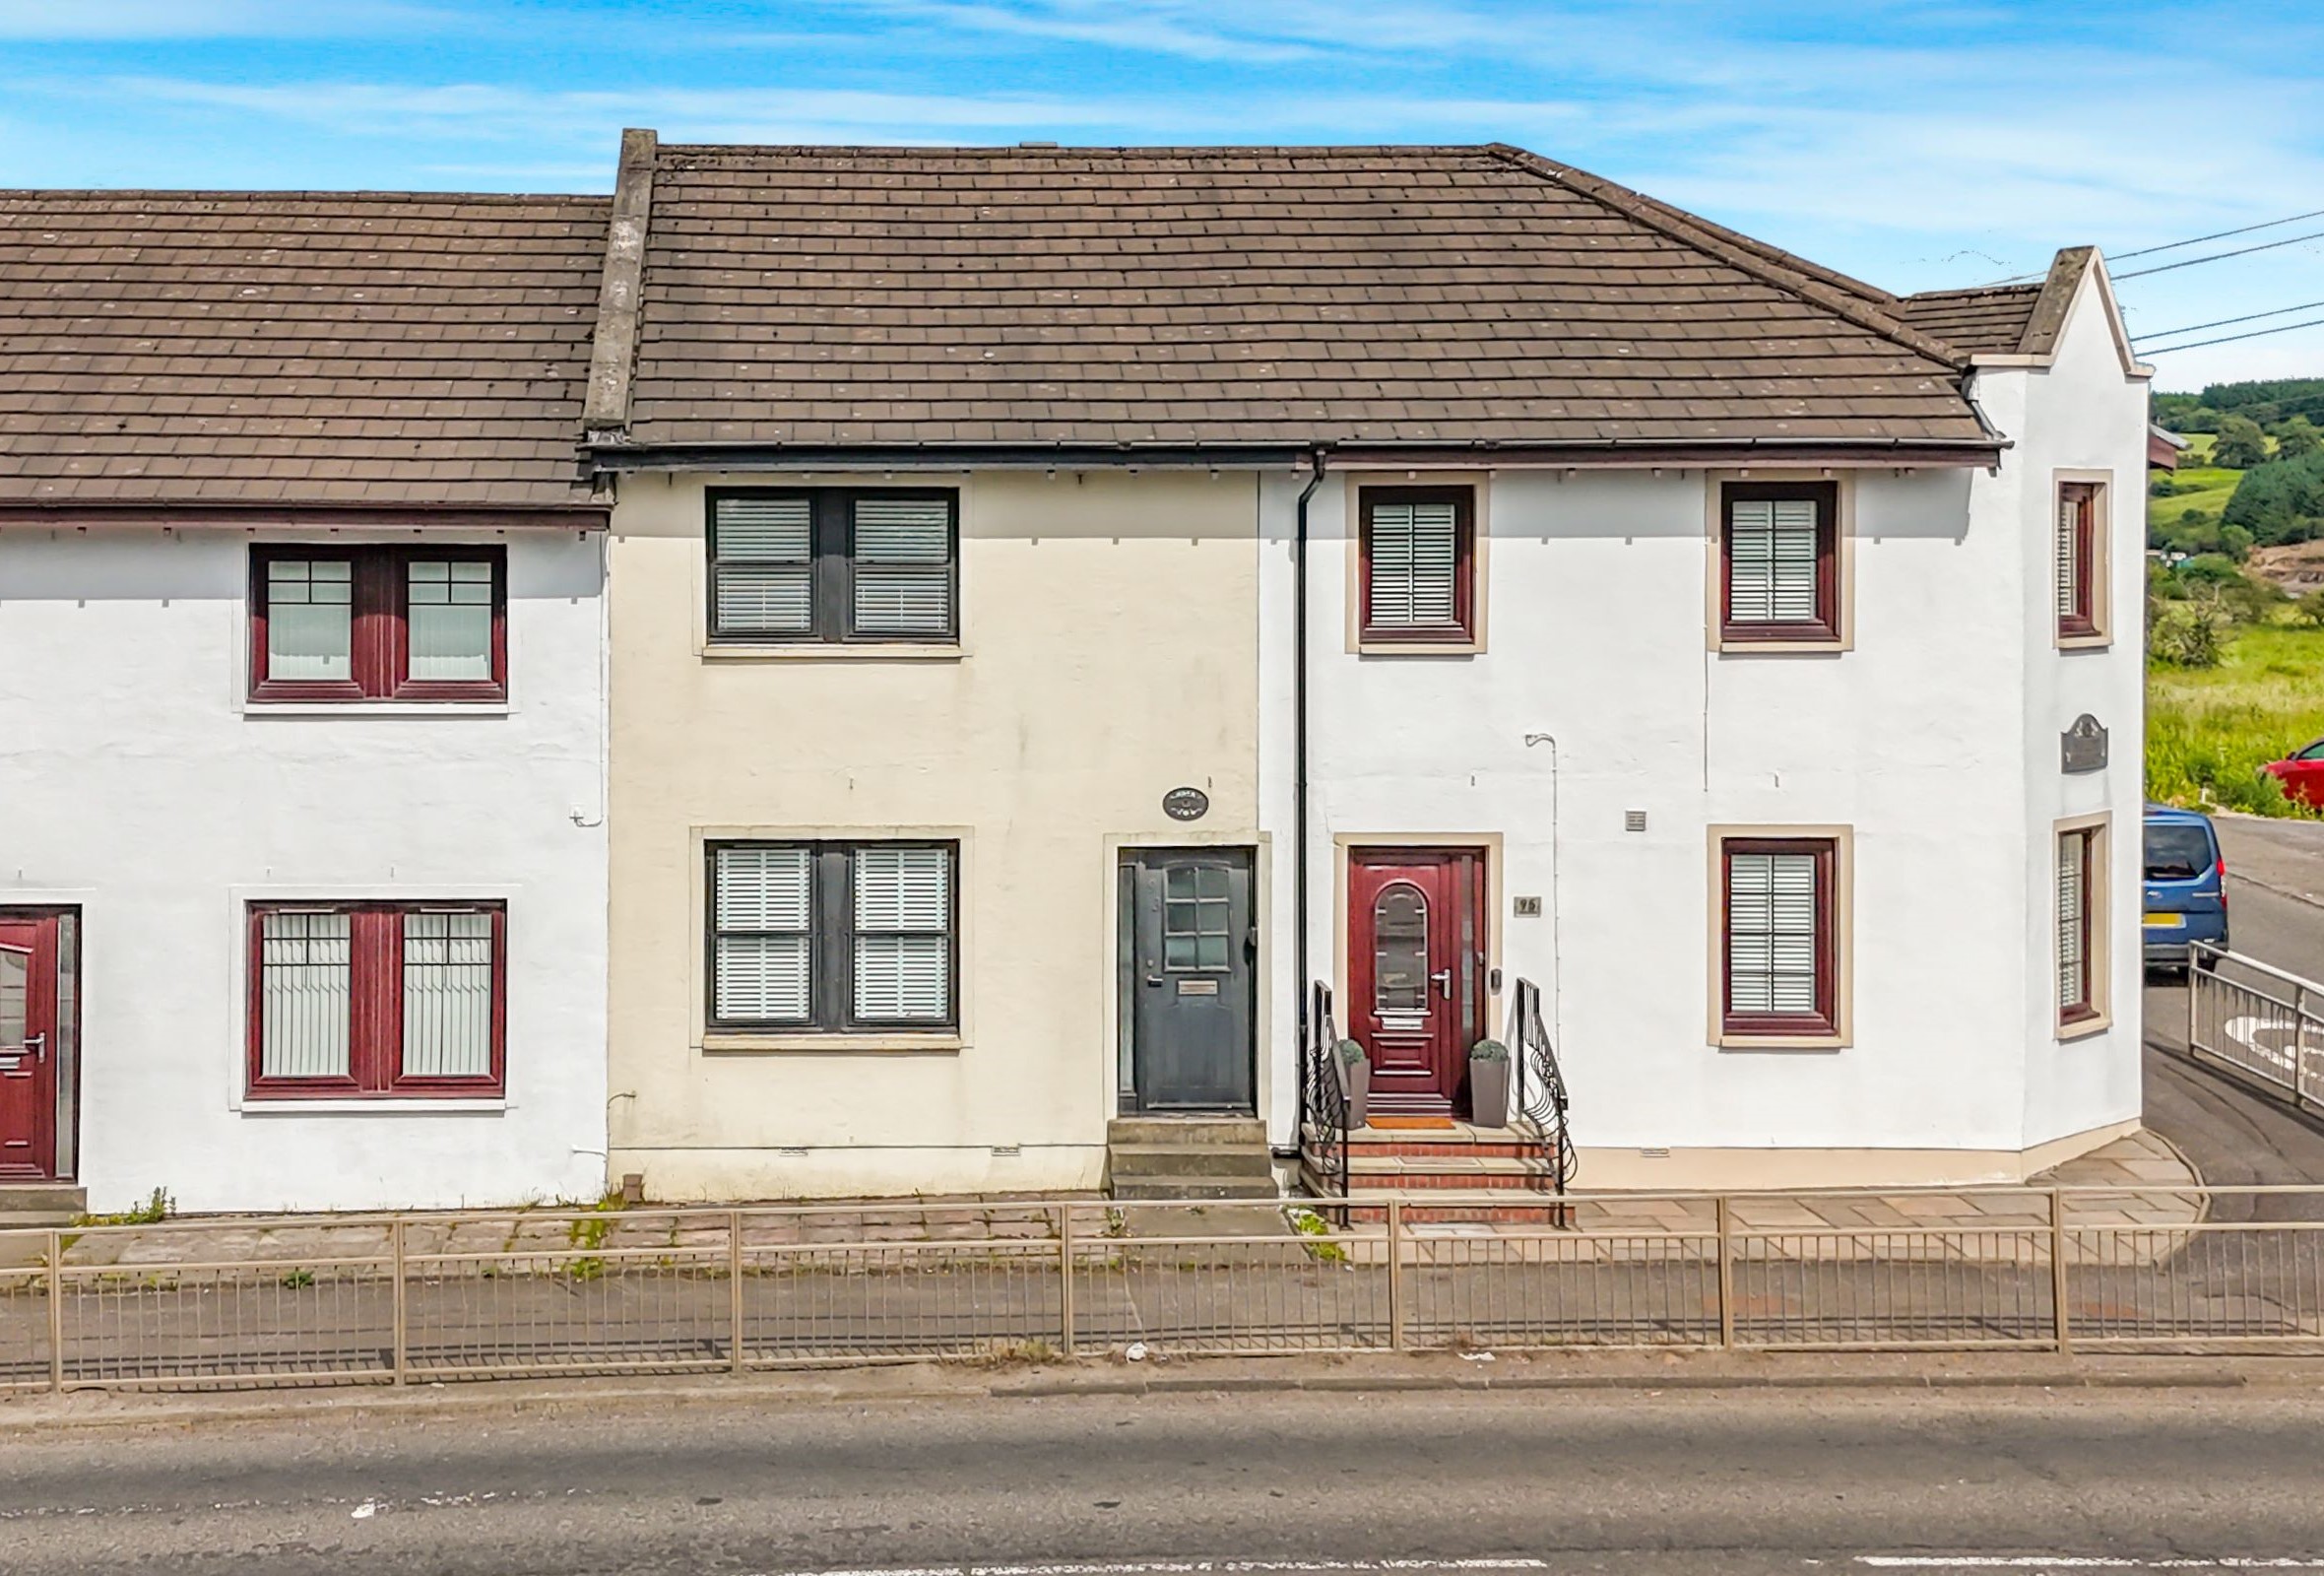
Situated on Main Street, Chapelhall, this well-presented mid-terraced home offers spacious accommodation comprising a welcoming reception hallway, bright lounge, dining area open plan to the kitchen, three bedrooms, attic room and family bathroom. The property further benefits from gas central heating, double glazing, designated parking and private rear gardens, making it an ideal purchase for first-time buyers, young families and downsizers alike.
Full Details
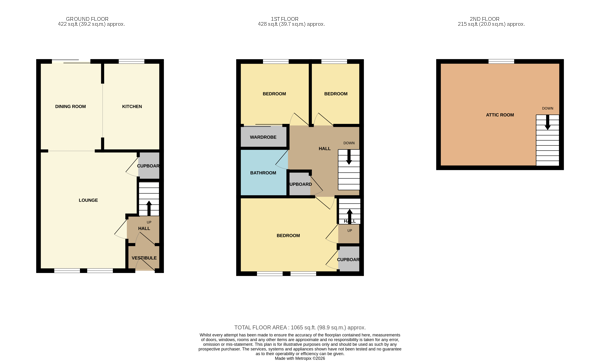
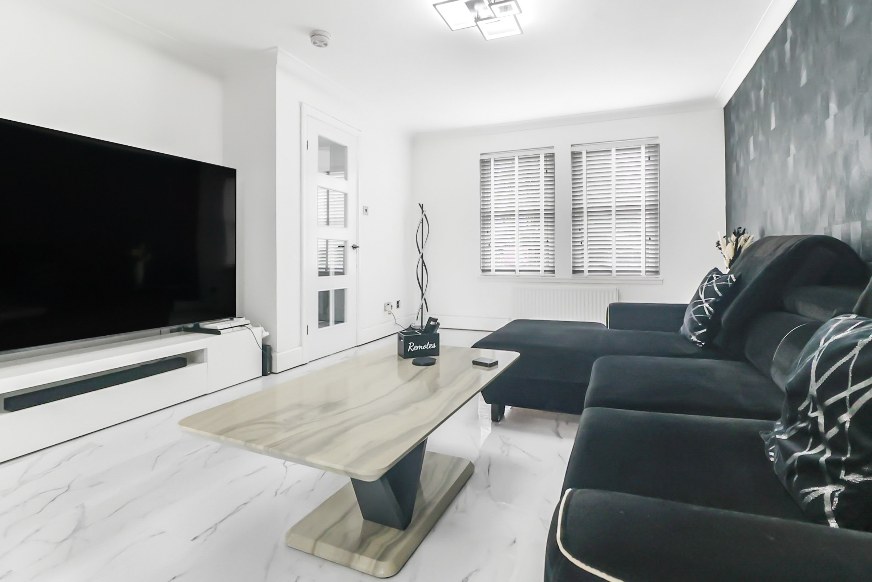
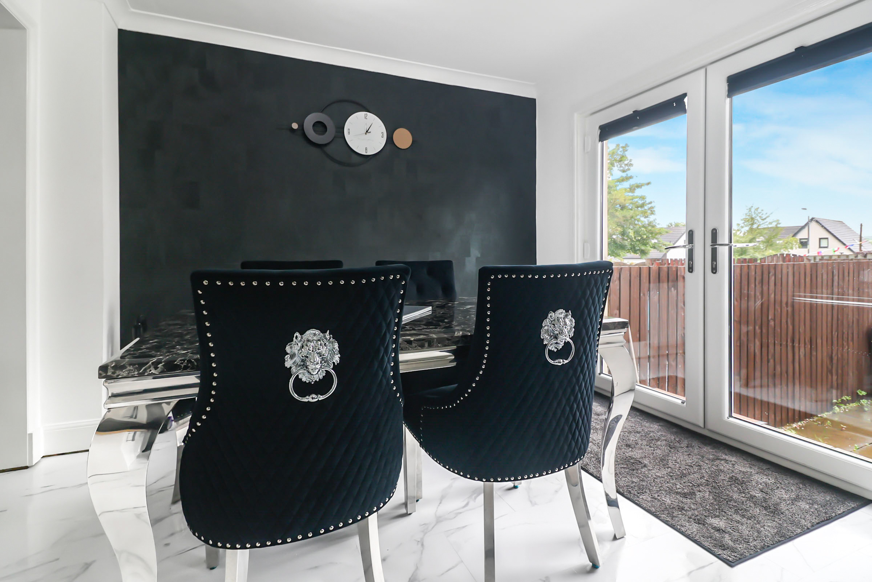
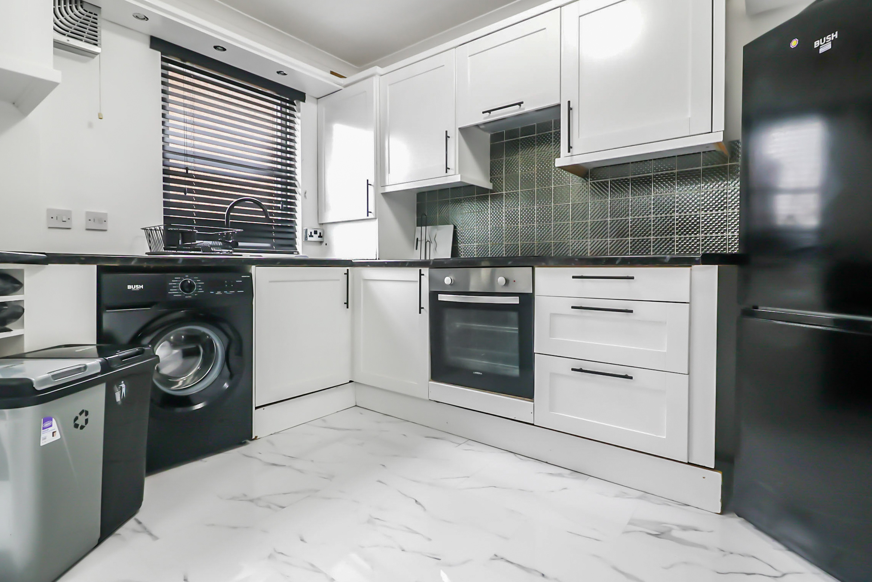
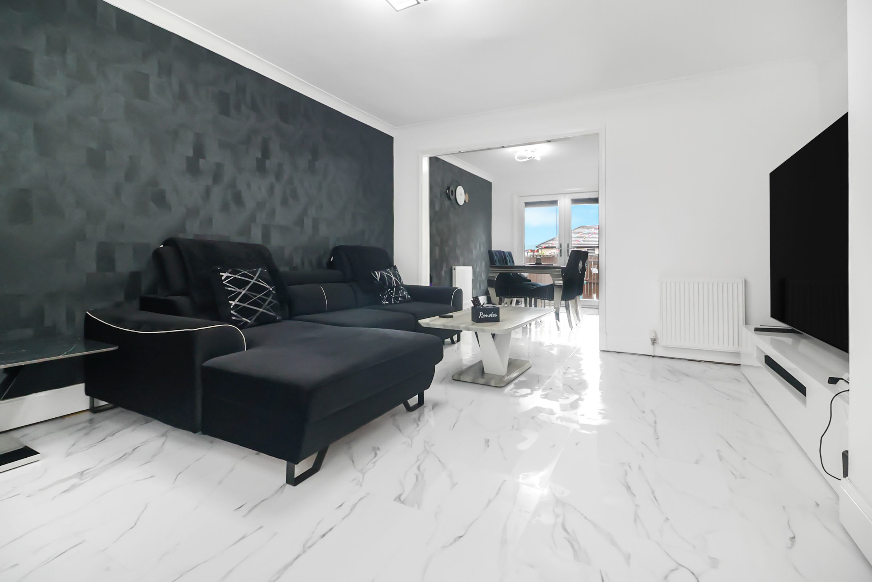
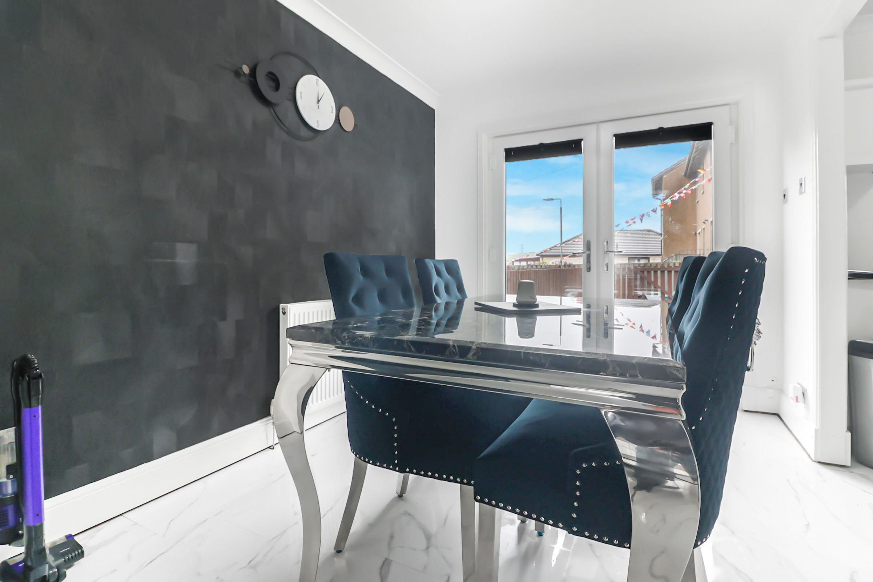
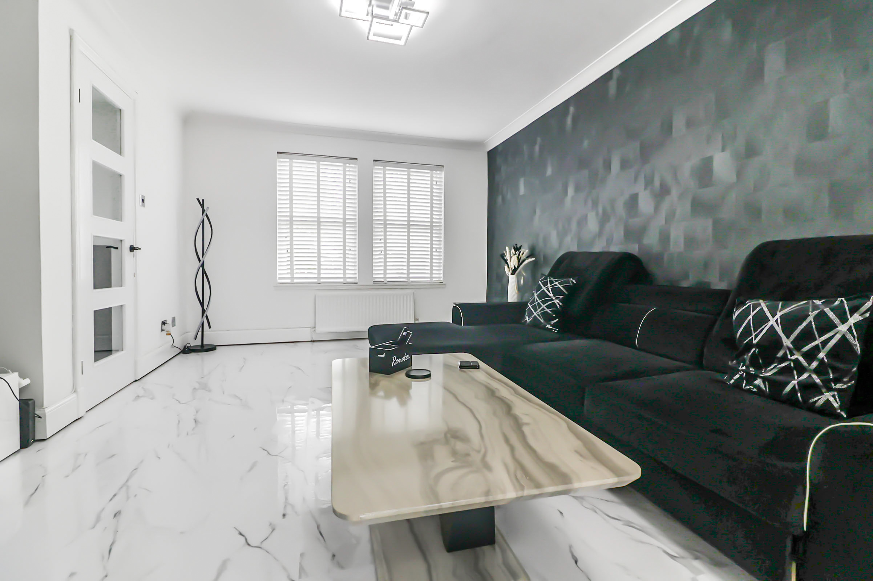
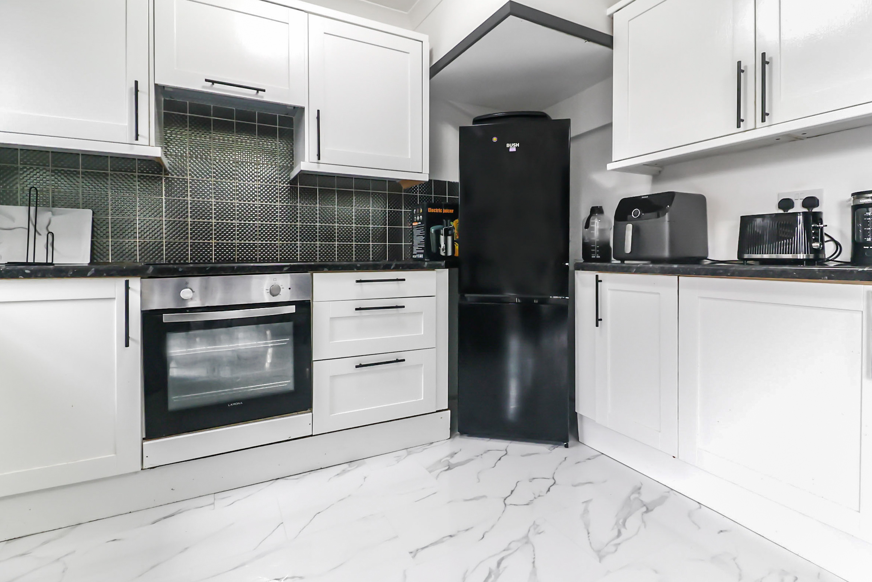
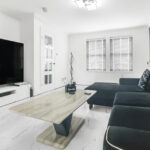
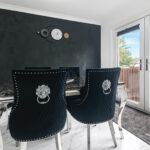
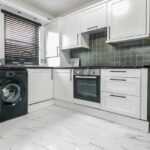
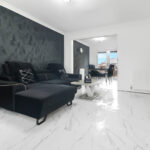
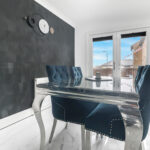
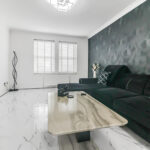
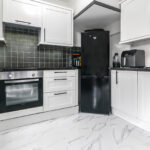
The reception hallway provides access to the main living accommodation. The lounge is bright and well proportioned. To the rear, the dining area is open plan to the fitted kitchen, creating an ideal space for everyday family living and entertaining. Patio doors from the dining area provide direct access to the rear garden and allow an abundance of natural light into the space. The kitchen is fitted with a range of wall and base units providing ample storage and workspace.
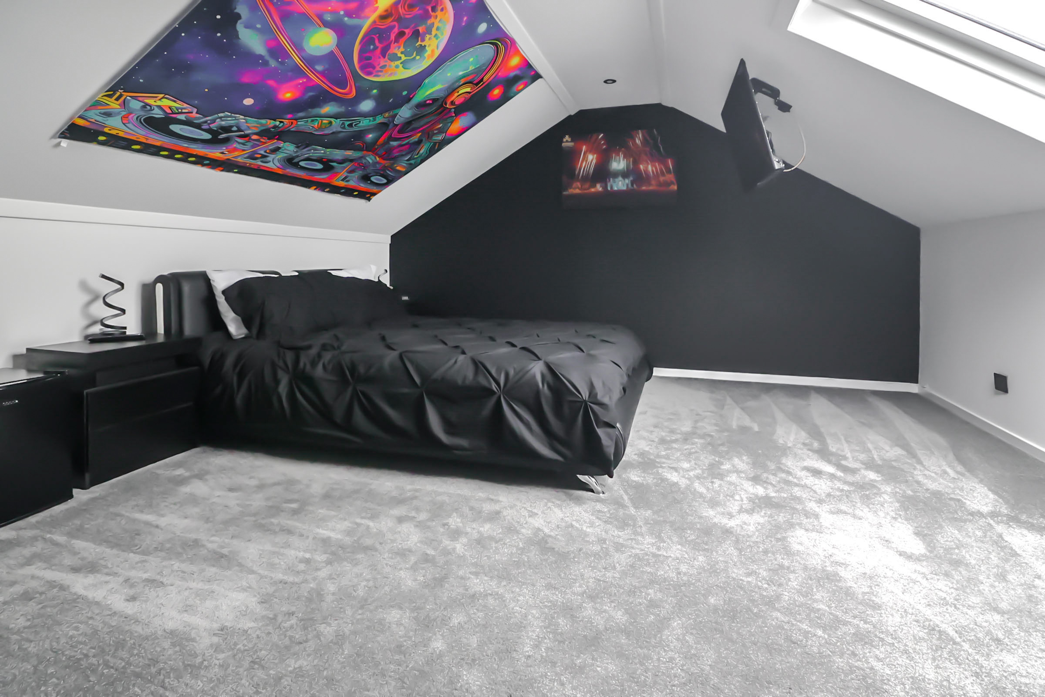
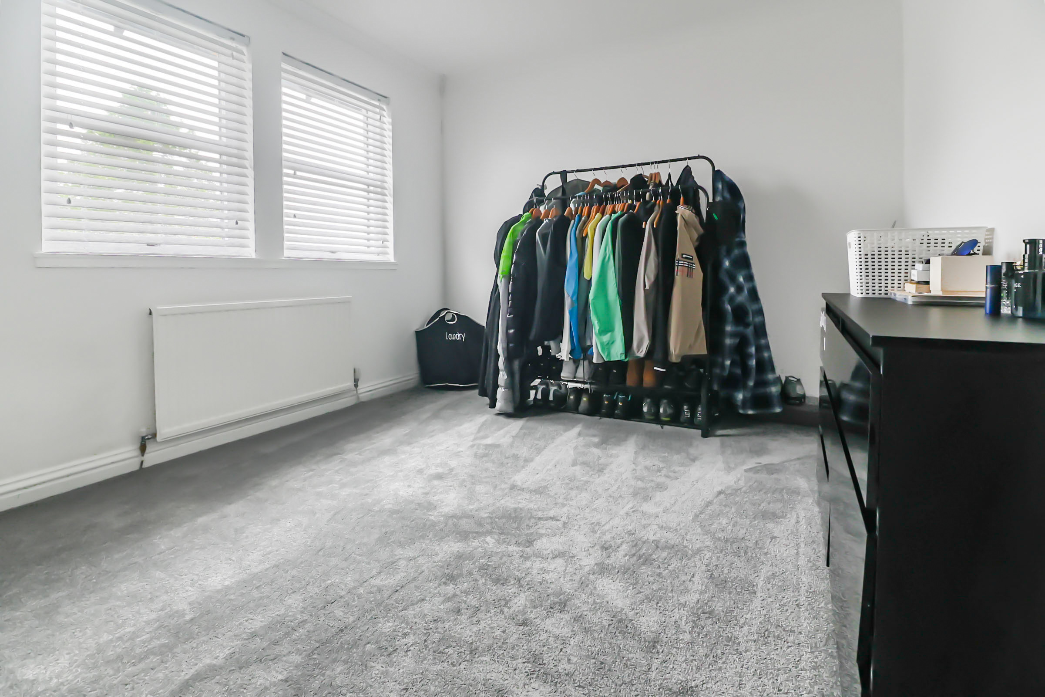
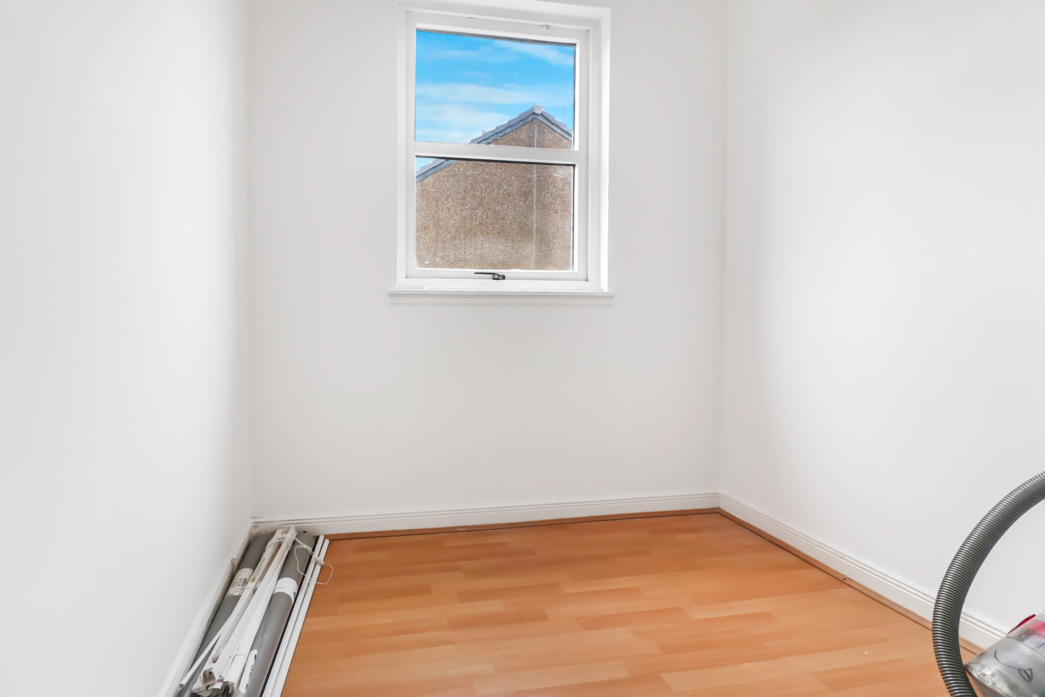
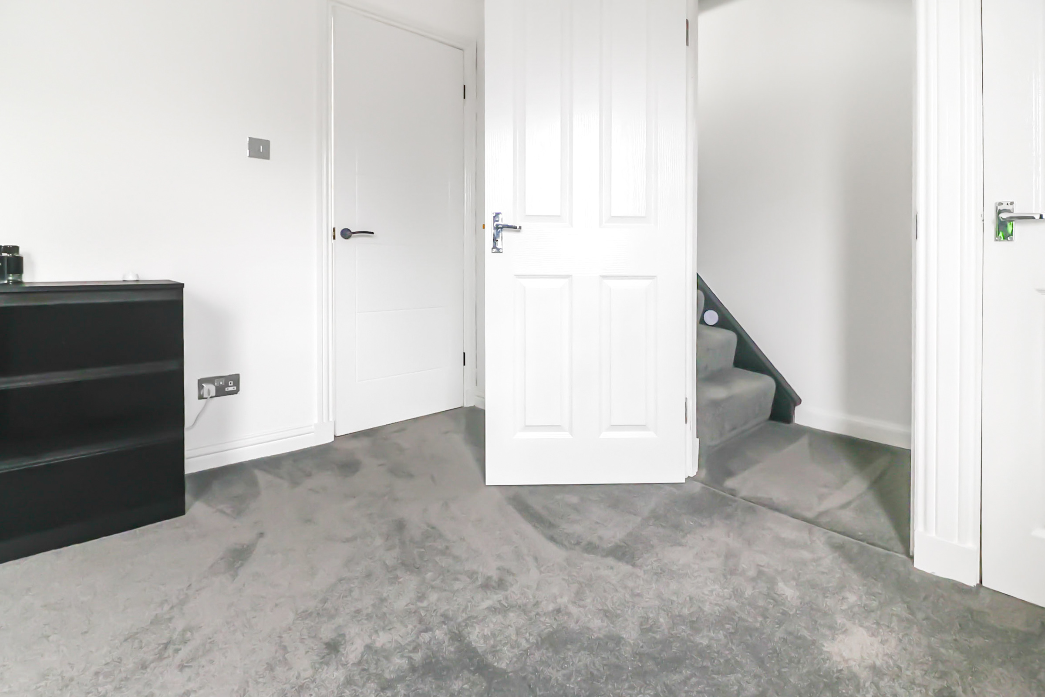
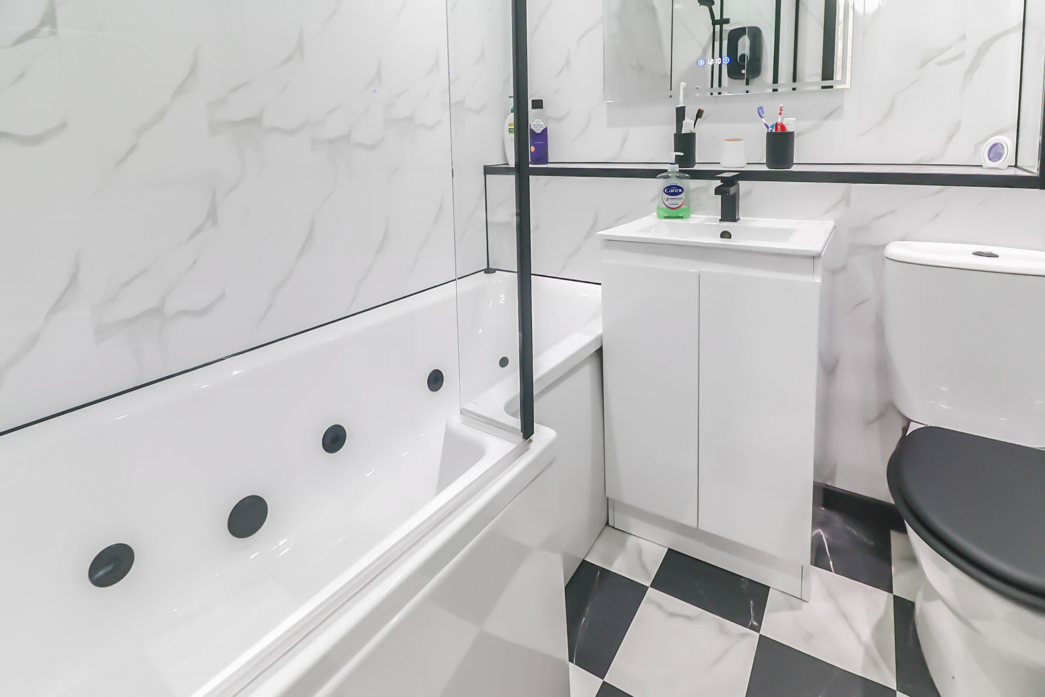
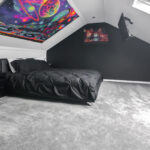
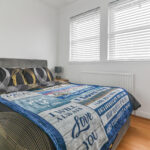
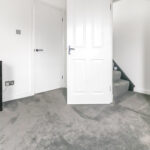
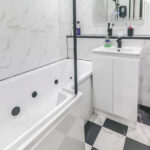
On the upper level, the property offers three bedrooms together with a family bathroom fitted with a three-piece suite comprising bath with shower over, wash hand basin and WC. A fixed staircase from the principal bedroom provides access to the attic room, creating a versatile additional space which could be utilised as a home office, dressing room, hobby room or occasional guest accommodation.
Further benefits include gas central heating and double glazing throughout.
Externally, the property enjoys a private rear garden providing an excellent outdoor space for relaxation and entertaining. A designated parking space is also included.
Conveniently located close to local amenities, schools, parks and excellent transport links, this attractive home offers comfortable living within a popular residential location.
LOUNGE: 4.7m x 3.9m
DINING AREA: 3.5m x 2.5m
KITCHEN: 3.5m x 2.3m
BATHROOM: 1.9m x 1.9m
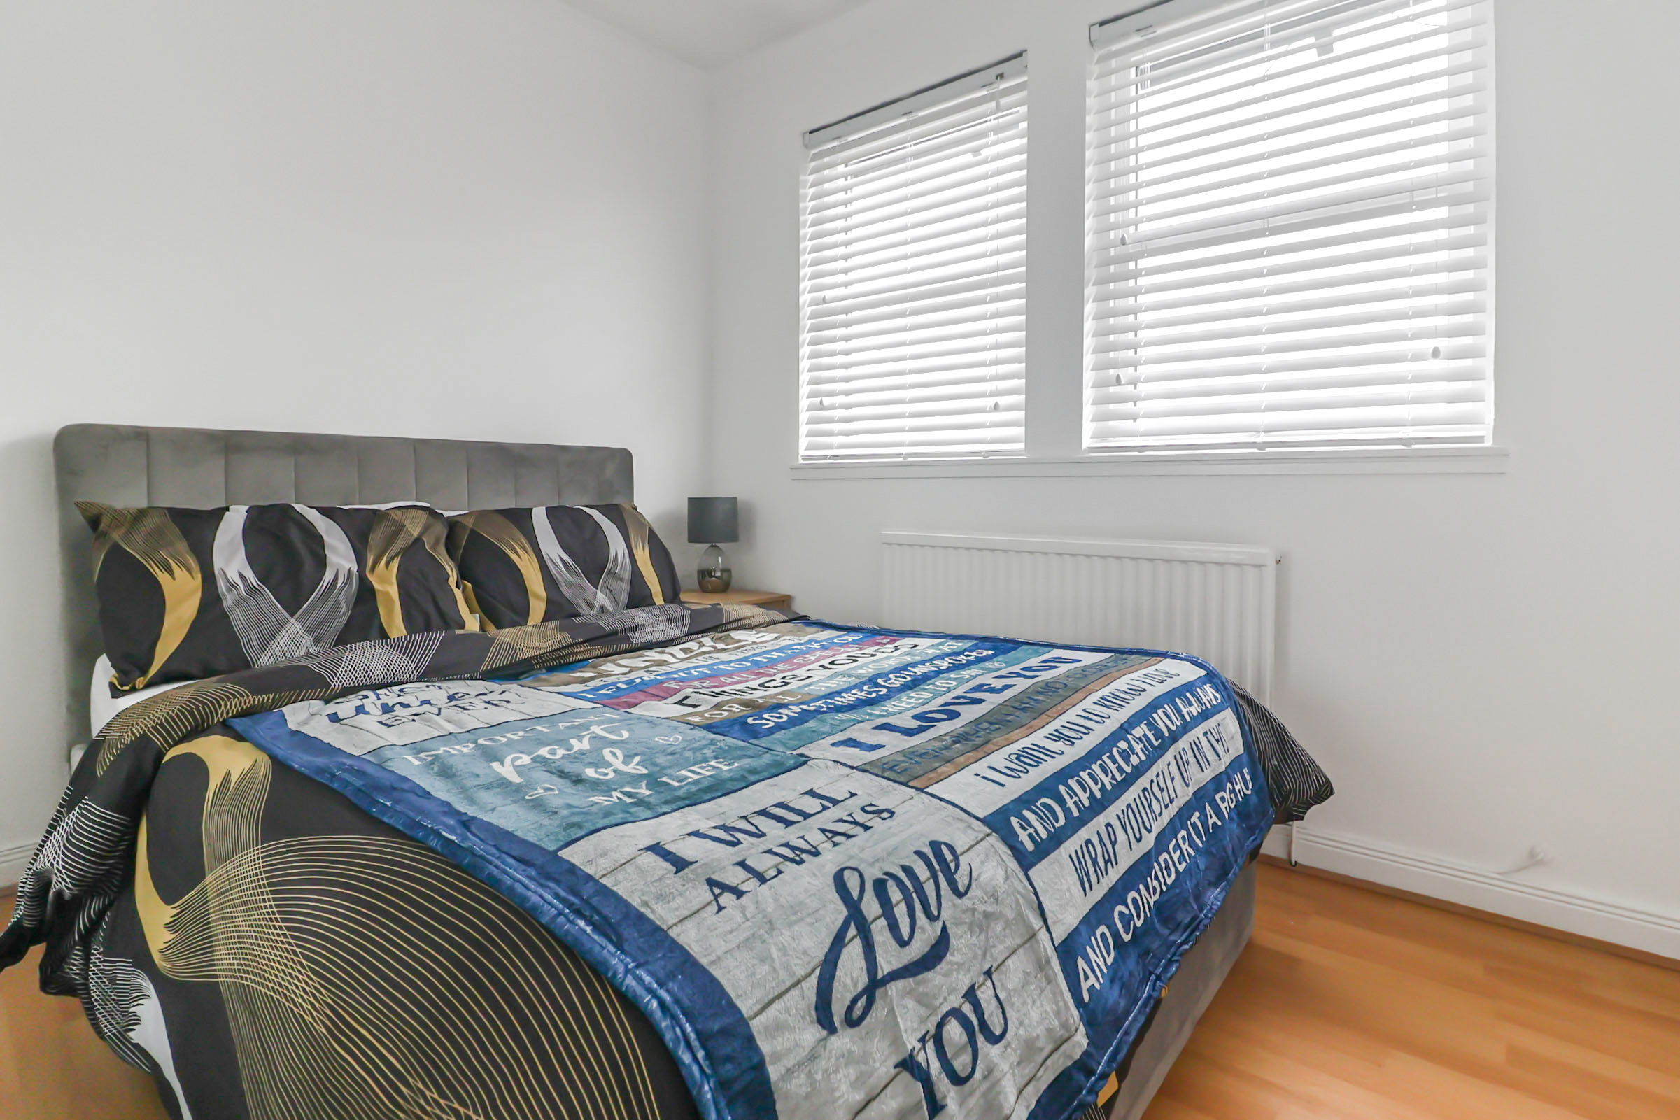
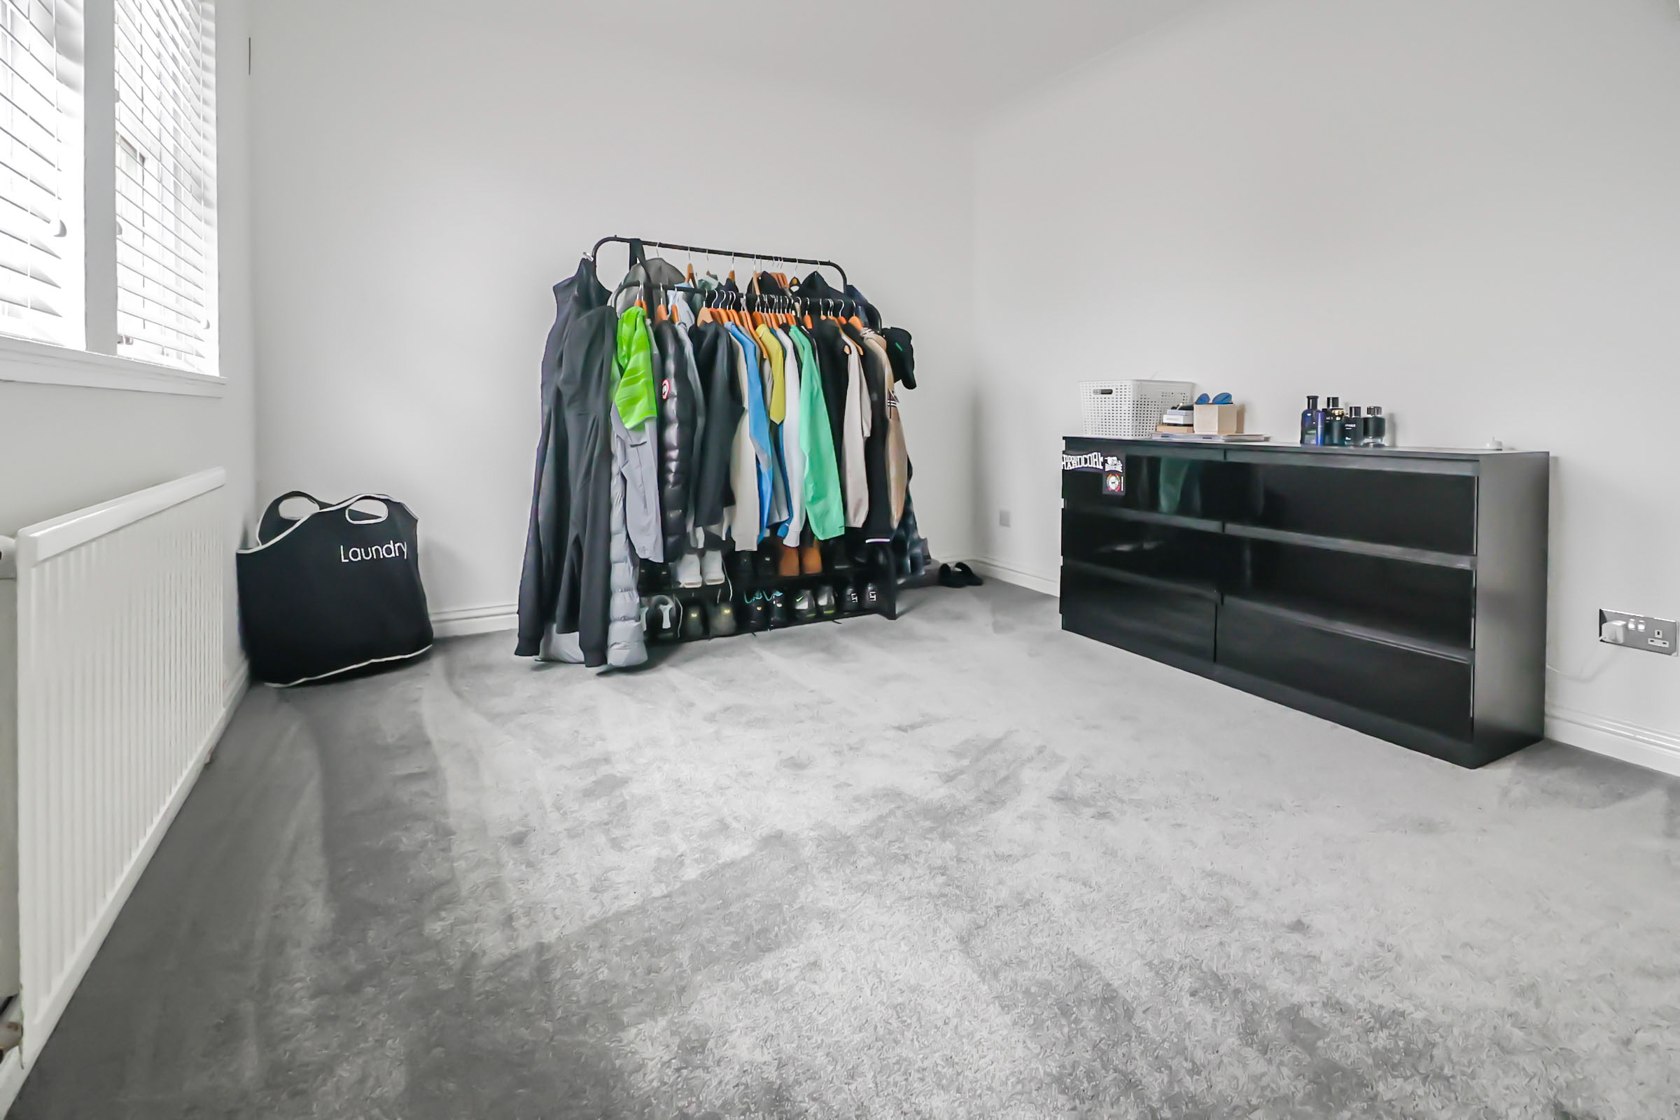
BEDROOM ONE: 3.9m x 3.0m
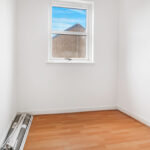
BEDROOM TWO: 4.1m x 2.8m
ATTIC ROOM: 4.8m x 4.1m
OFFERS:
All offers should be submitted to Colin Tomney Estate Agents, 29 Stirling Street, Airdrie ML6 0AH.
While every care has been taken to ensure accuracy during the preparation of these particulars, they are for guidance only, do not form part of any contract or offer and are not guaranteed. All measurements are approximate. Intending purchasers must satisfy themselves by inspection or otherwise as to the correctness of these particulars. Photographs are taken with wide angle lenses. Services, systems and appliances have not been tested.