




34 Commonhead Street, Airdrie ML6 6NS
Know more about this property?
Property Features
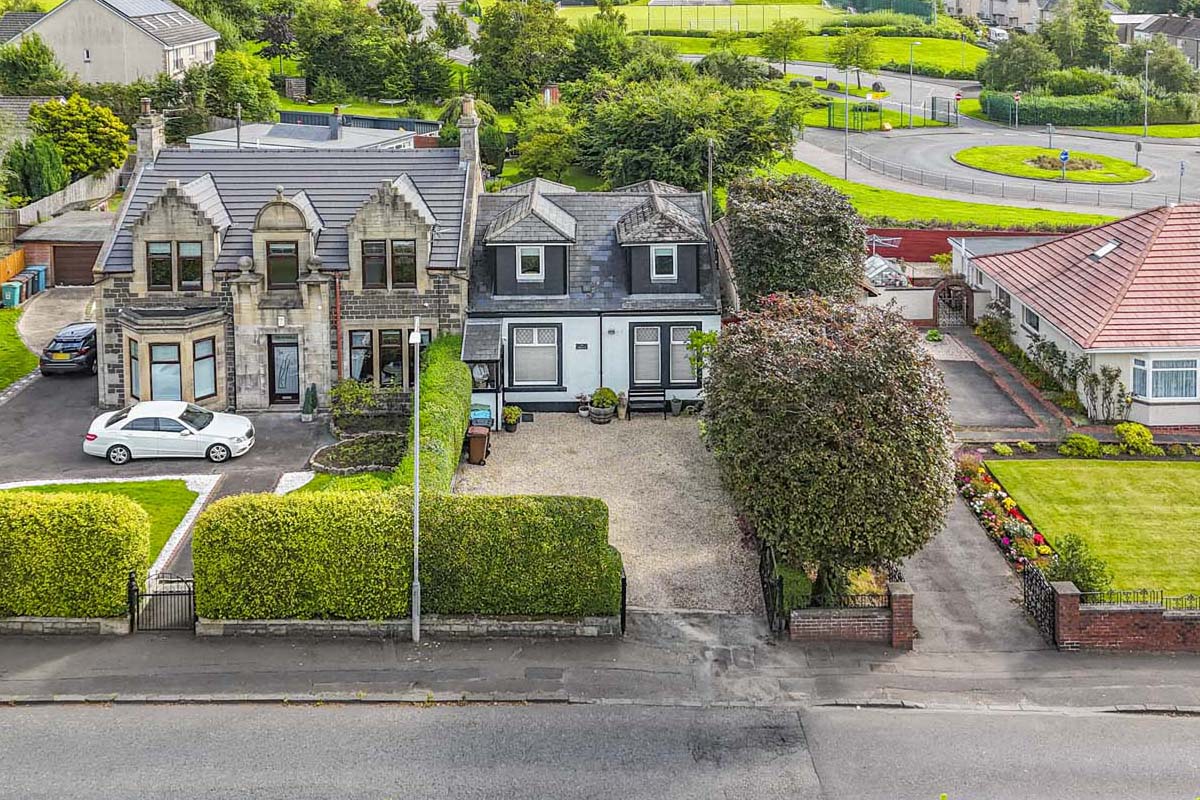
- Traditional Semi Detached Villa
- 4 Public Rooms
- 4 Bedrooms
- Master -En-suite
- Ground Floor Fourth Bedroom
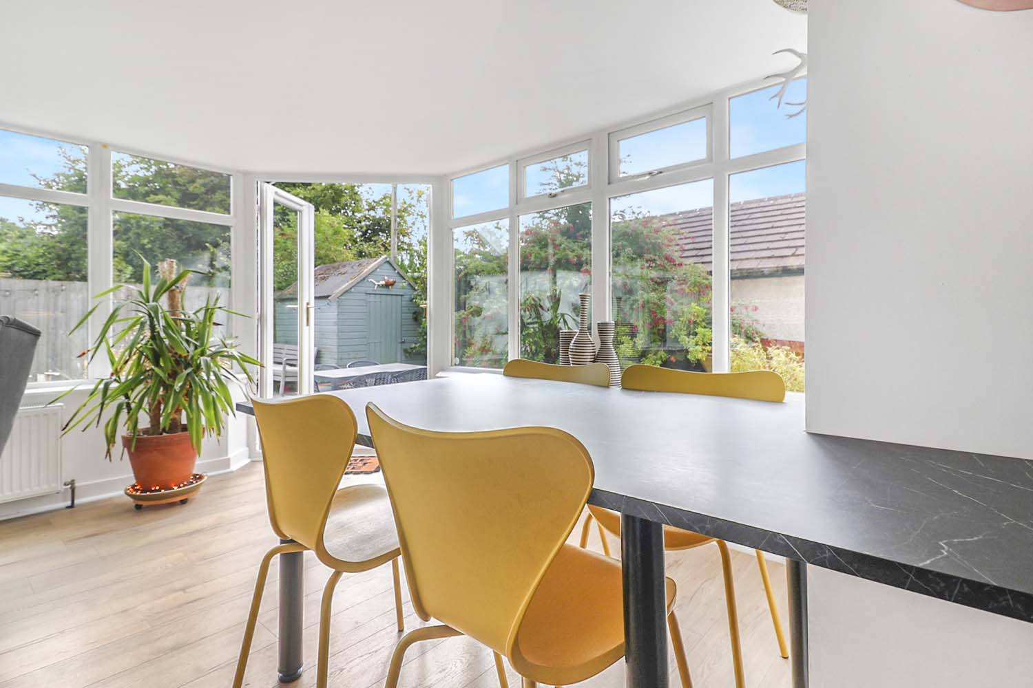
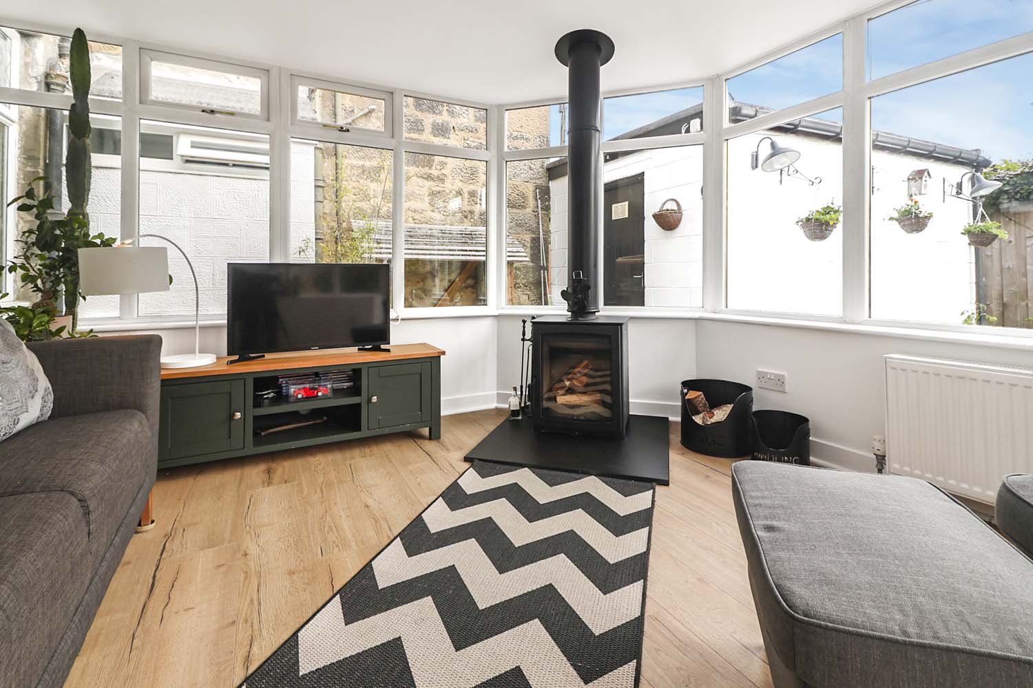
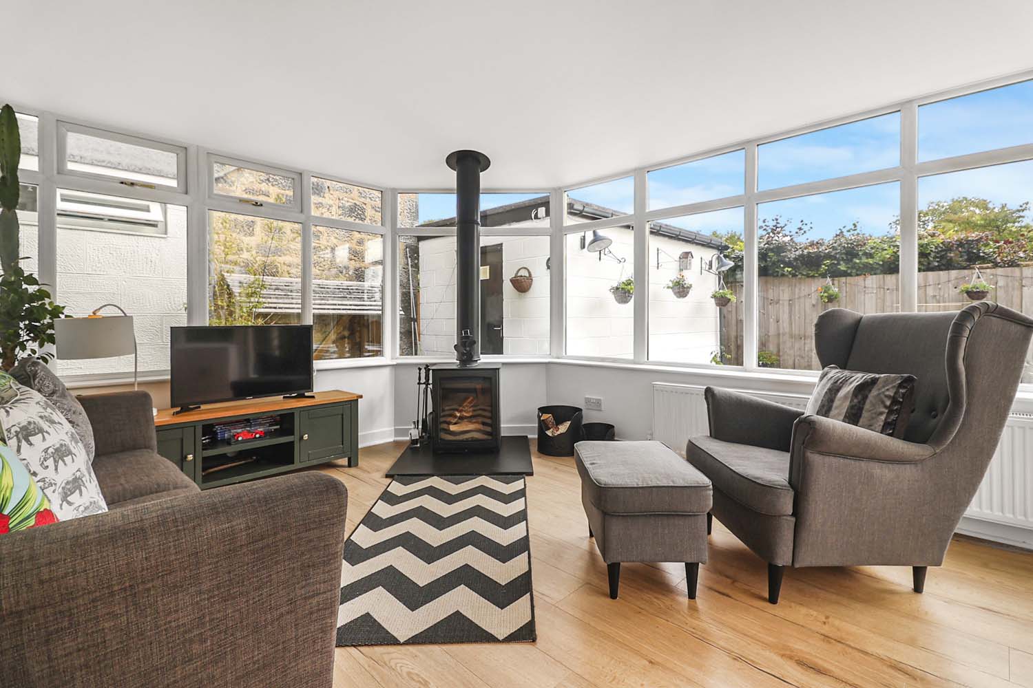
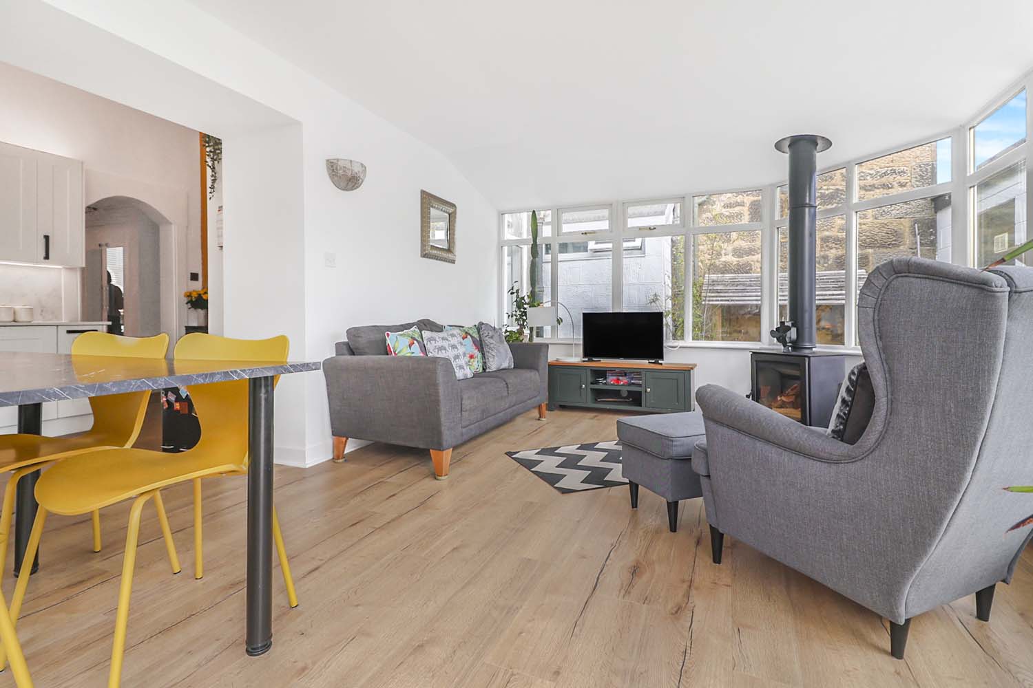
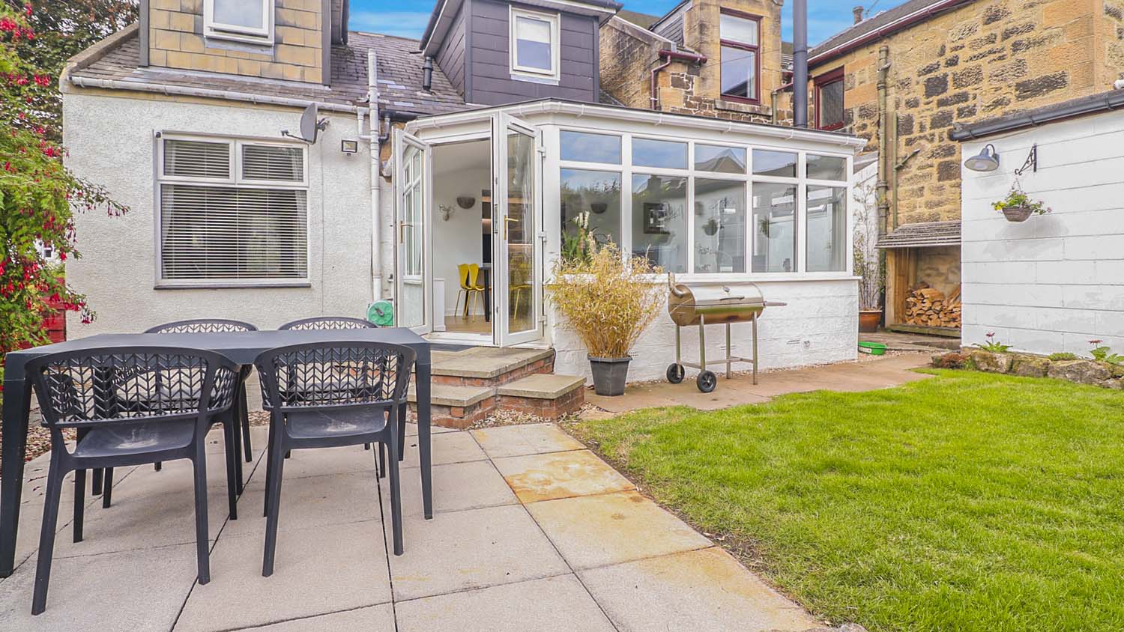
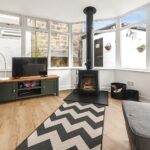
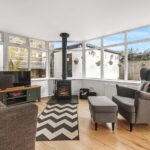
- Sun Room With Wood-burning Stove
- French Doors Opening to Rear Garden
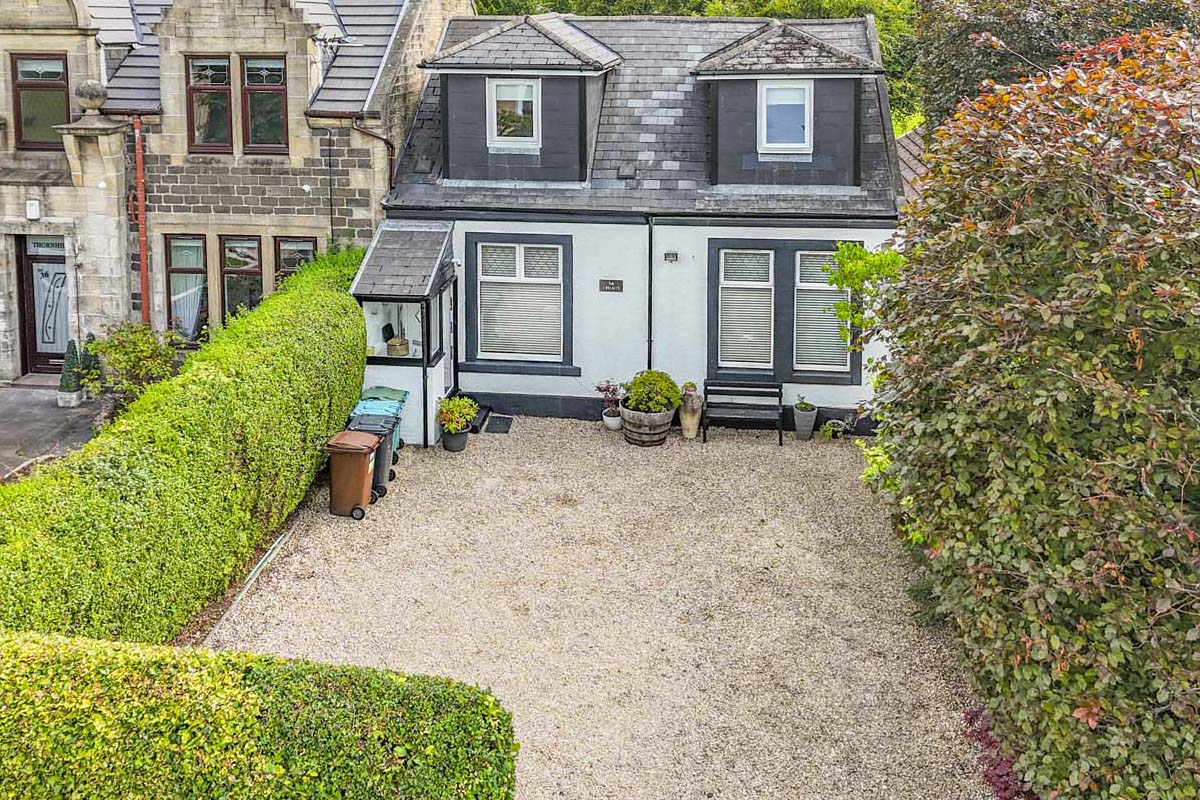
- Driveway to Front
- GCH/Double glazing
- EPC Band D
- Council Tax Band E
- Generous & Flexible Family Accommodation
Property Summary
Full Details
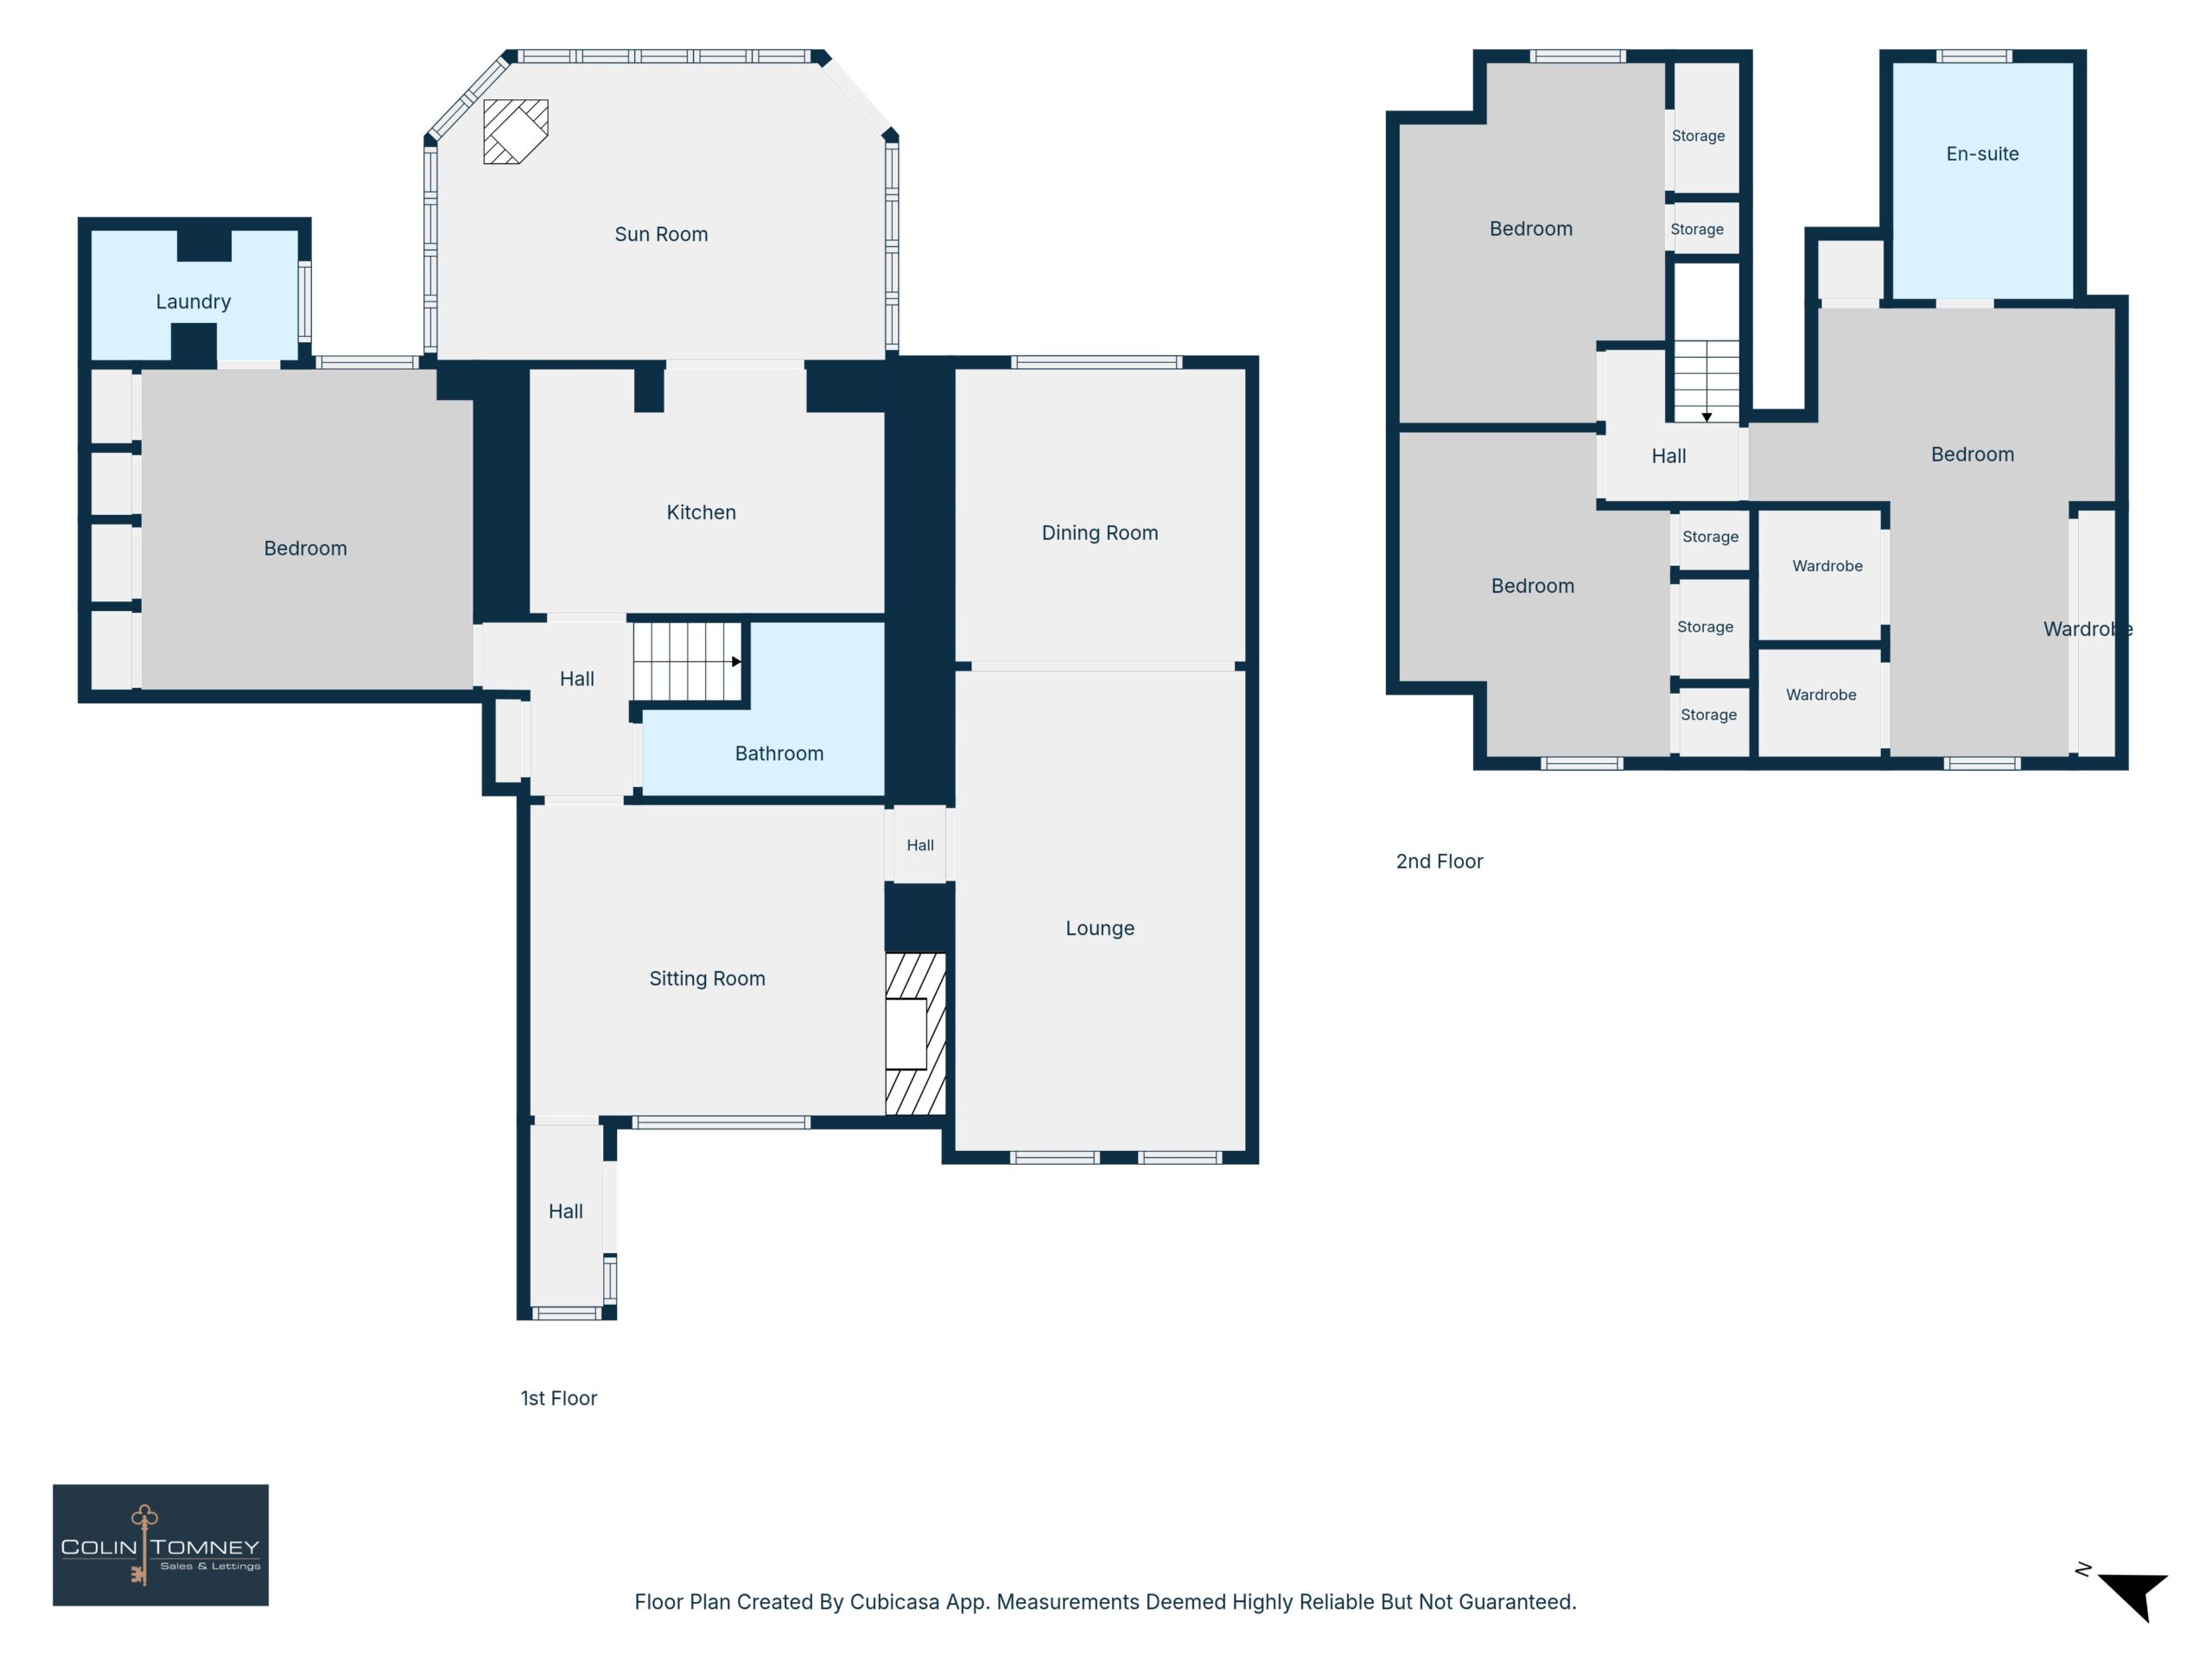
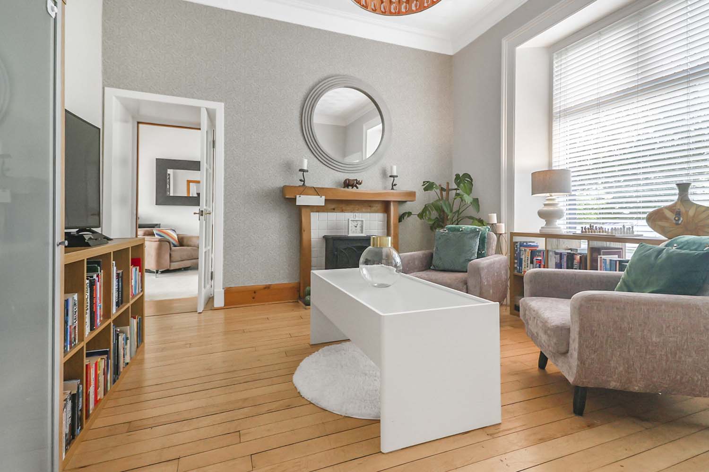
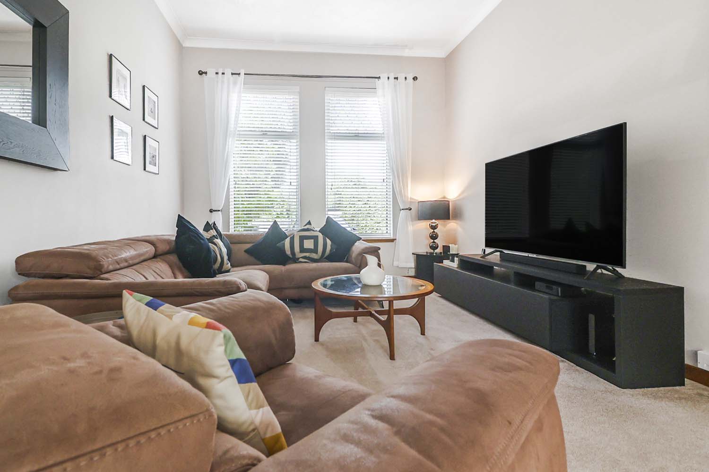
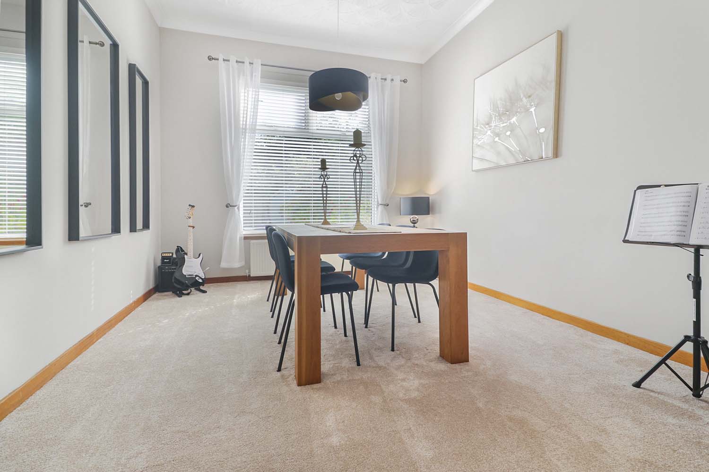
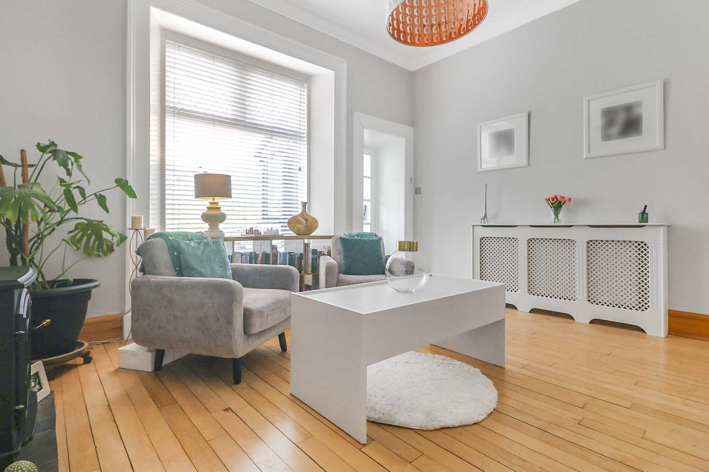
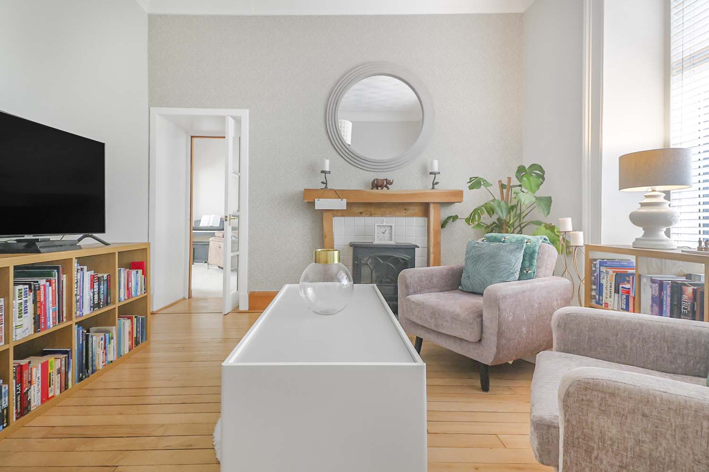
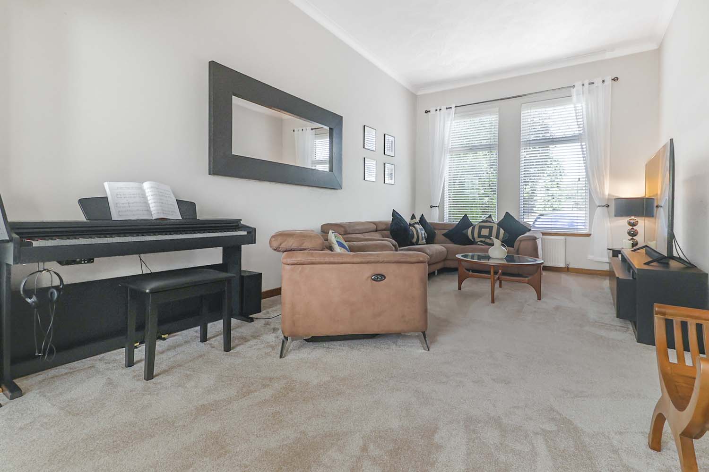
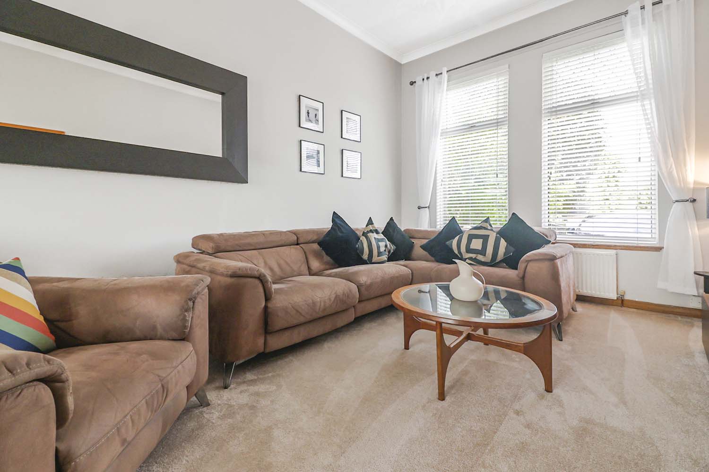
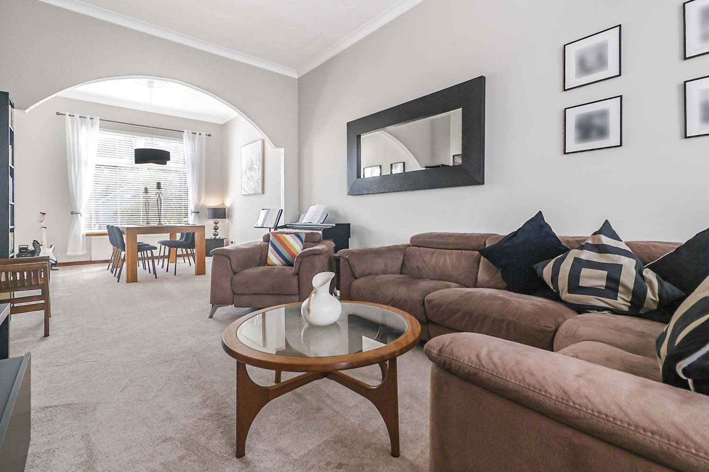
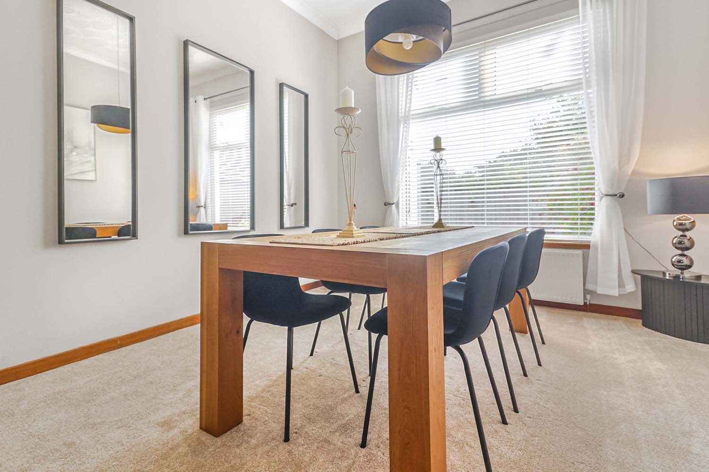
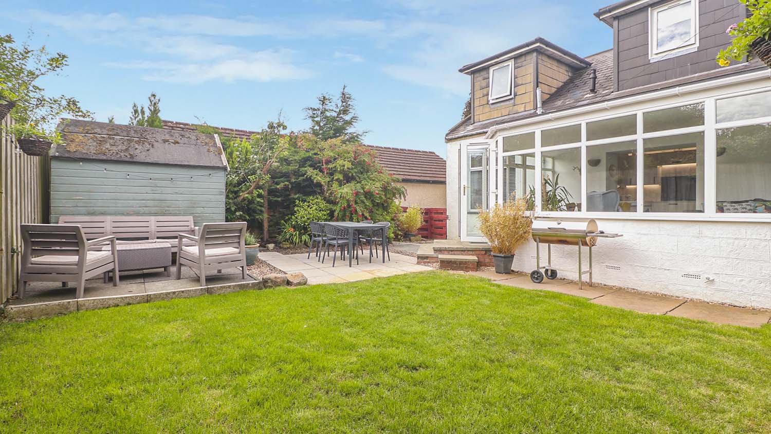
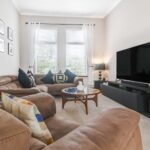
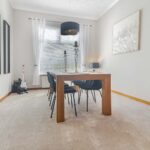
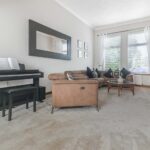
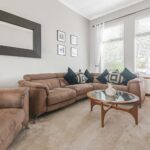
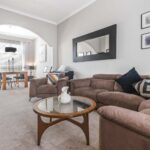
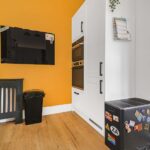
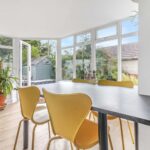
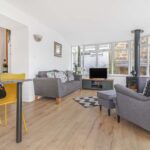
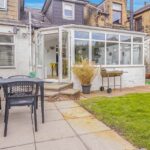
The ground floor provides excellent living space, with a comfortable front-facing lounge, separate dining room and sitting room. To the rear, the bright sunroom is a particularly attractive feature, complete with a wood-burning stove and French doors opening directly onto the private rear garden.
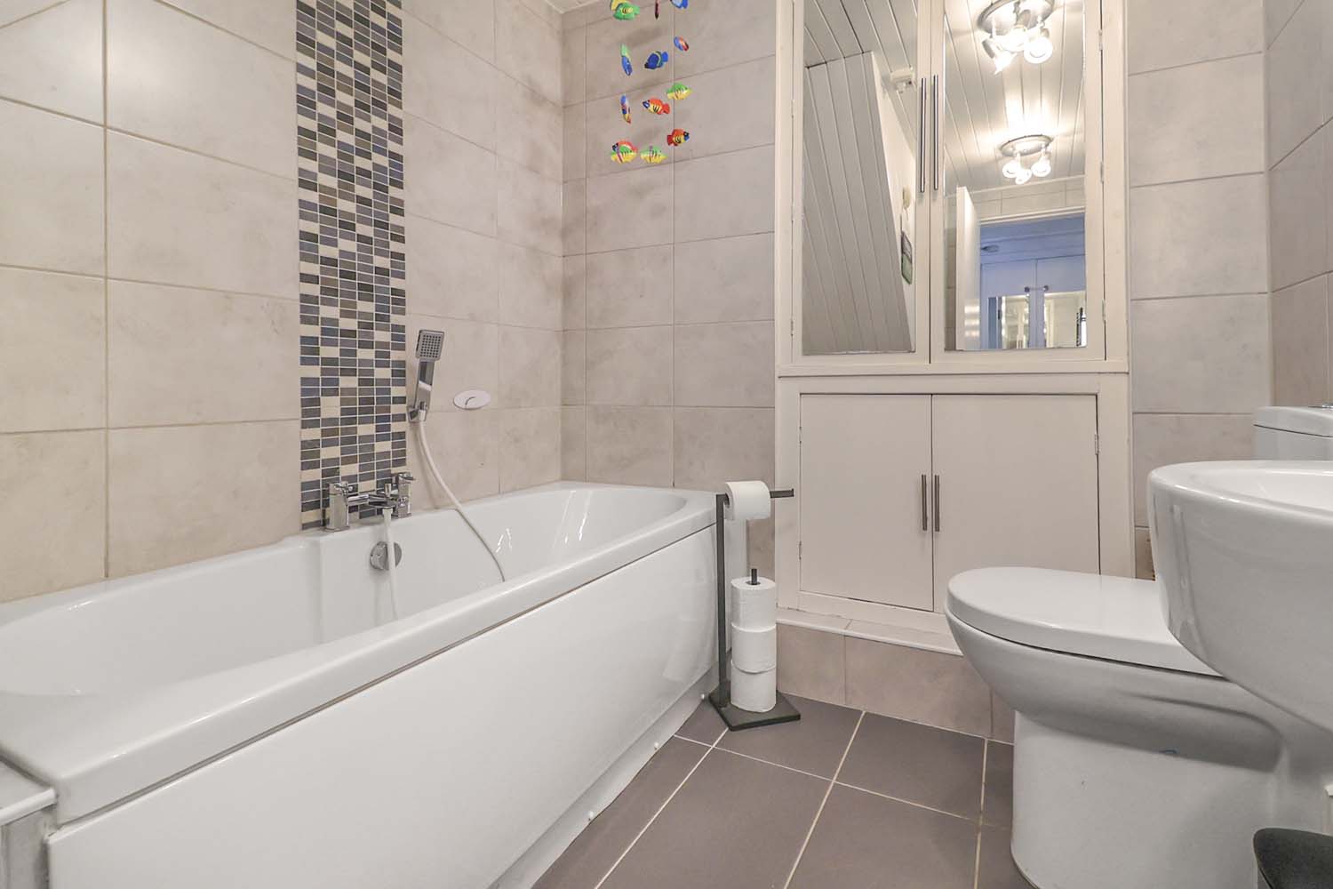
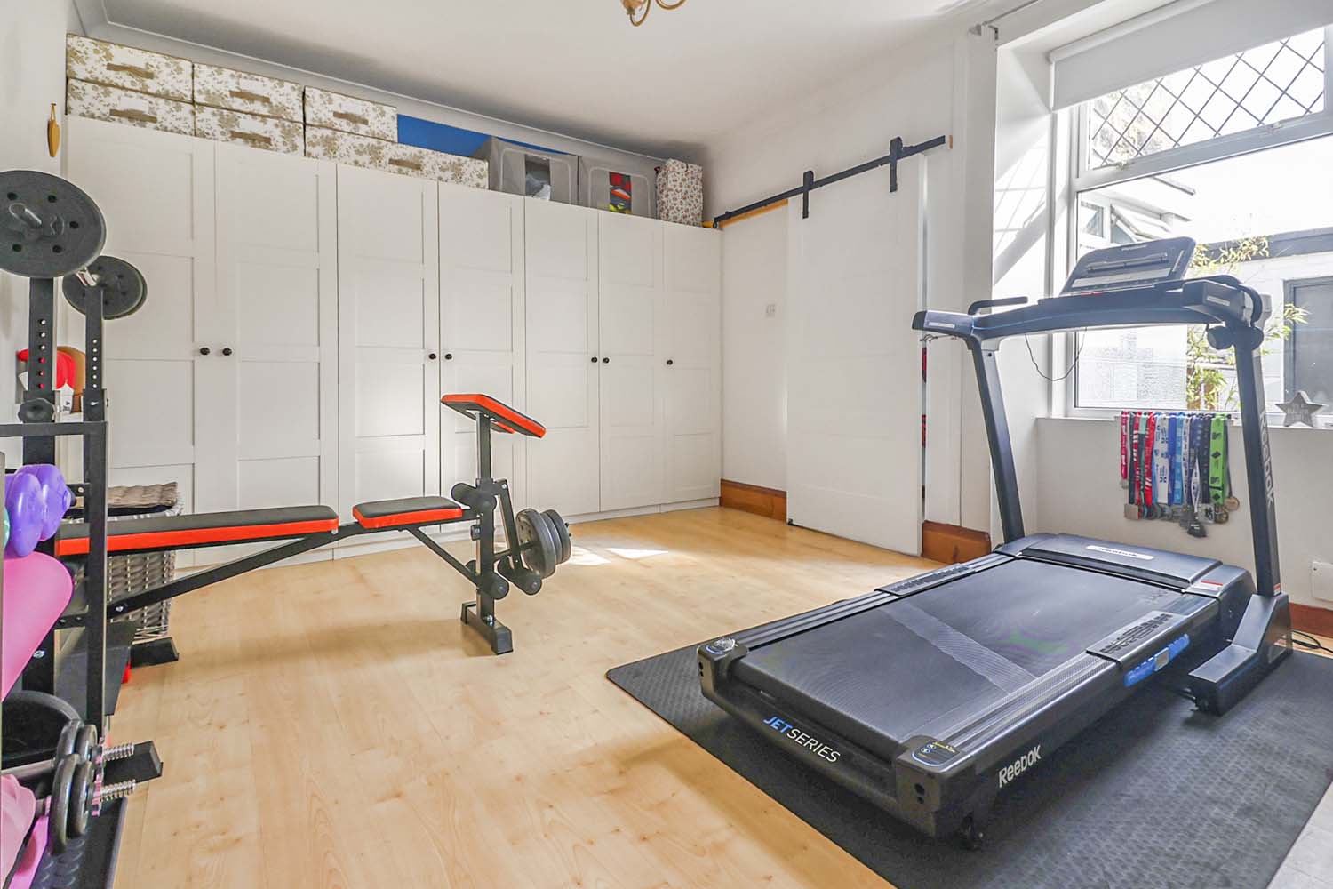
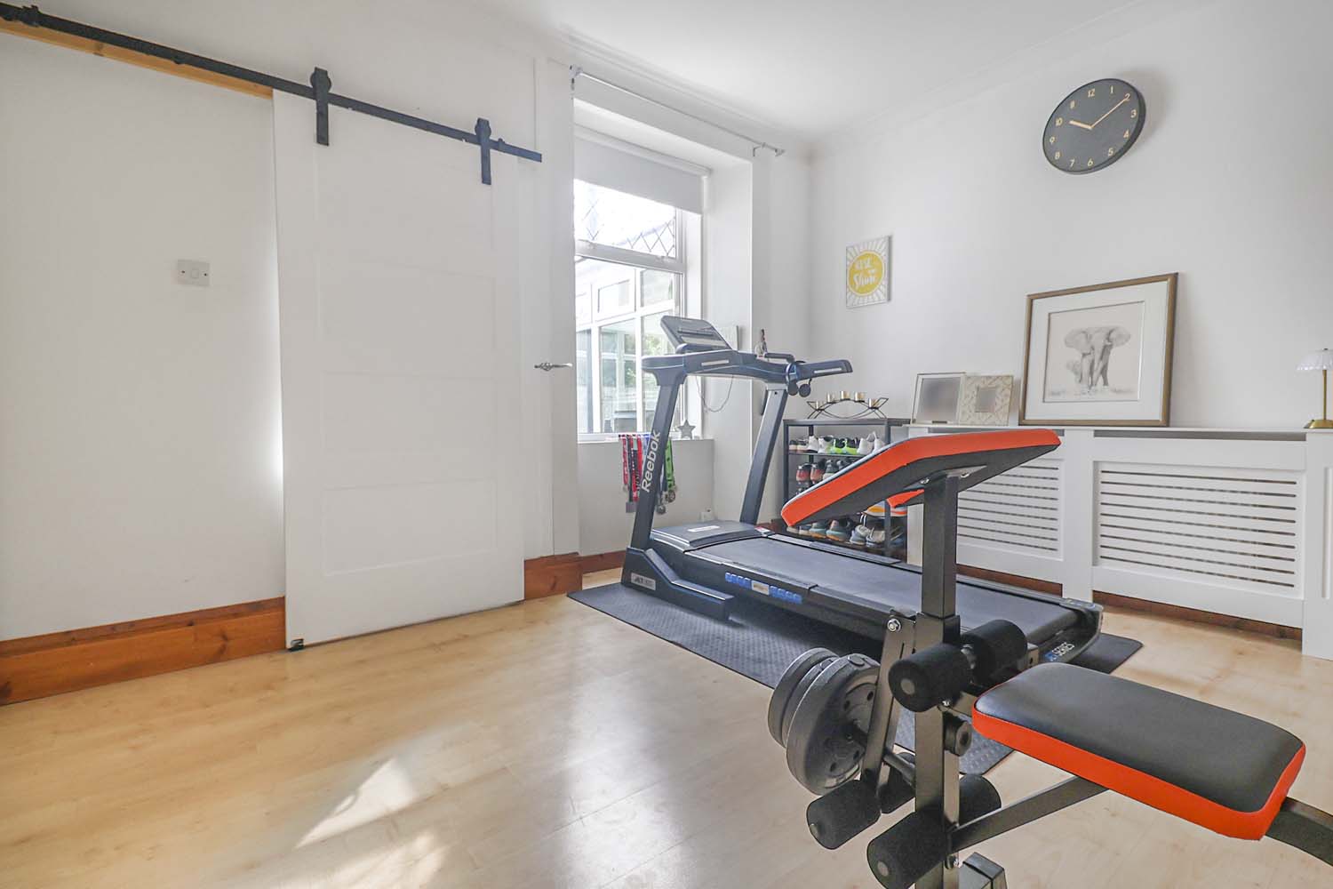
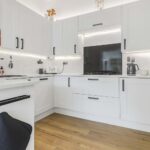
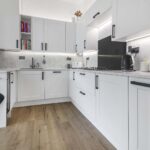
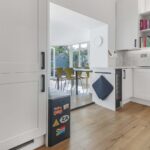
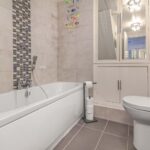
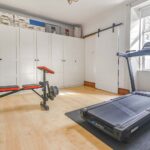
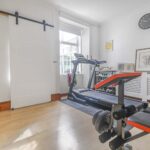
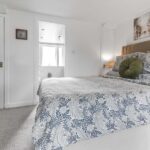
Also on the ground floor is a versatile fourth bedroom, incorporating a useful utility area, together with the family bathroom. This layout provides excellent flexibility and could equally suit those looking for a home office, guest room or additional family space.
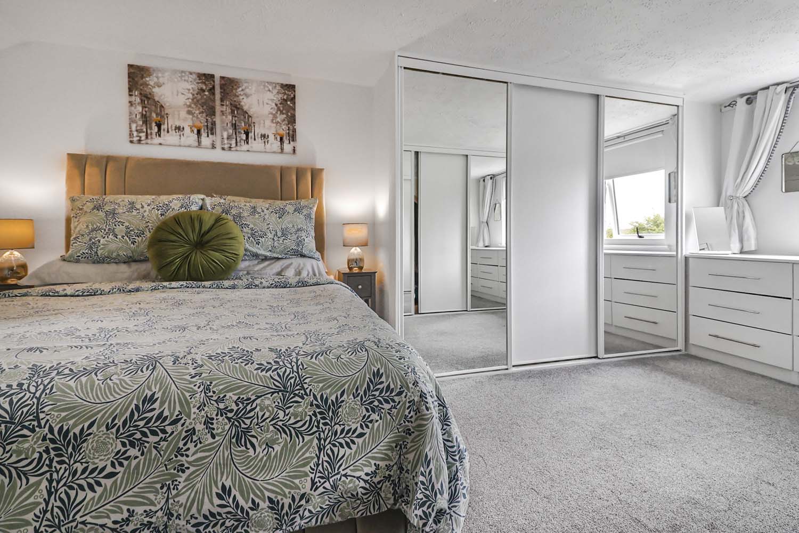
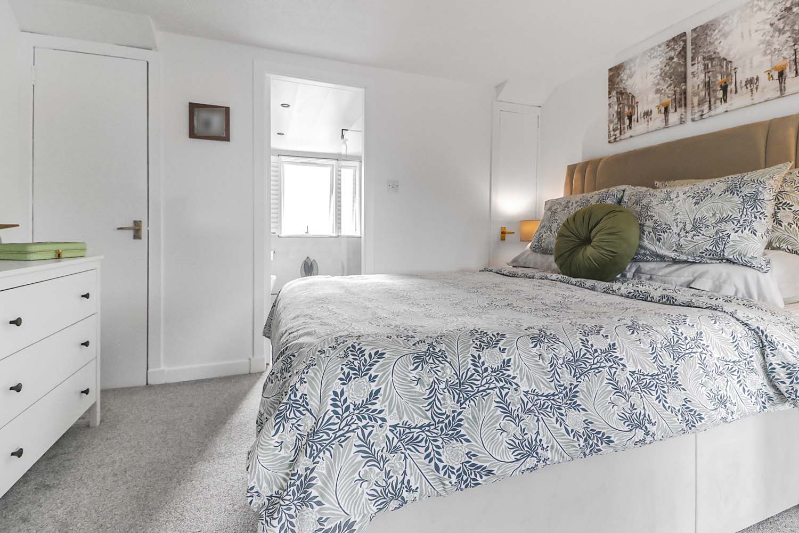
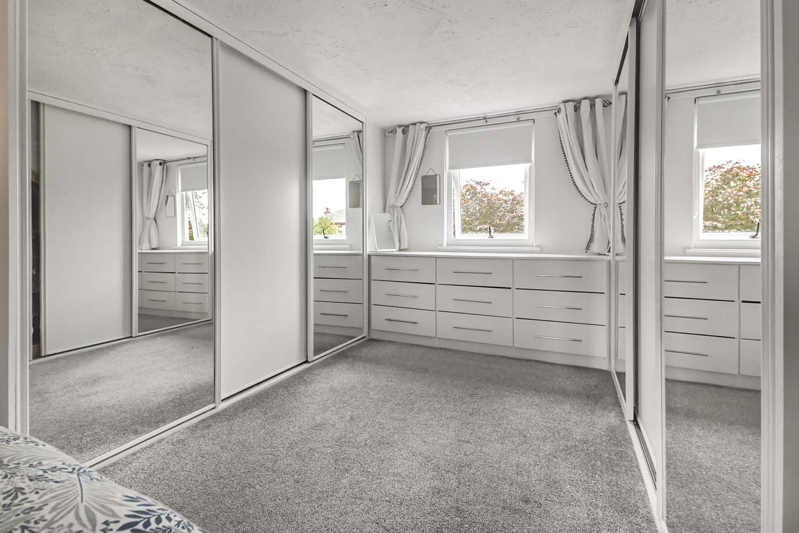
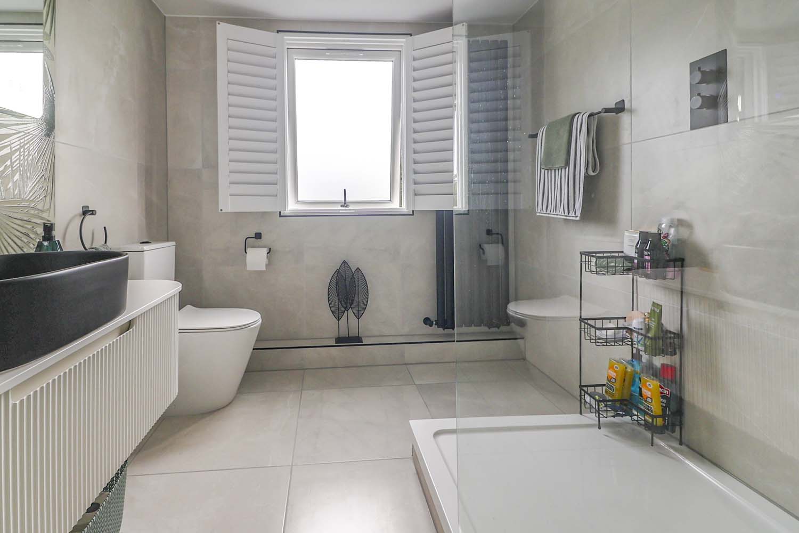
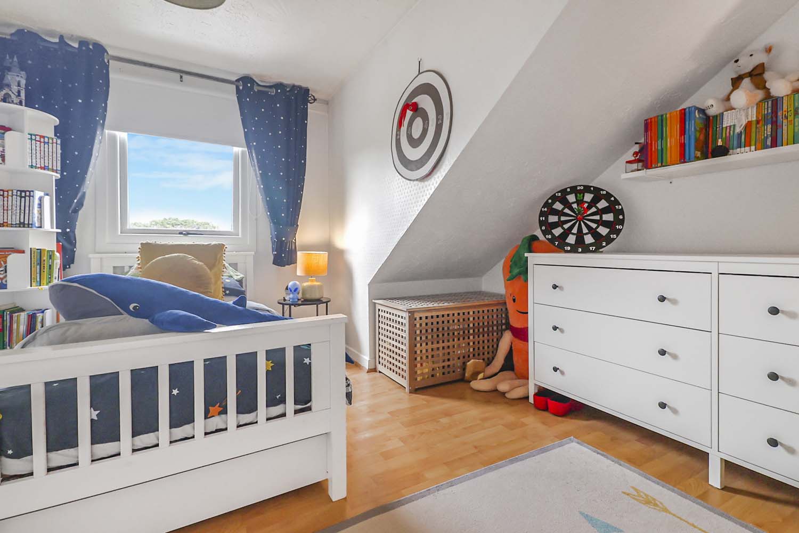
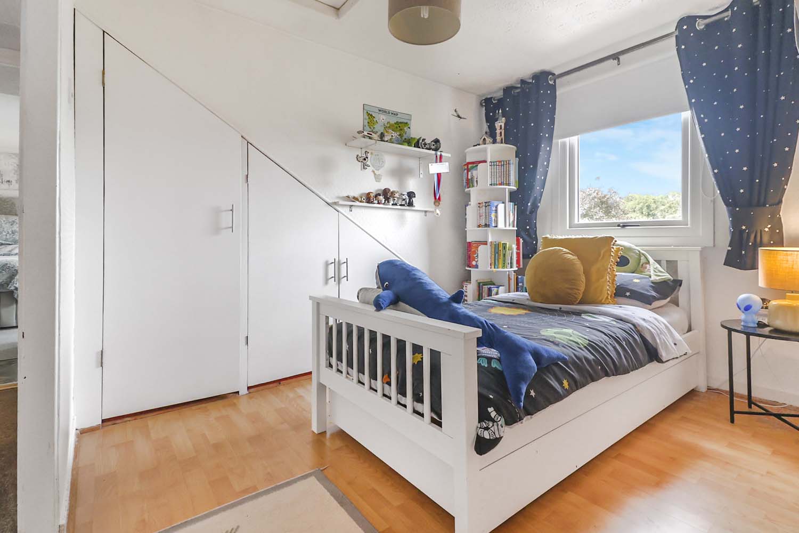
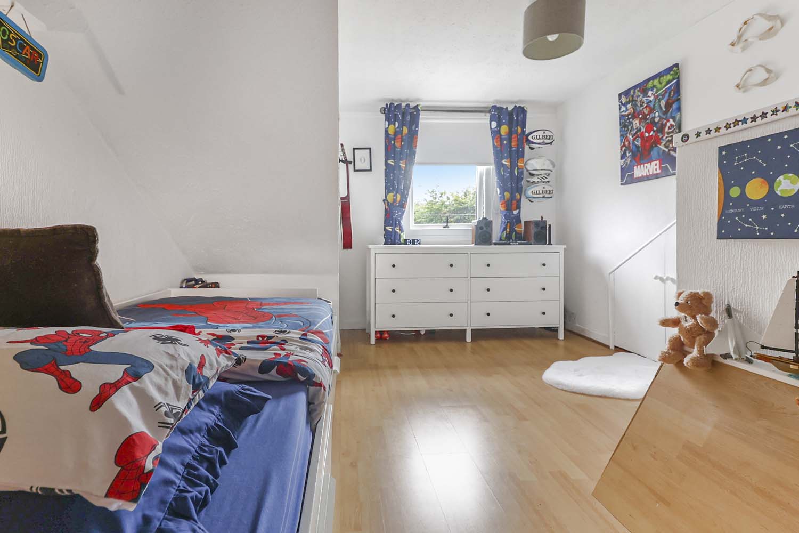
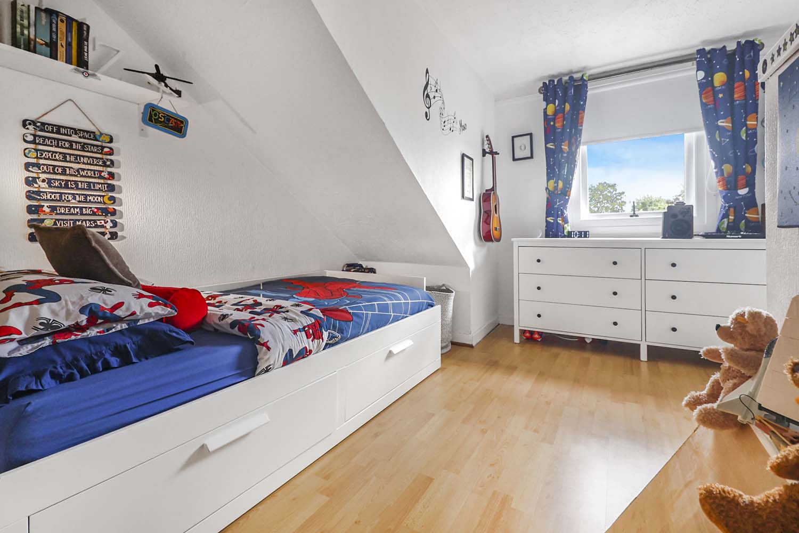
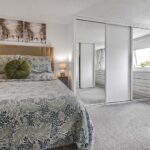
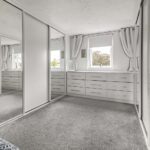
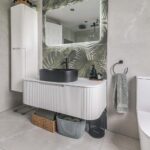
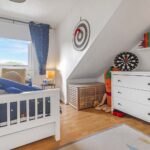
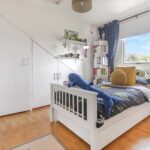
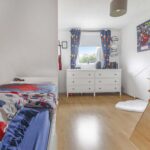
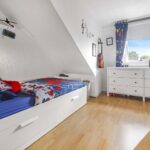
Upstairs, there are three further bedrooms, including an impressive master bedroom with fitted wardrobes and its own en-suite. The remaining bedrooms provide further well-proportioned accommodation for a growing family.
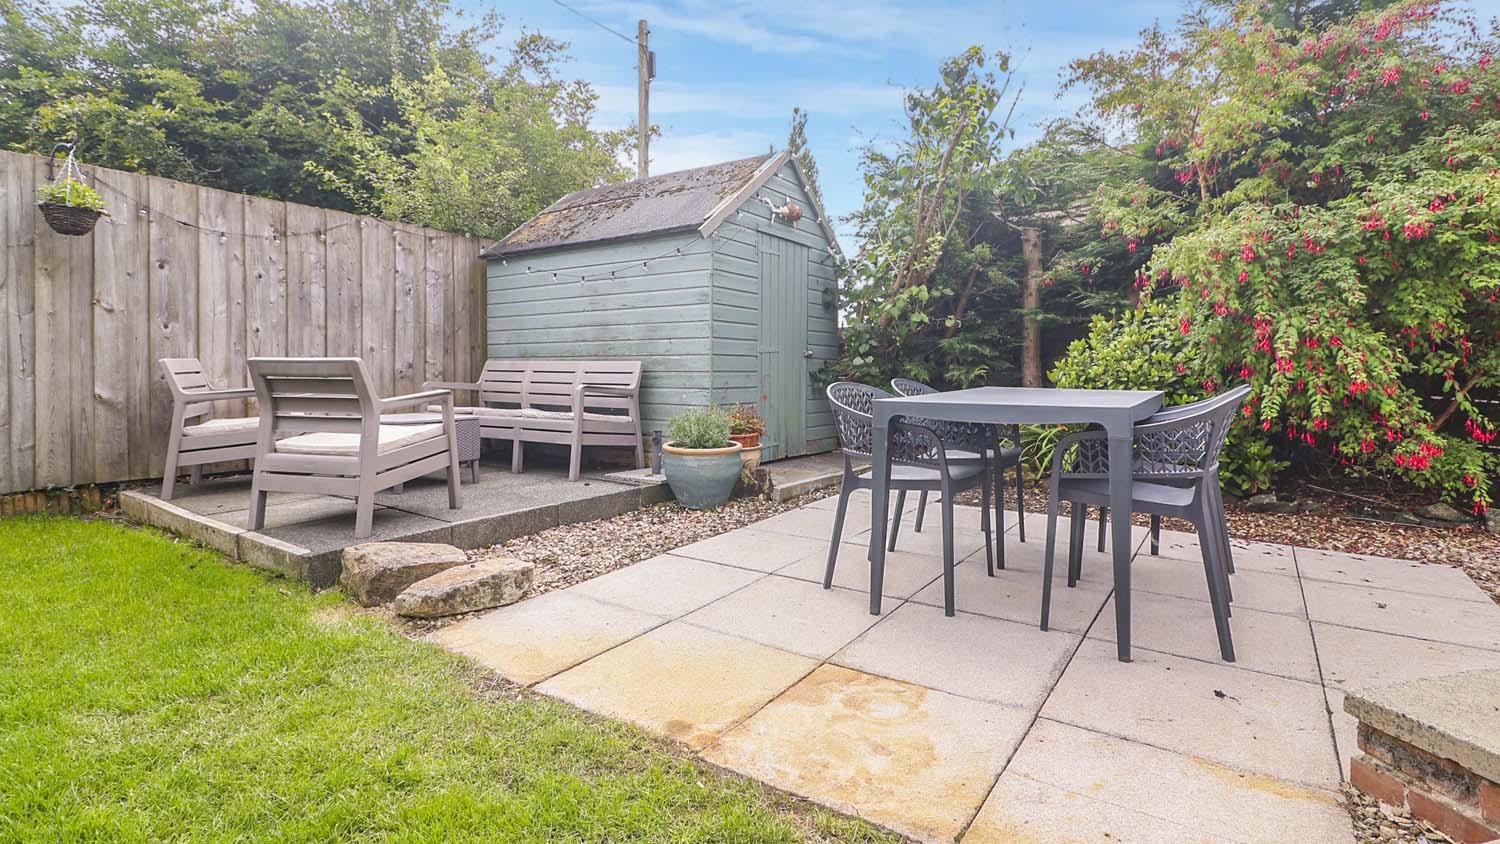
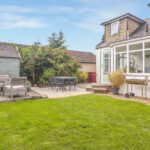
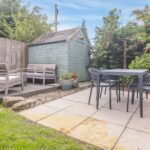
Externally, the property has a driveway to the front providing off-road parking, while the private rear garden offers an attractive outdoor space with direct access from the sun room.
Further benefits include gas central heating and double glazing.
Accommodation Comprises:
Ground Floor
Lounge: 5.6m x 3.4m
Dining Room: 3.4m x 3.4m
Sitting Room: 4.19m x 3.6m
Sun Room: 5.7m x 3.5m
Bedroom Four with Utility Area: 3.9m x 3.7m
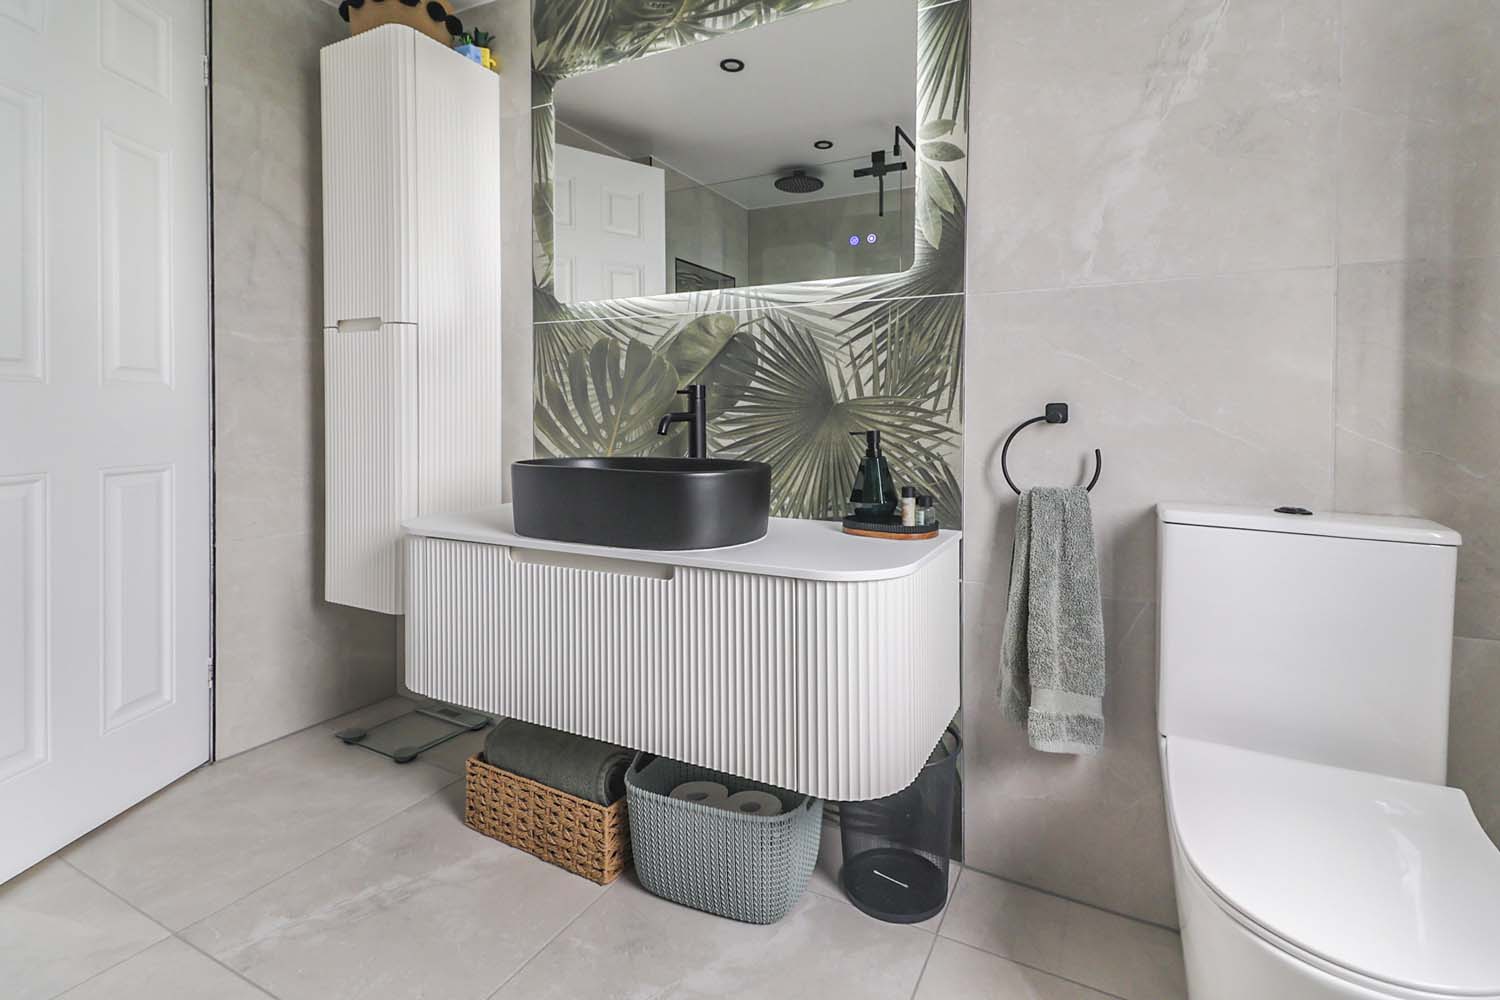
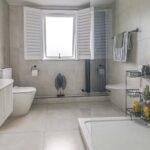
Family Bathroom: 2.8m x 2.0m
Upper Floor
Master Bedroom: 5.2m x 4.3m
En-Suite: 2.8m x 2.1m
Bedroom Two: 3.8m x 3.2m
Bedroom Three: 4.2m x 3.1m
Offers
All offers should be submitted to Colin Tomney Estate Agents, 29 Stirling Street, Airdrie ML6 0AH.
While every care has been taken in the preparation of these particulars, they are provided for guidance only and do not form part of any contract. All measurements are approximate. Intending purchasers should satisfy themselves as to the accuracy of the details. Photographs may have been taken using wide-angle lenses. Services, systems and appliances have not been tested.