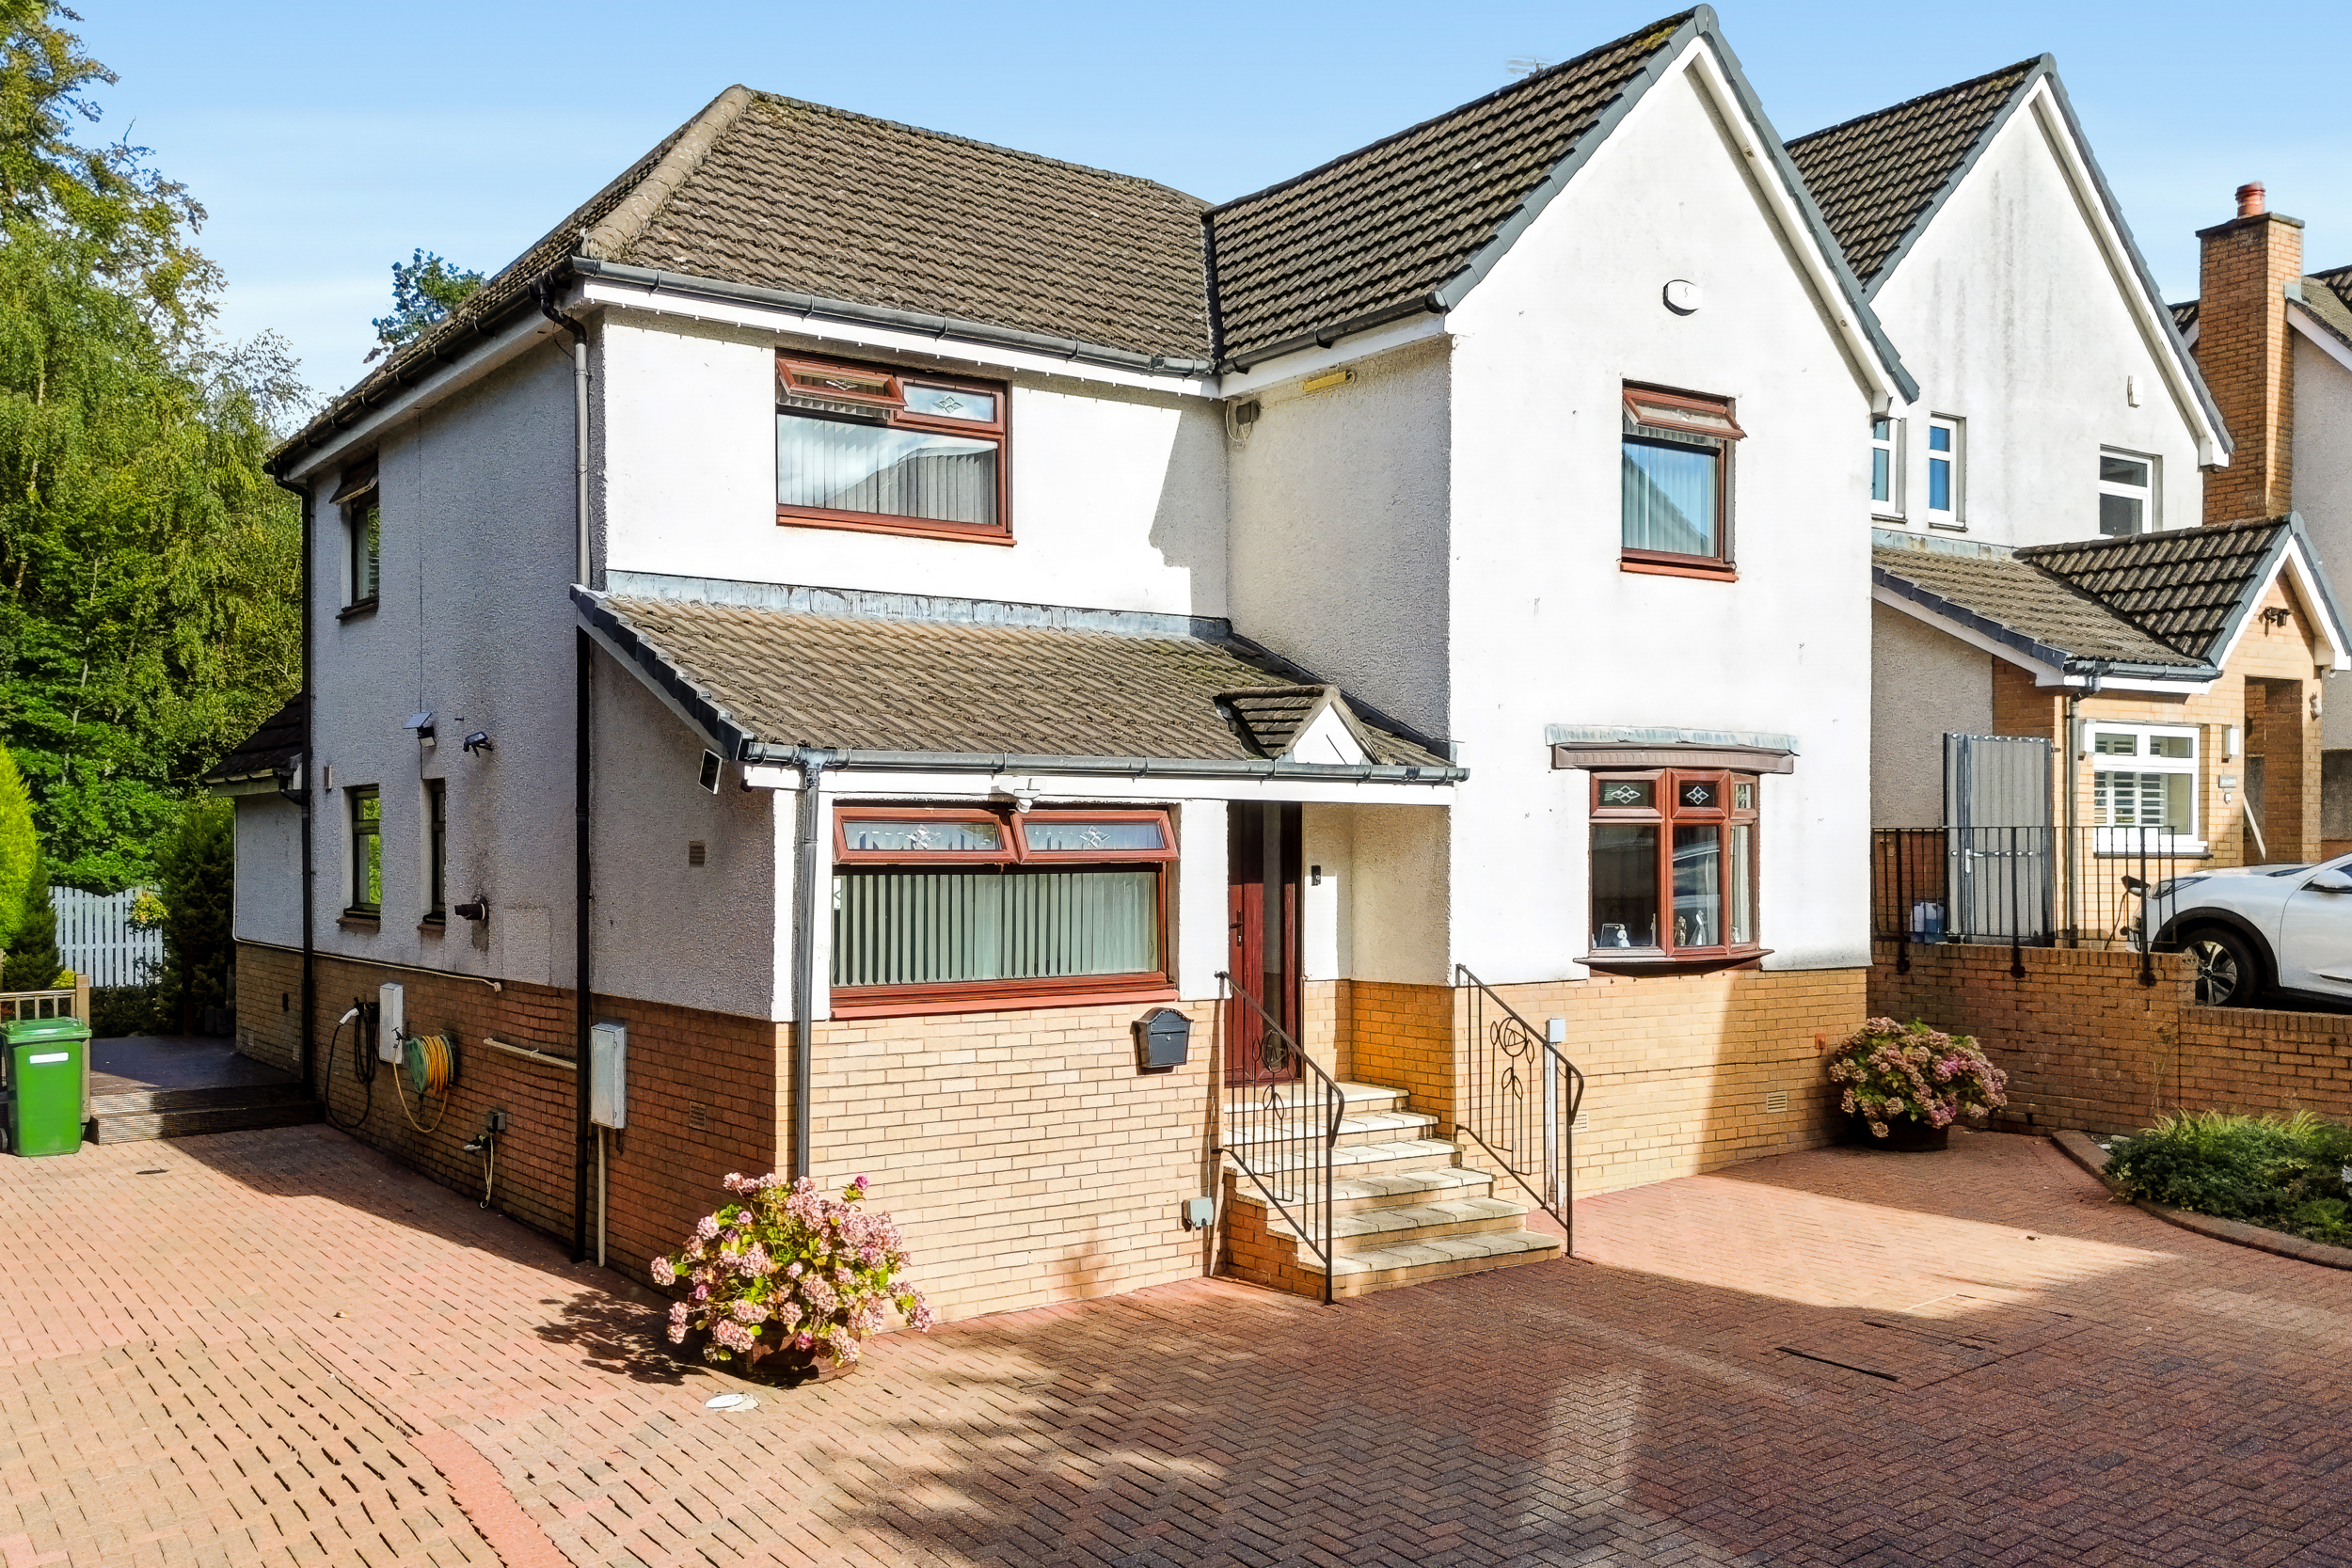
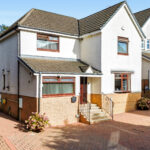
27 Cairnwood Drive, Cairnhill, Airdrie ML6 9HR
Know more about this property?
Property Features
- Sought-after Cairnhill location
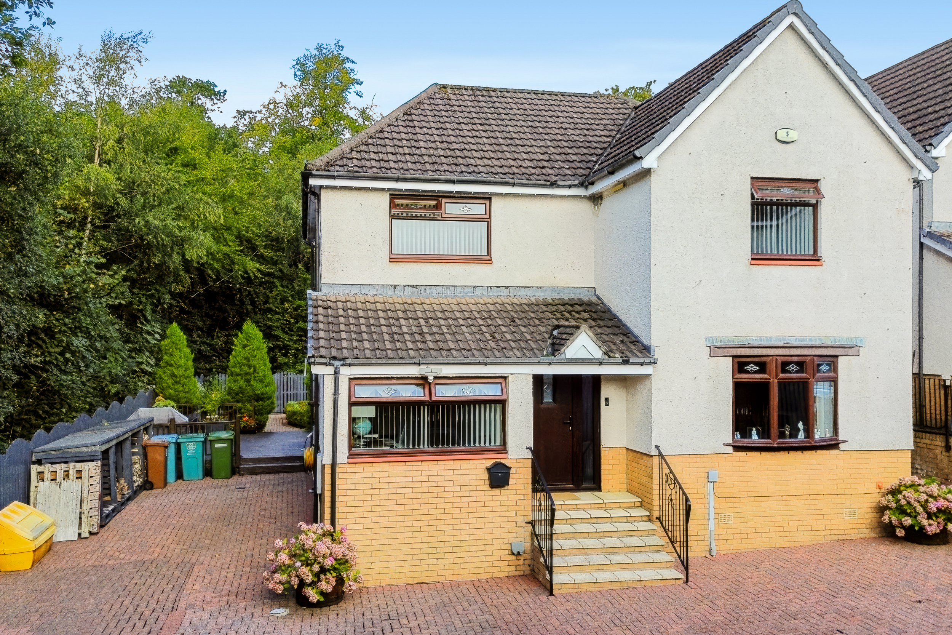
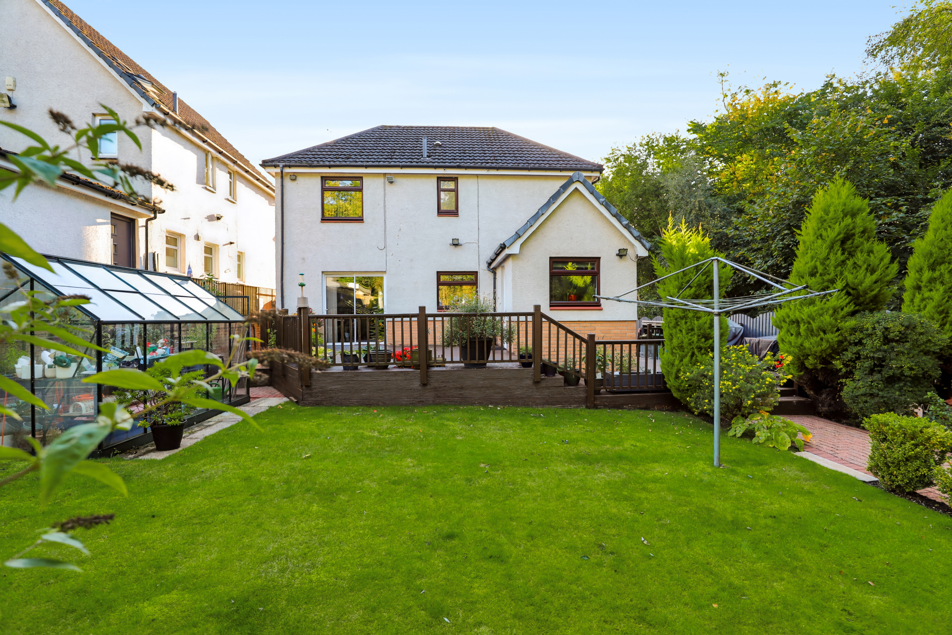
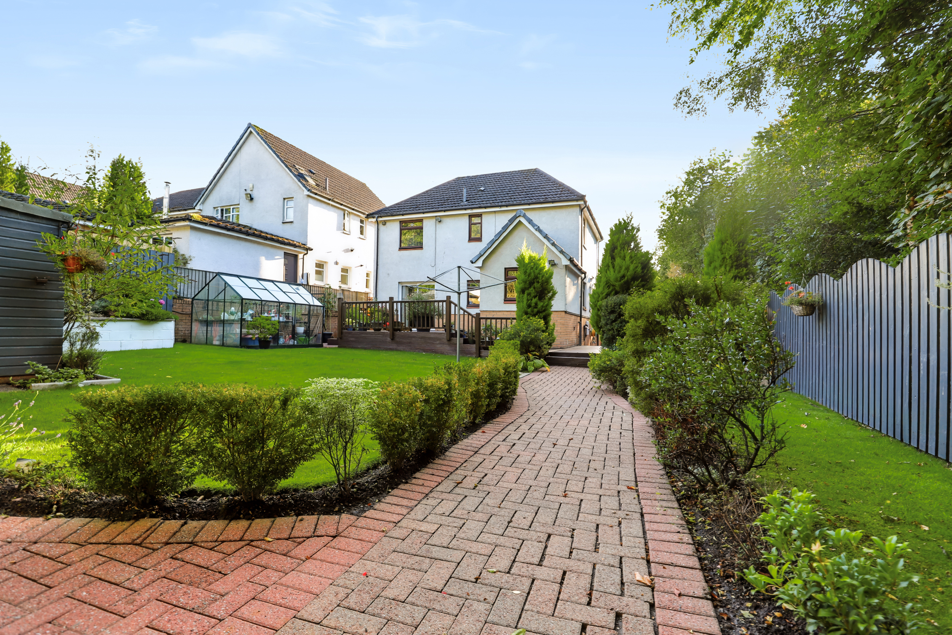
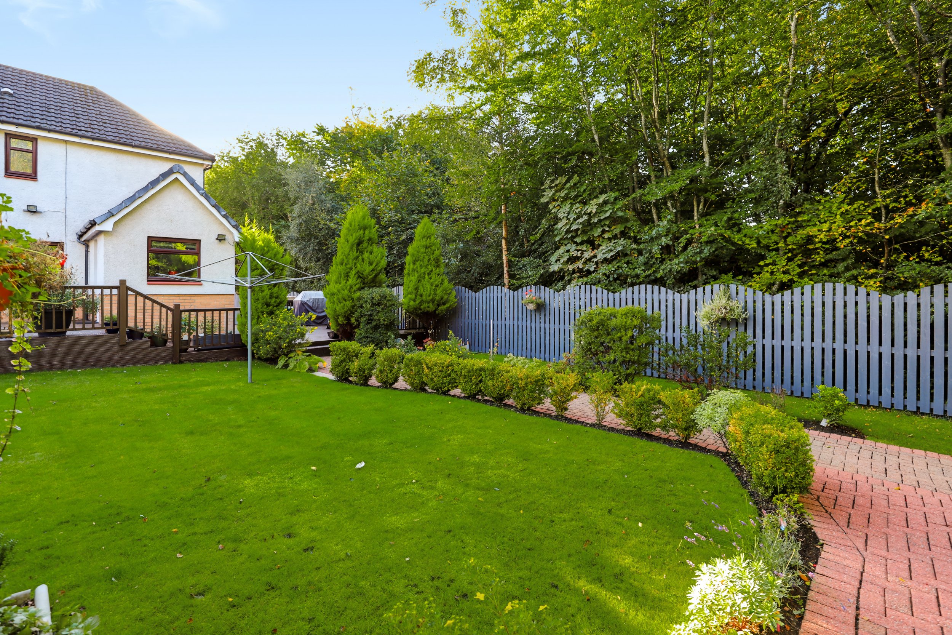
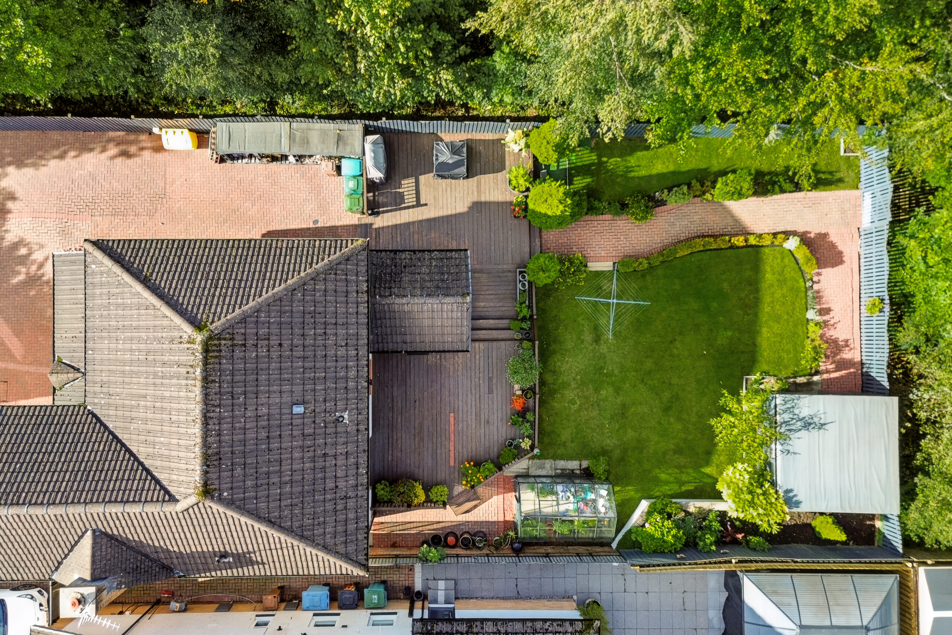
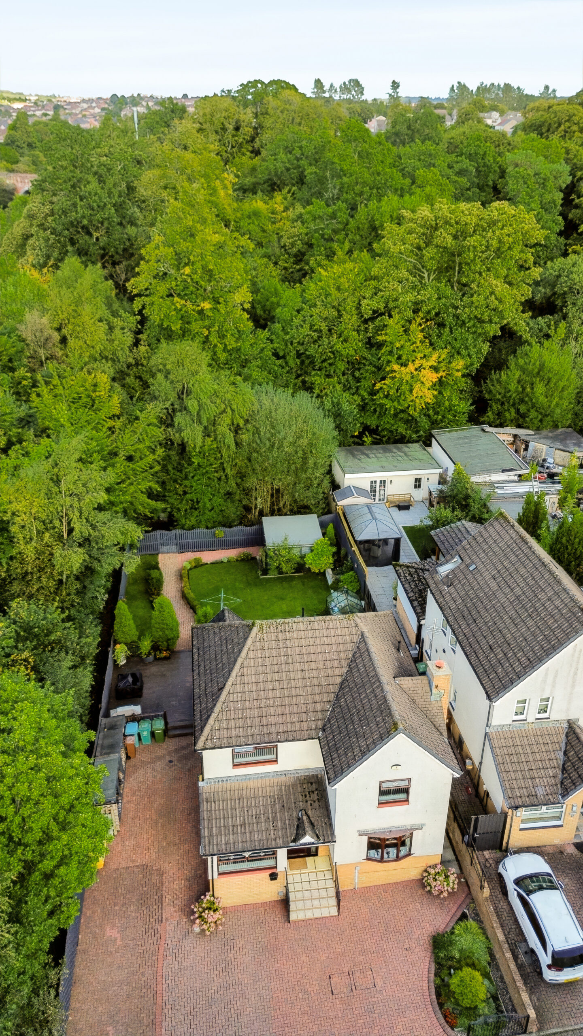
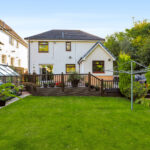
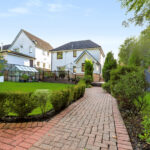
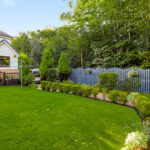
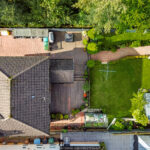
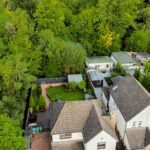
- Large corner plot with a mature woodland backdrop
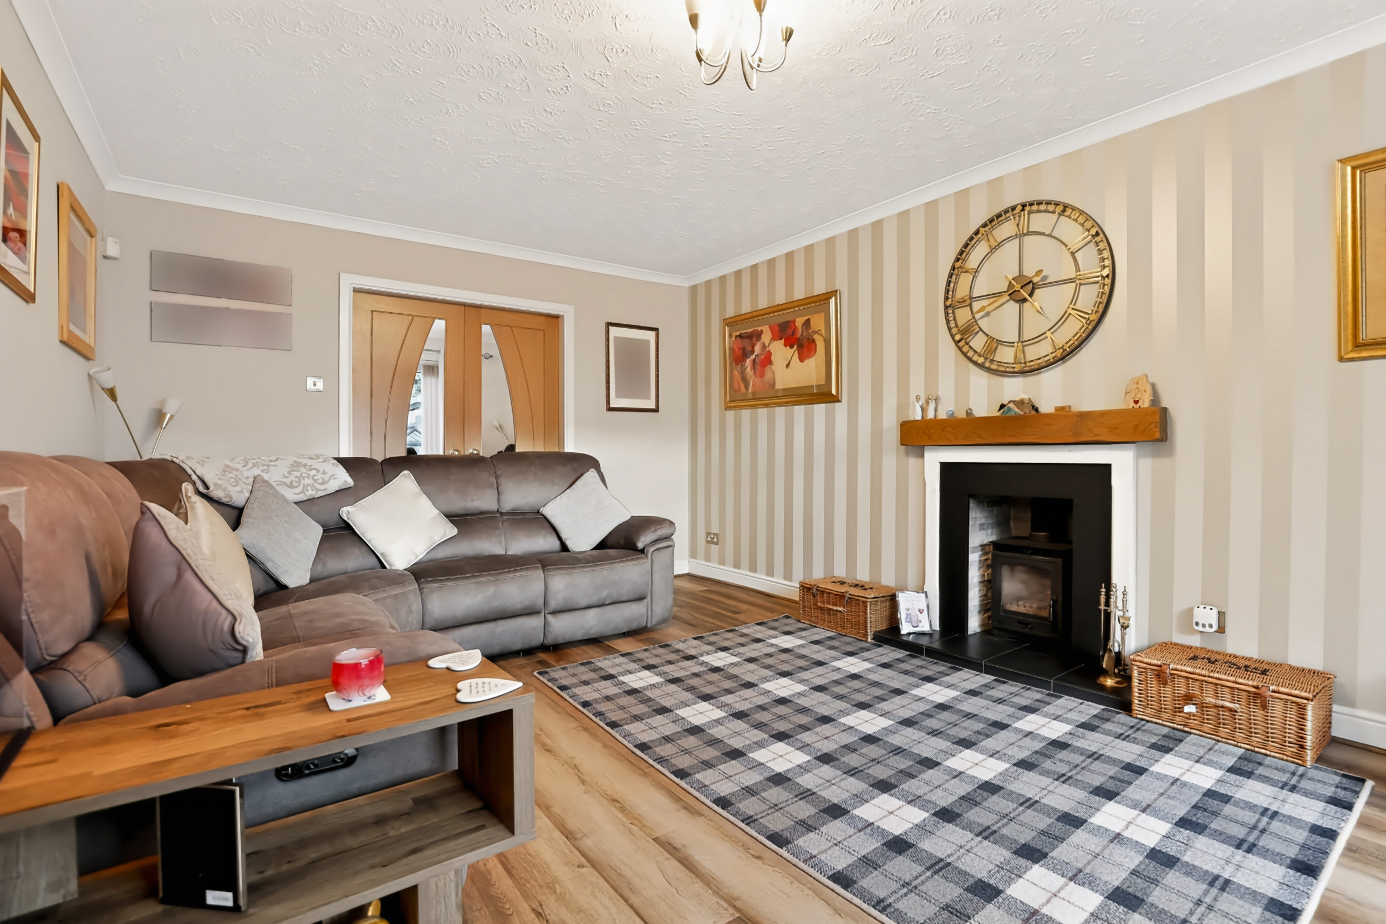
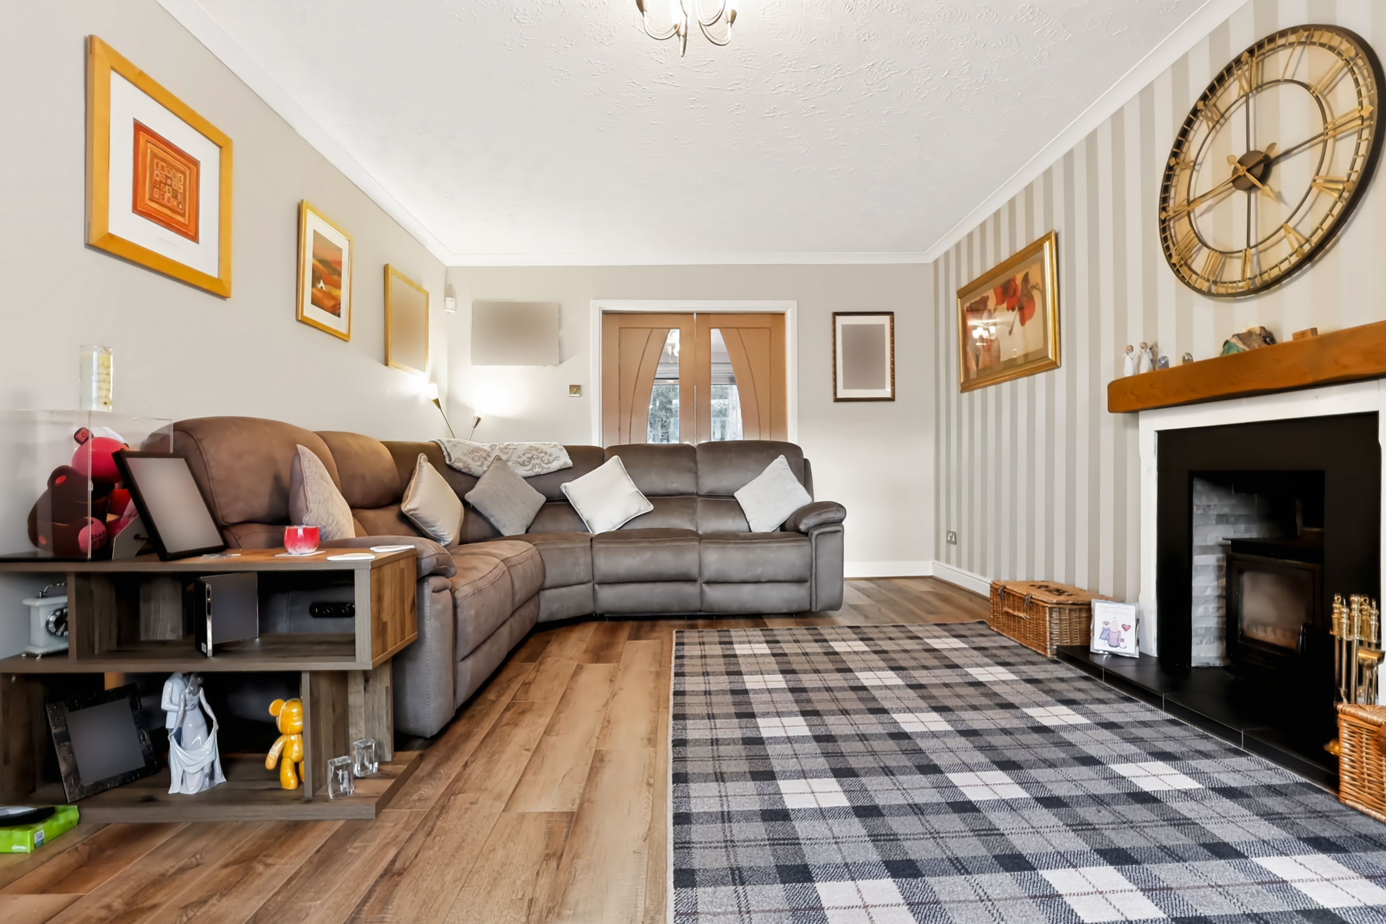
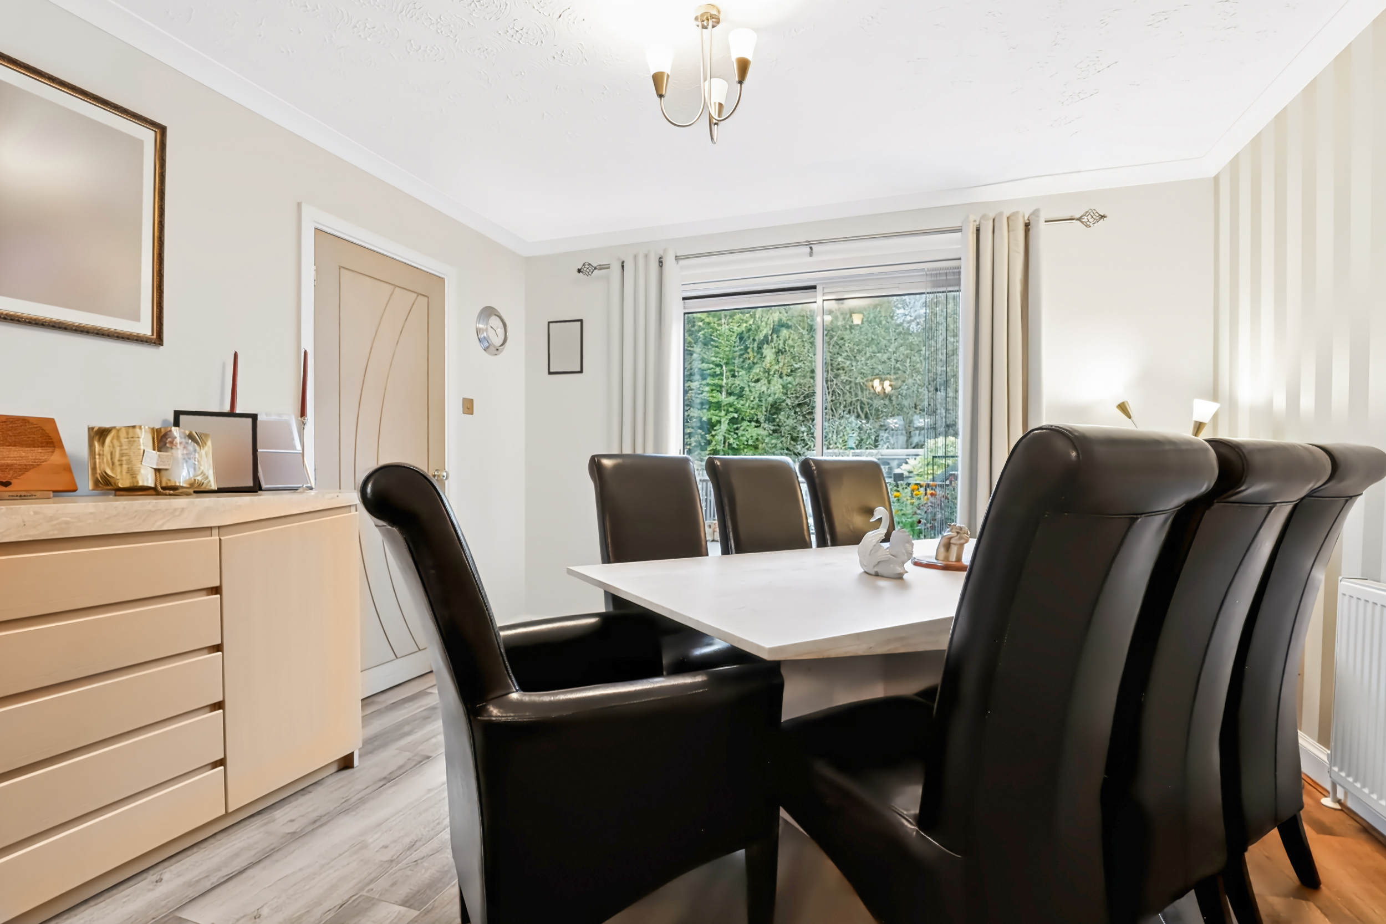
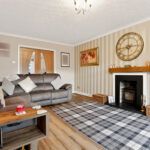
- Three public rooms
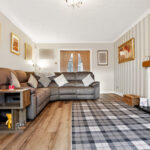
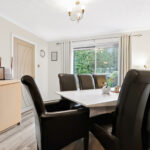
- Lounge and separate dining room
- Flexible office, sitting room or potential fifth bedroom
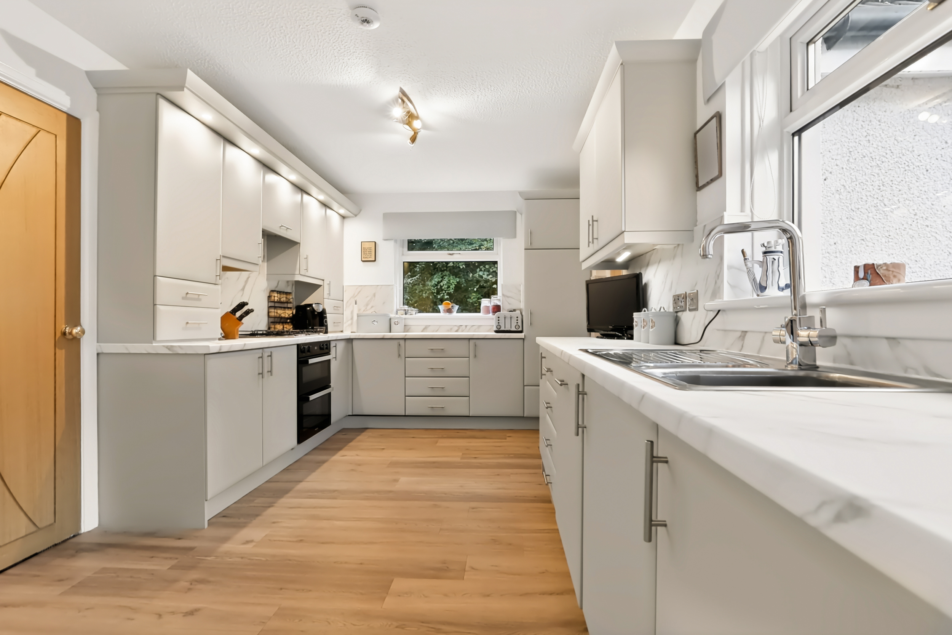
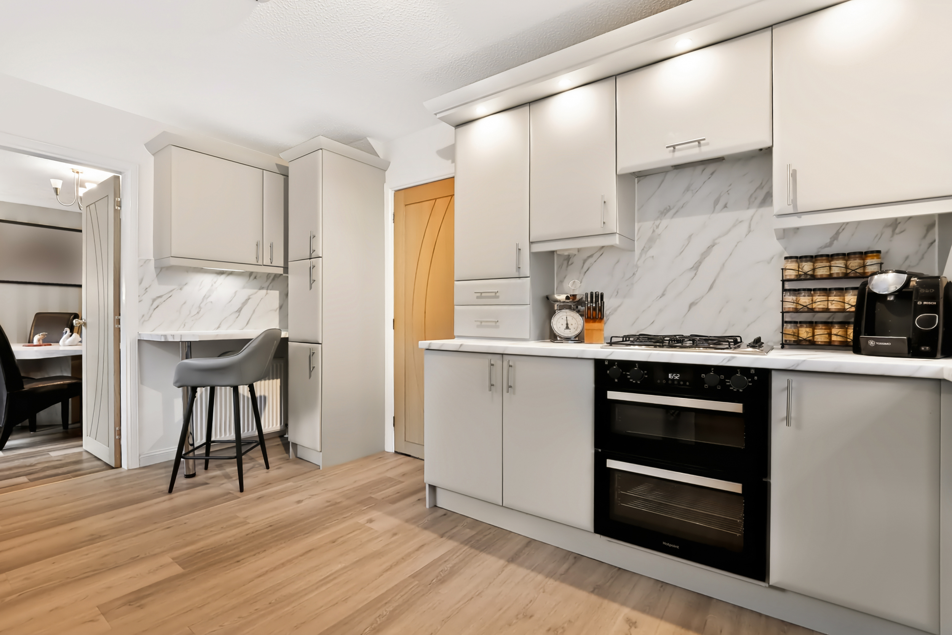
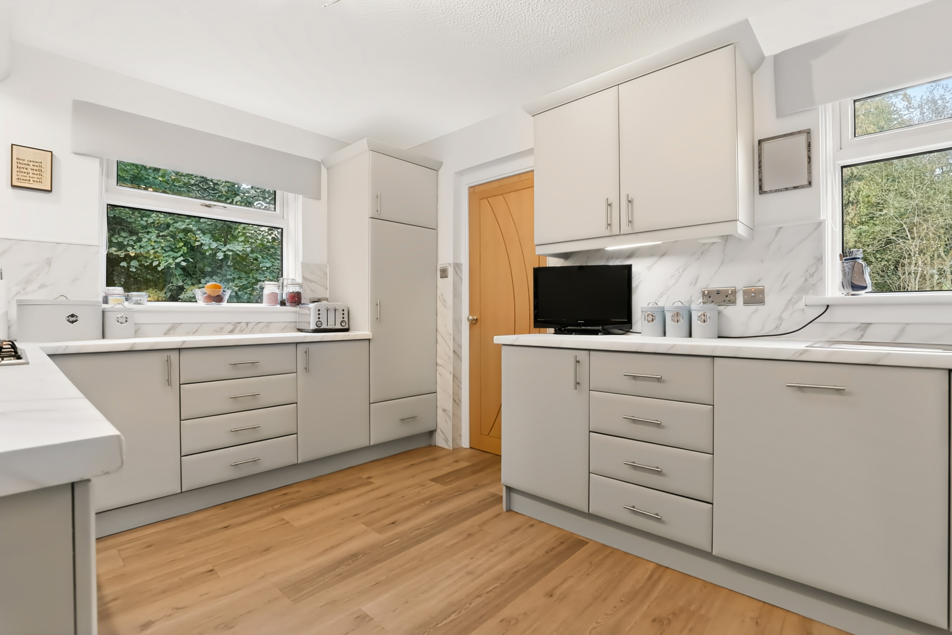
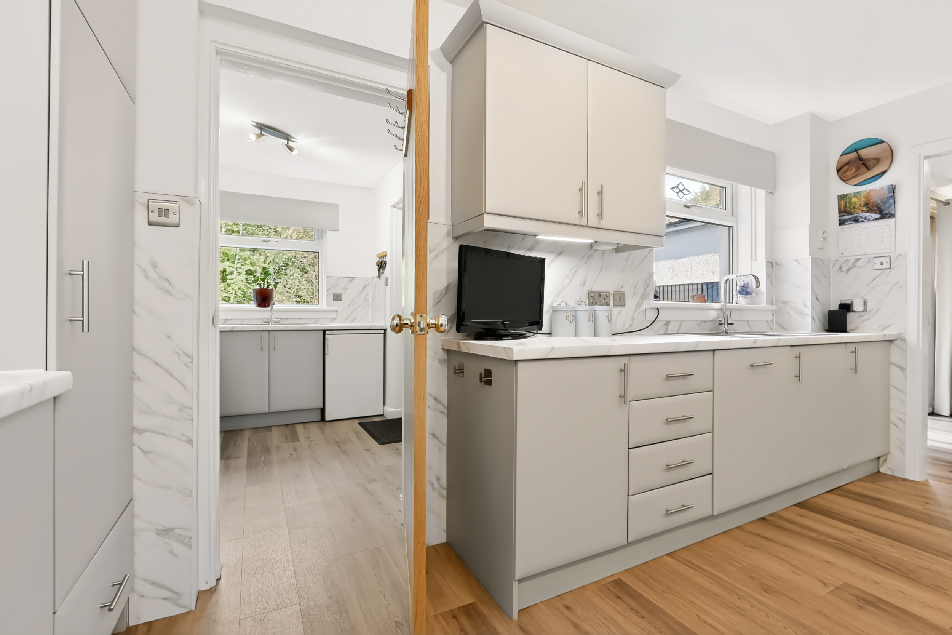
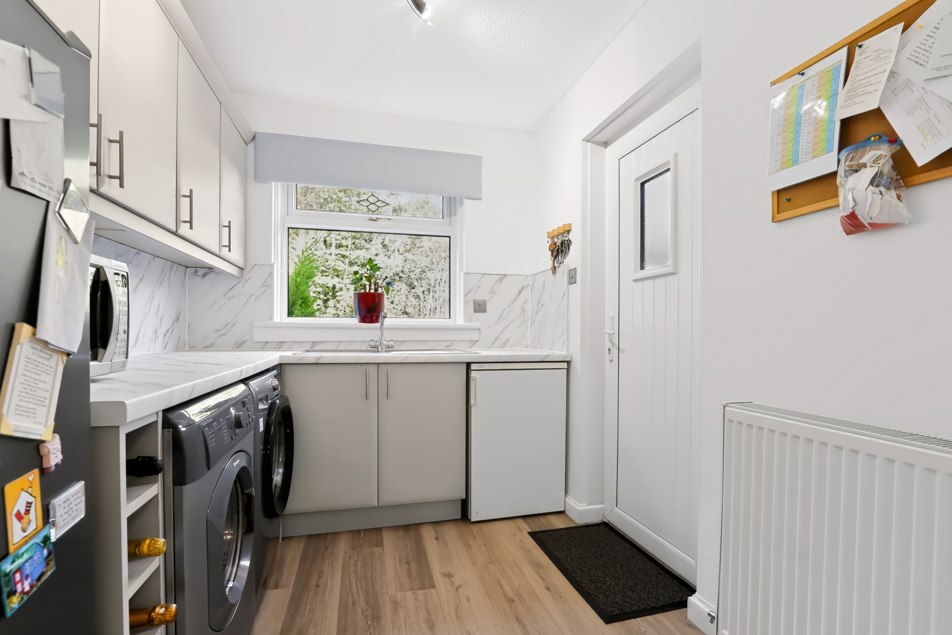
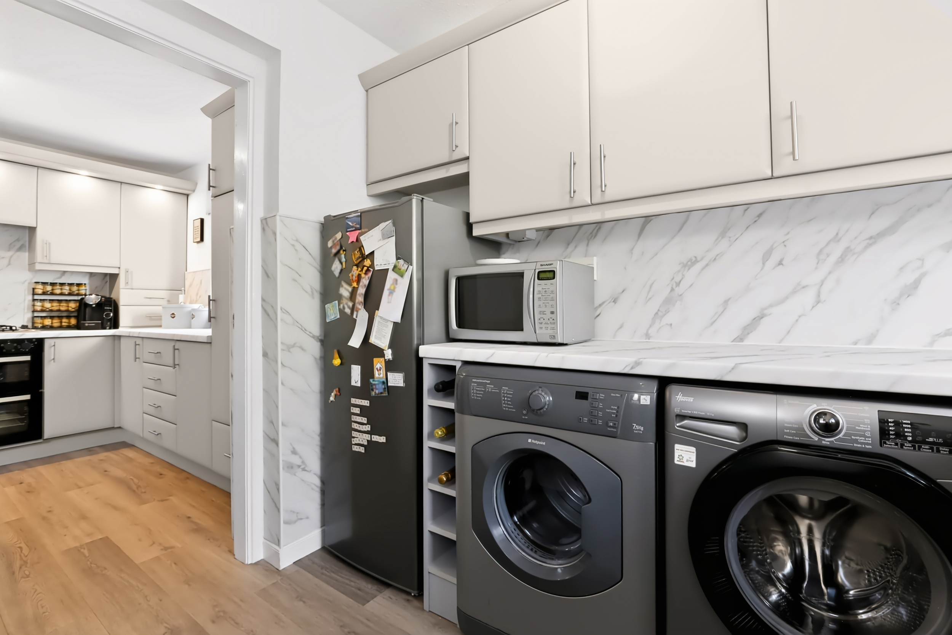
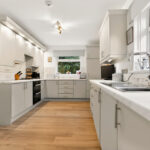
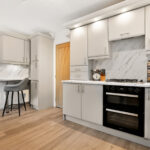
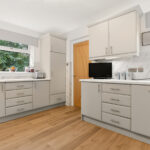
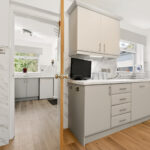
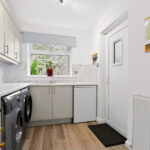
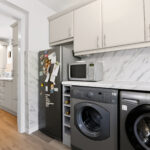
- Large kitchen and utility room
- Downstairs WC
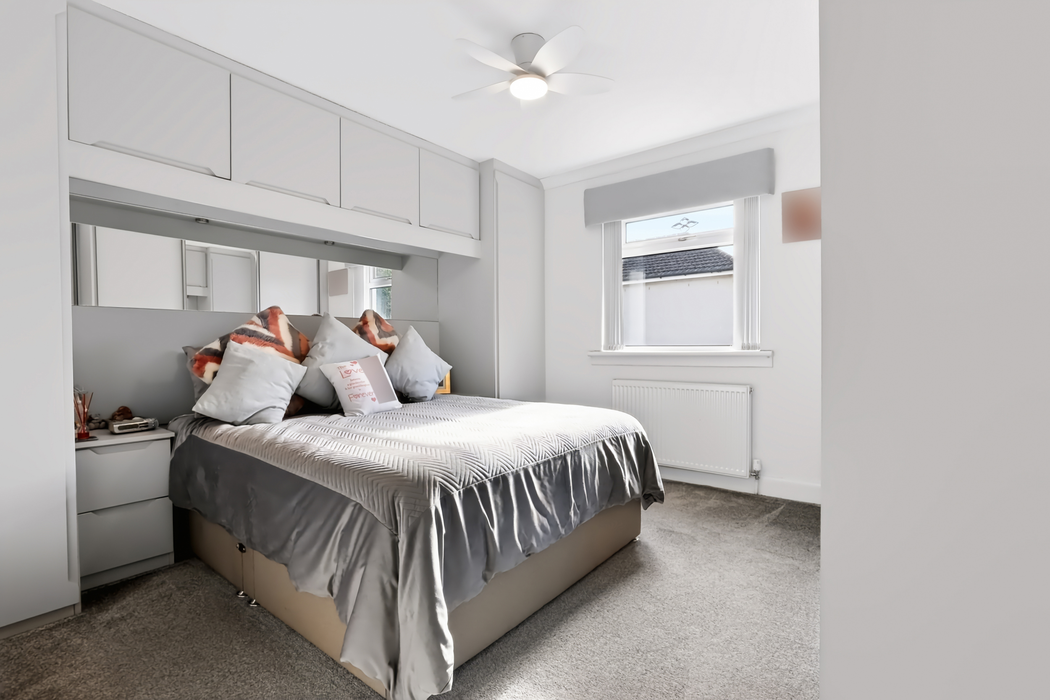
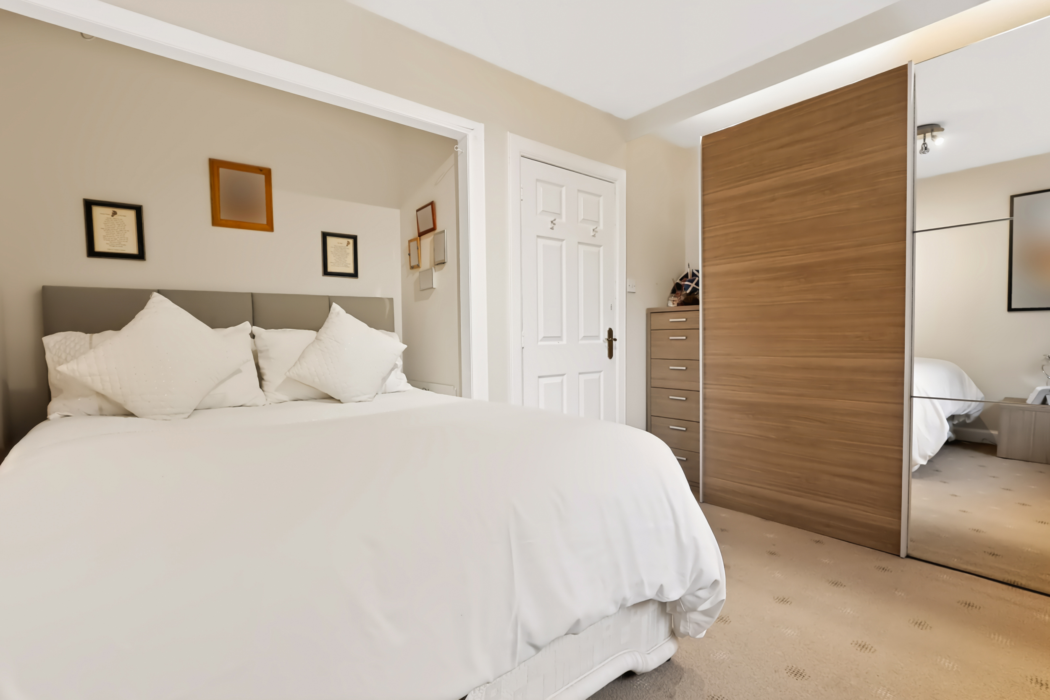
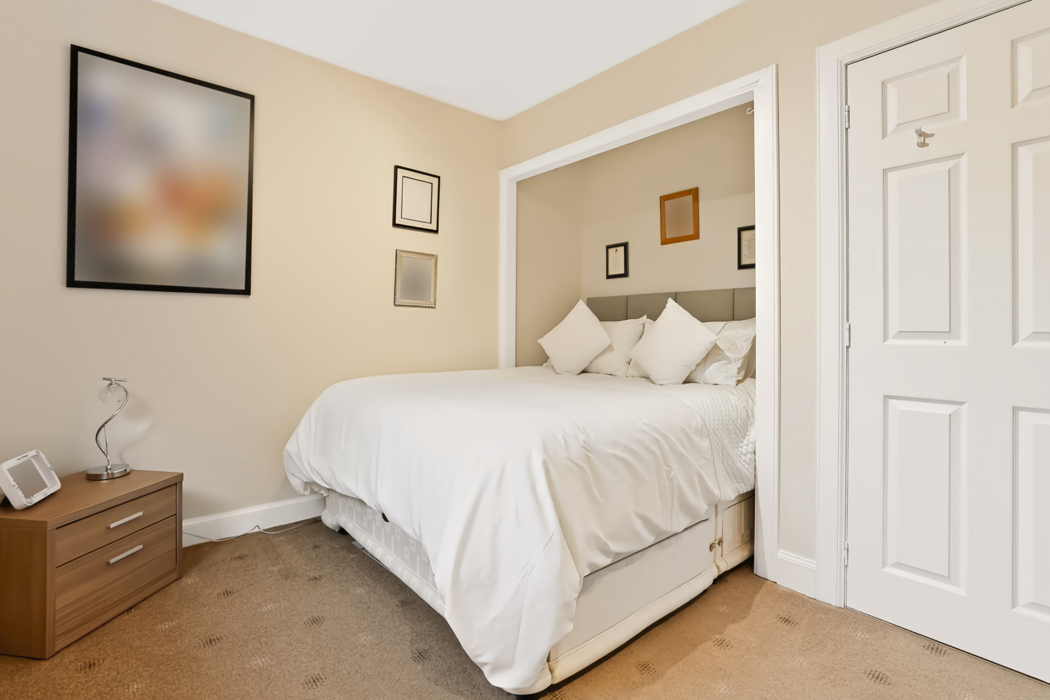
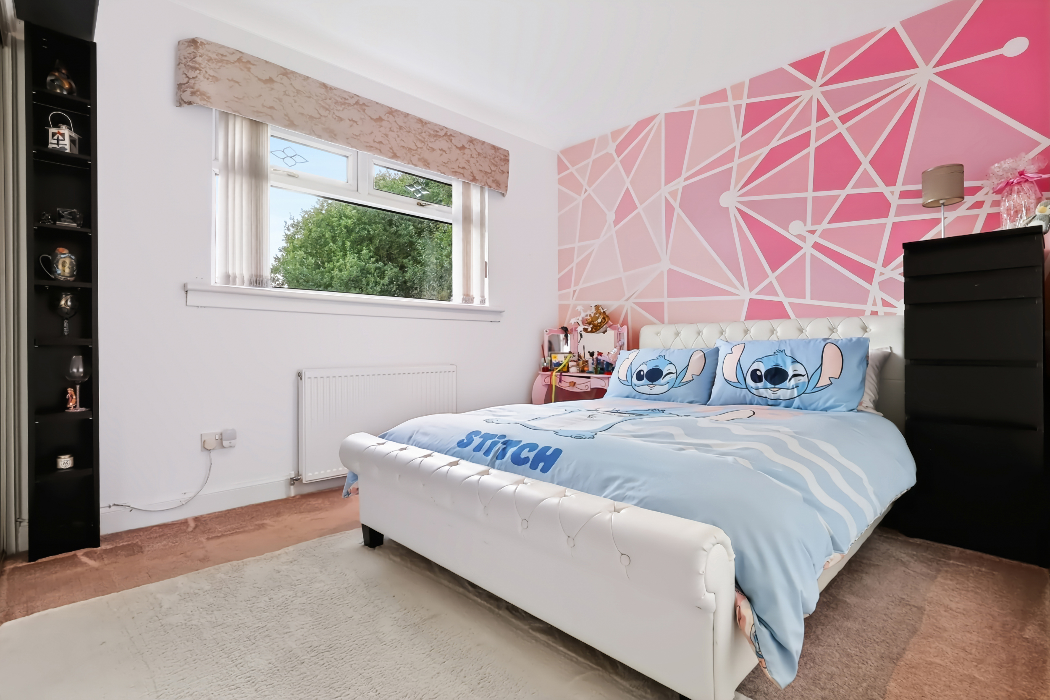
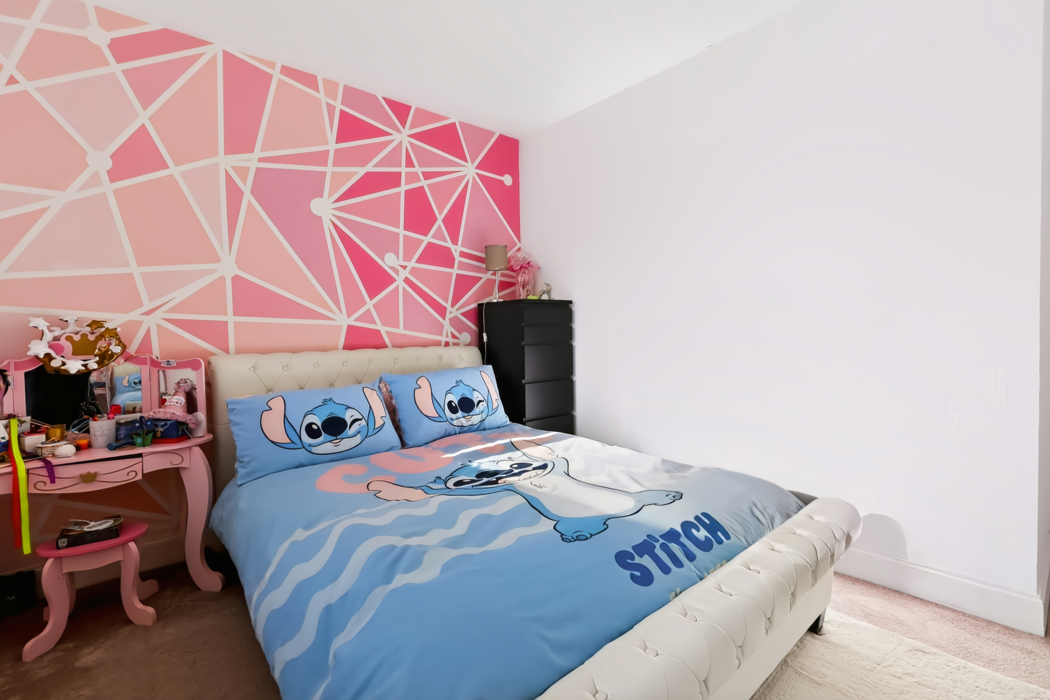
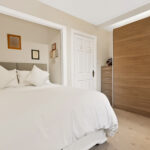
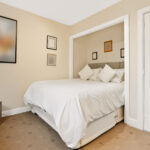
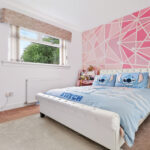
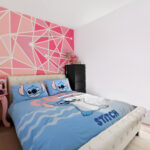
- Four bedrooms
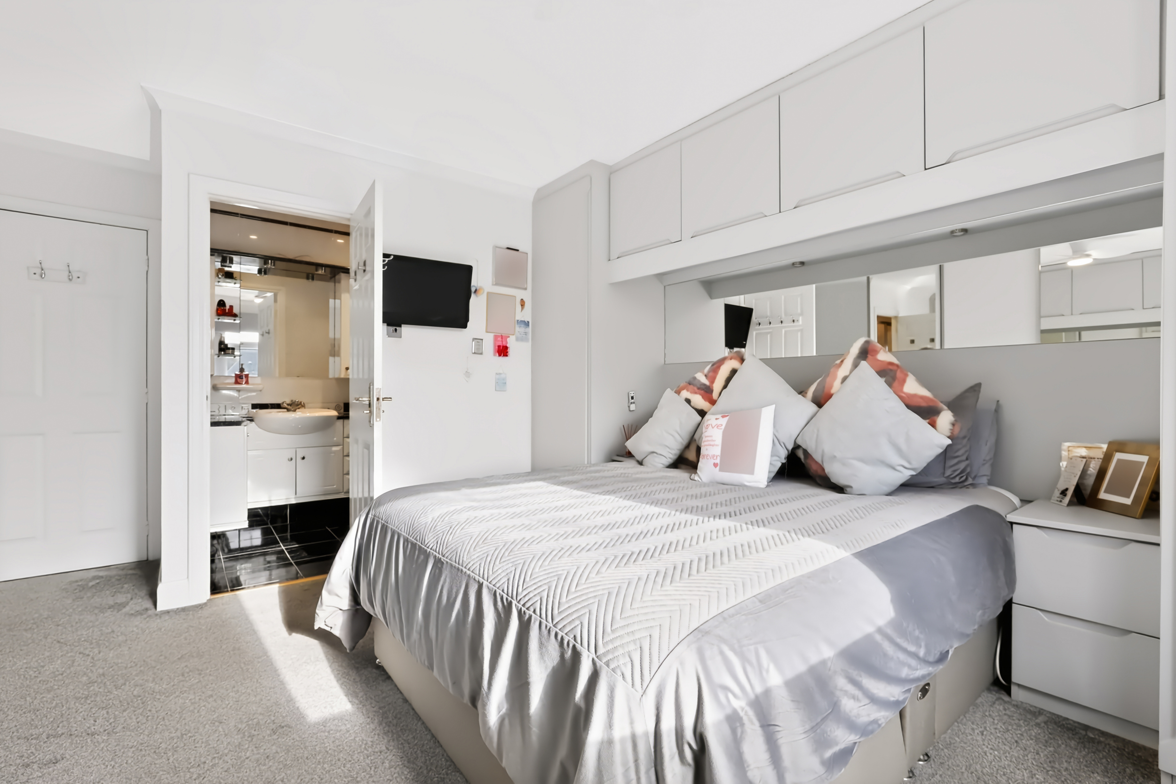
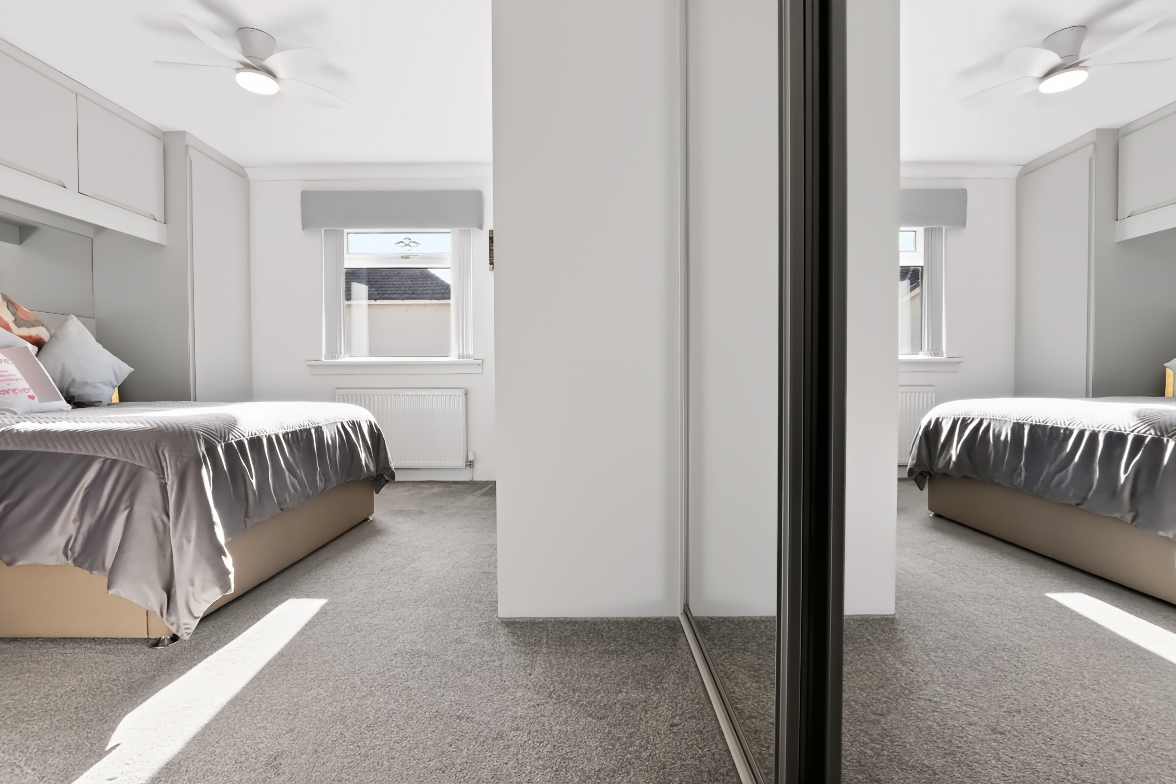
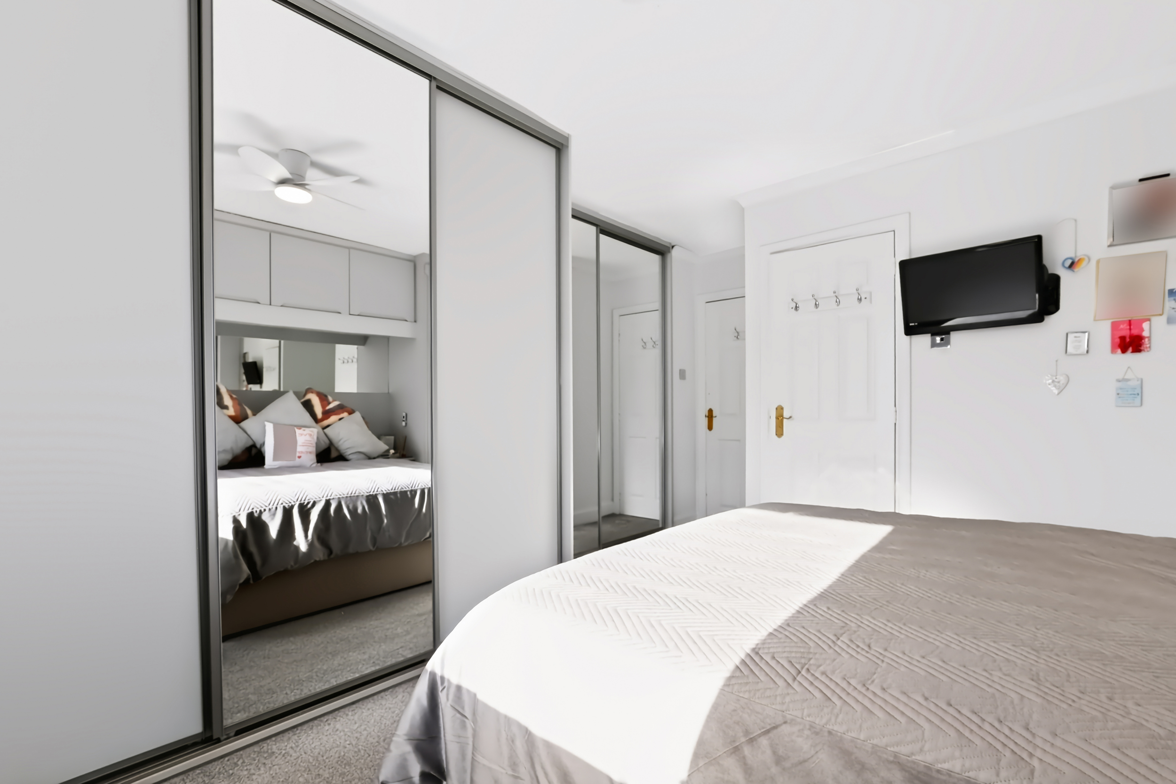
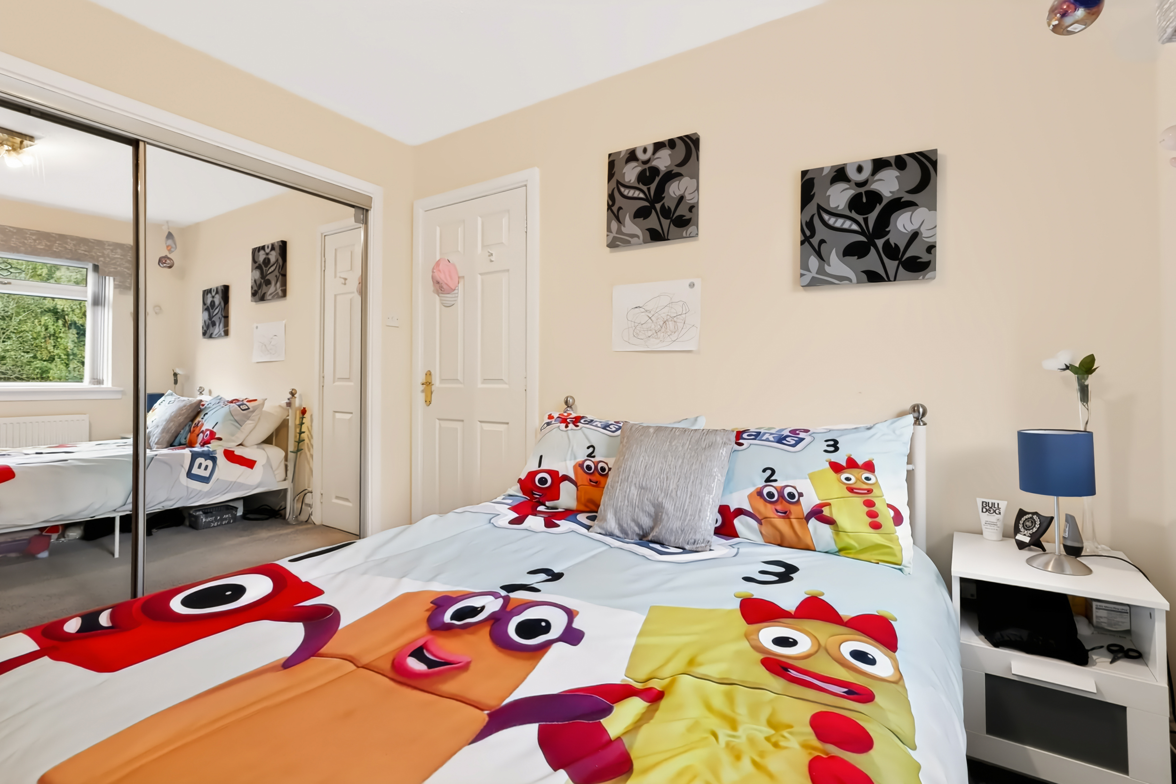
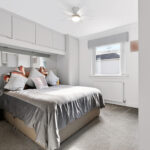
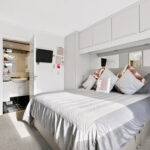
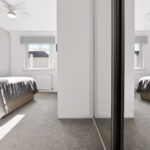
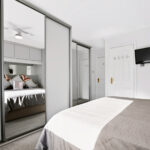
- Master bedroom with fitted wardrobes and en-suite
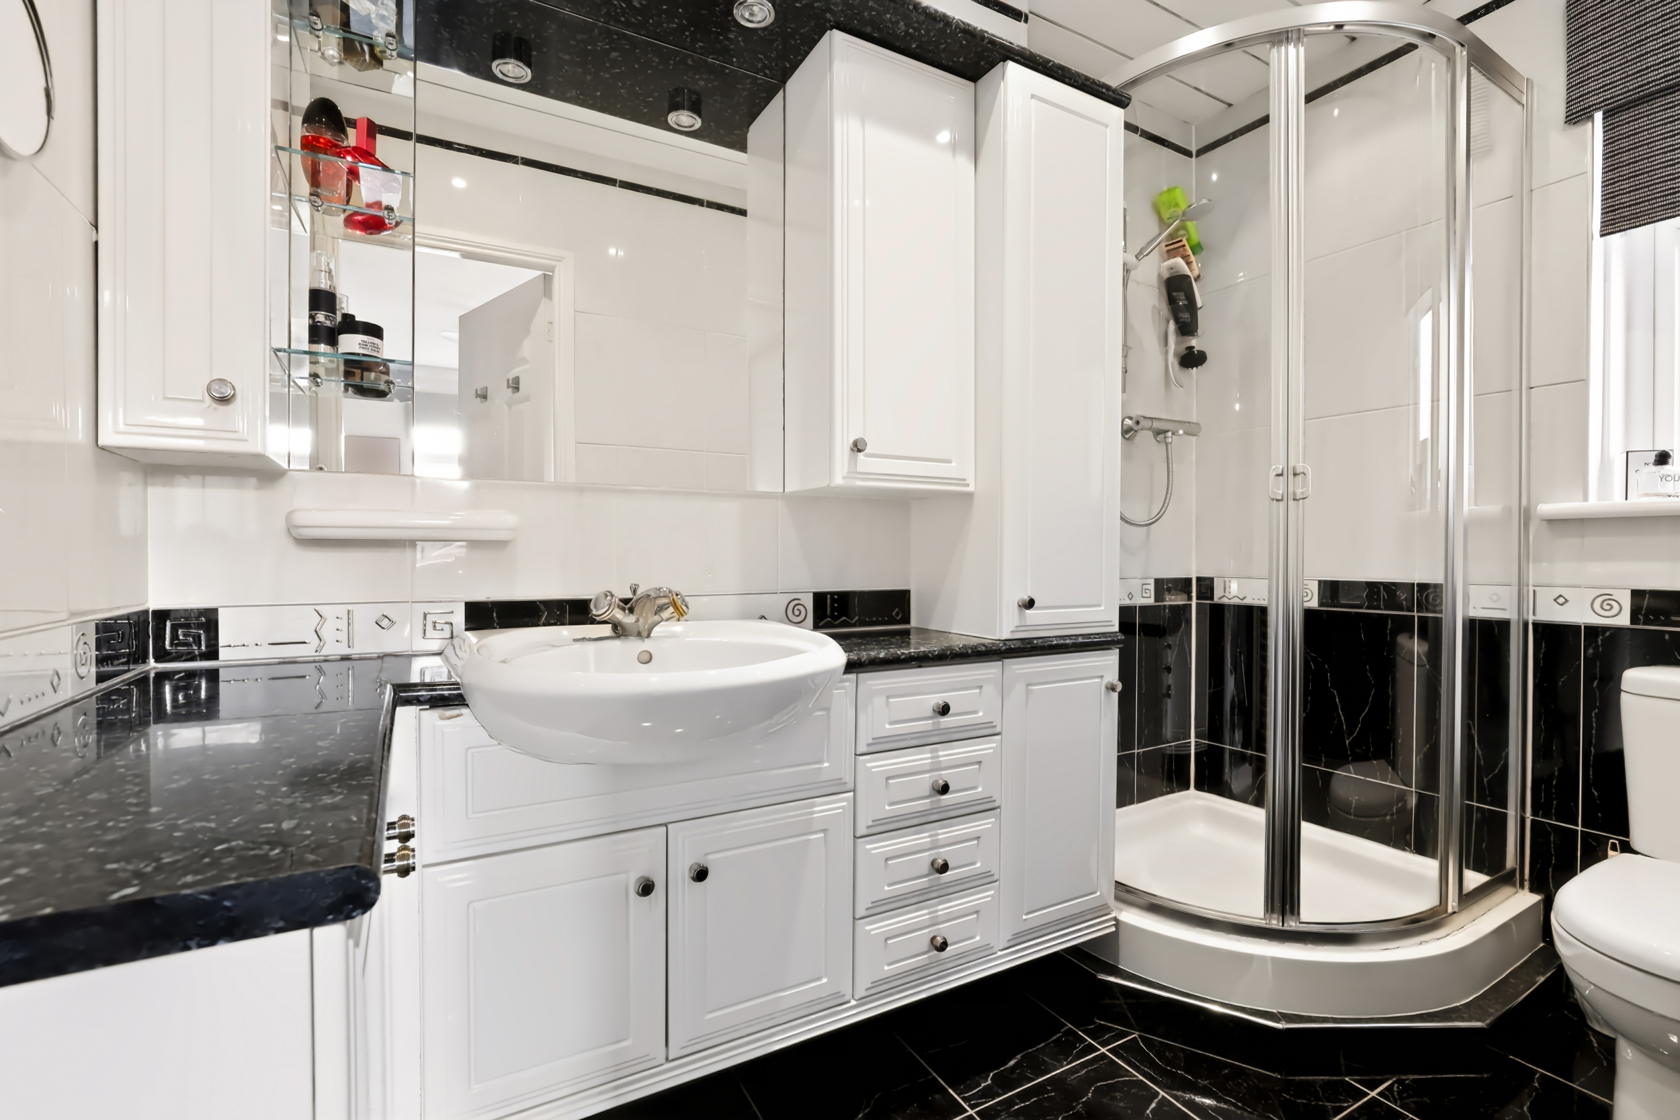
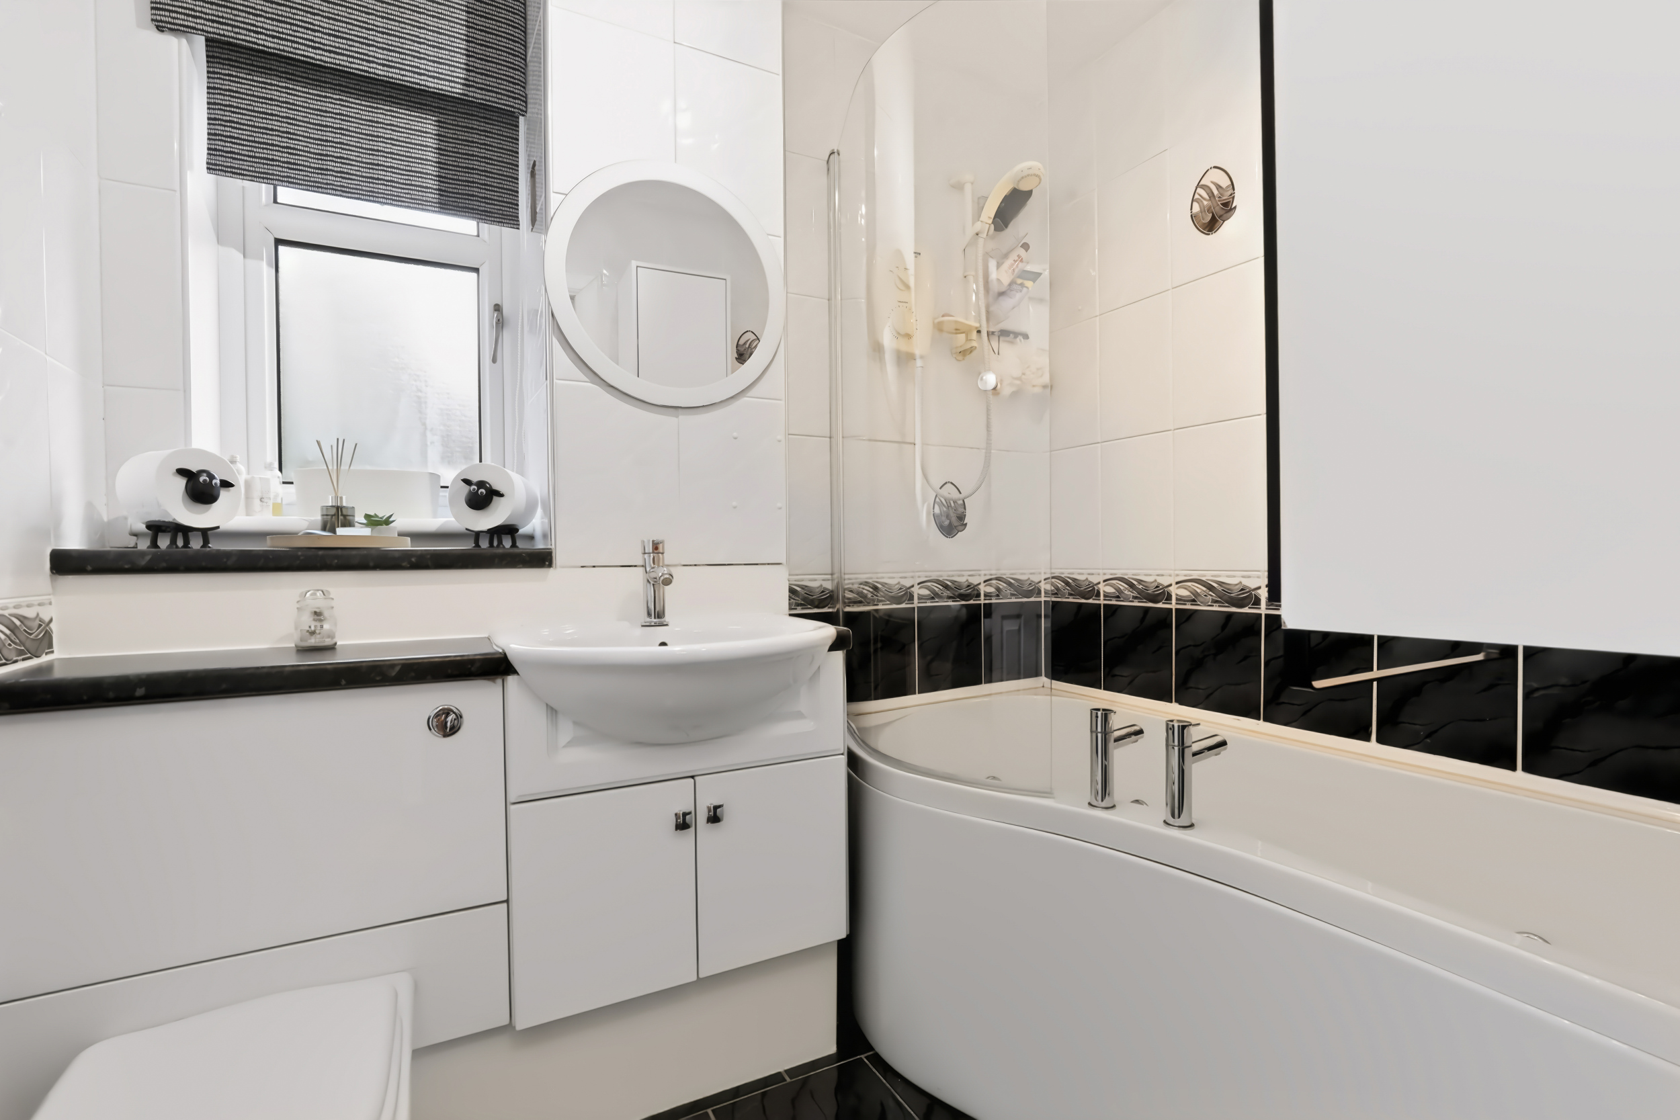
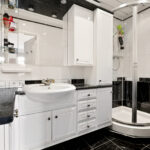
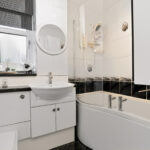
- Family bathroom
- Gas central heating and double glazing
- Monoblocked paths and large driveway
- Council Tax Band F
- EPC Band C
Property Summary
Full Details
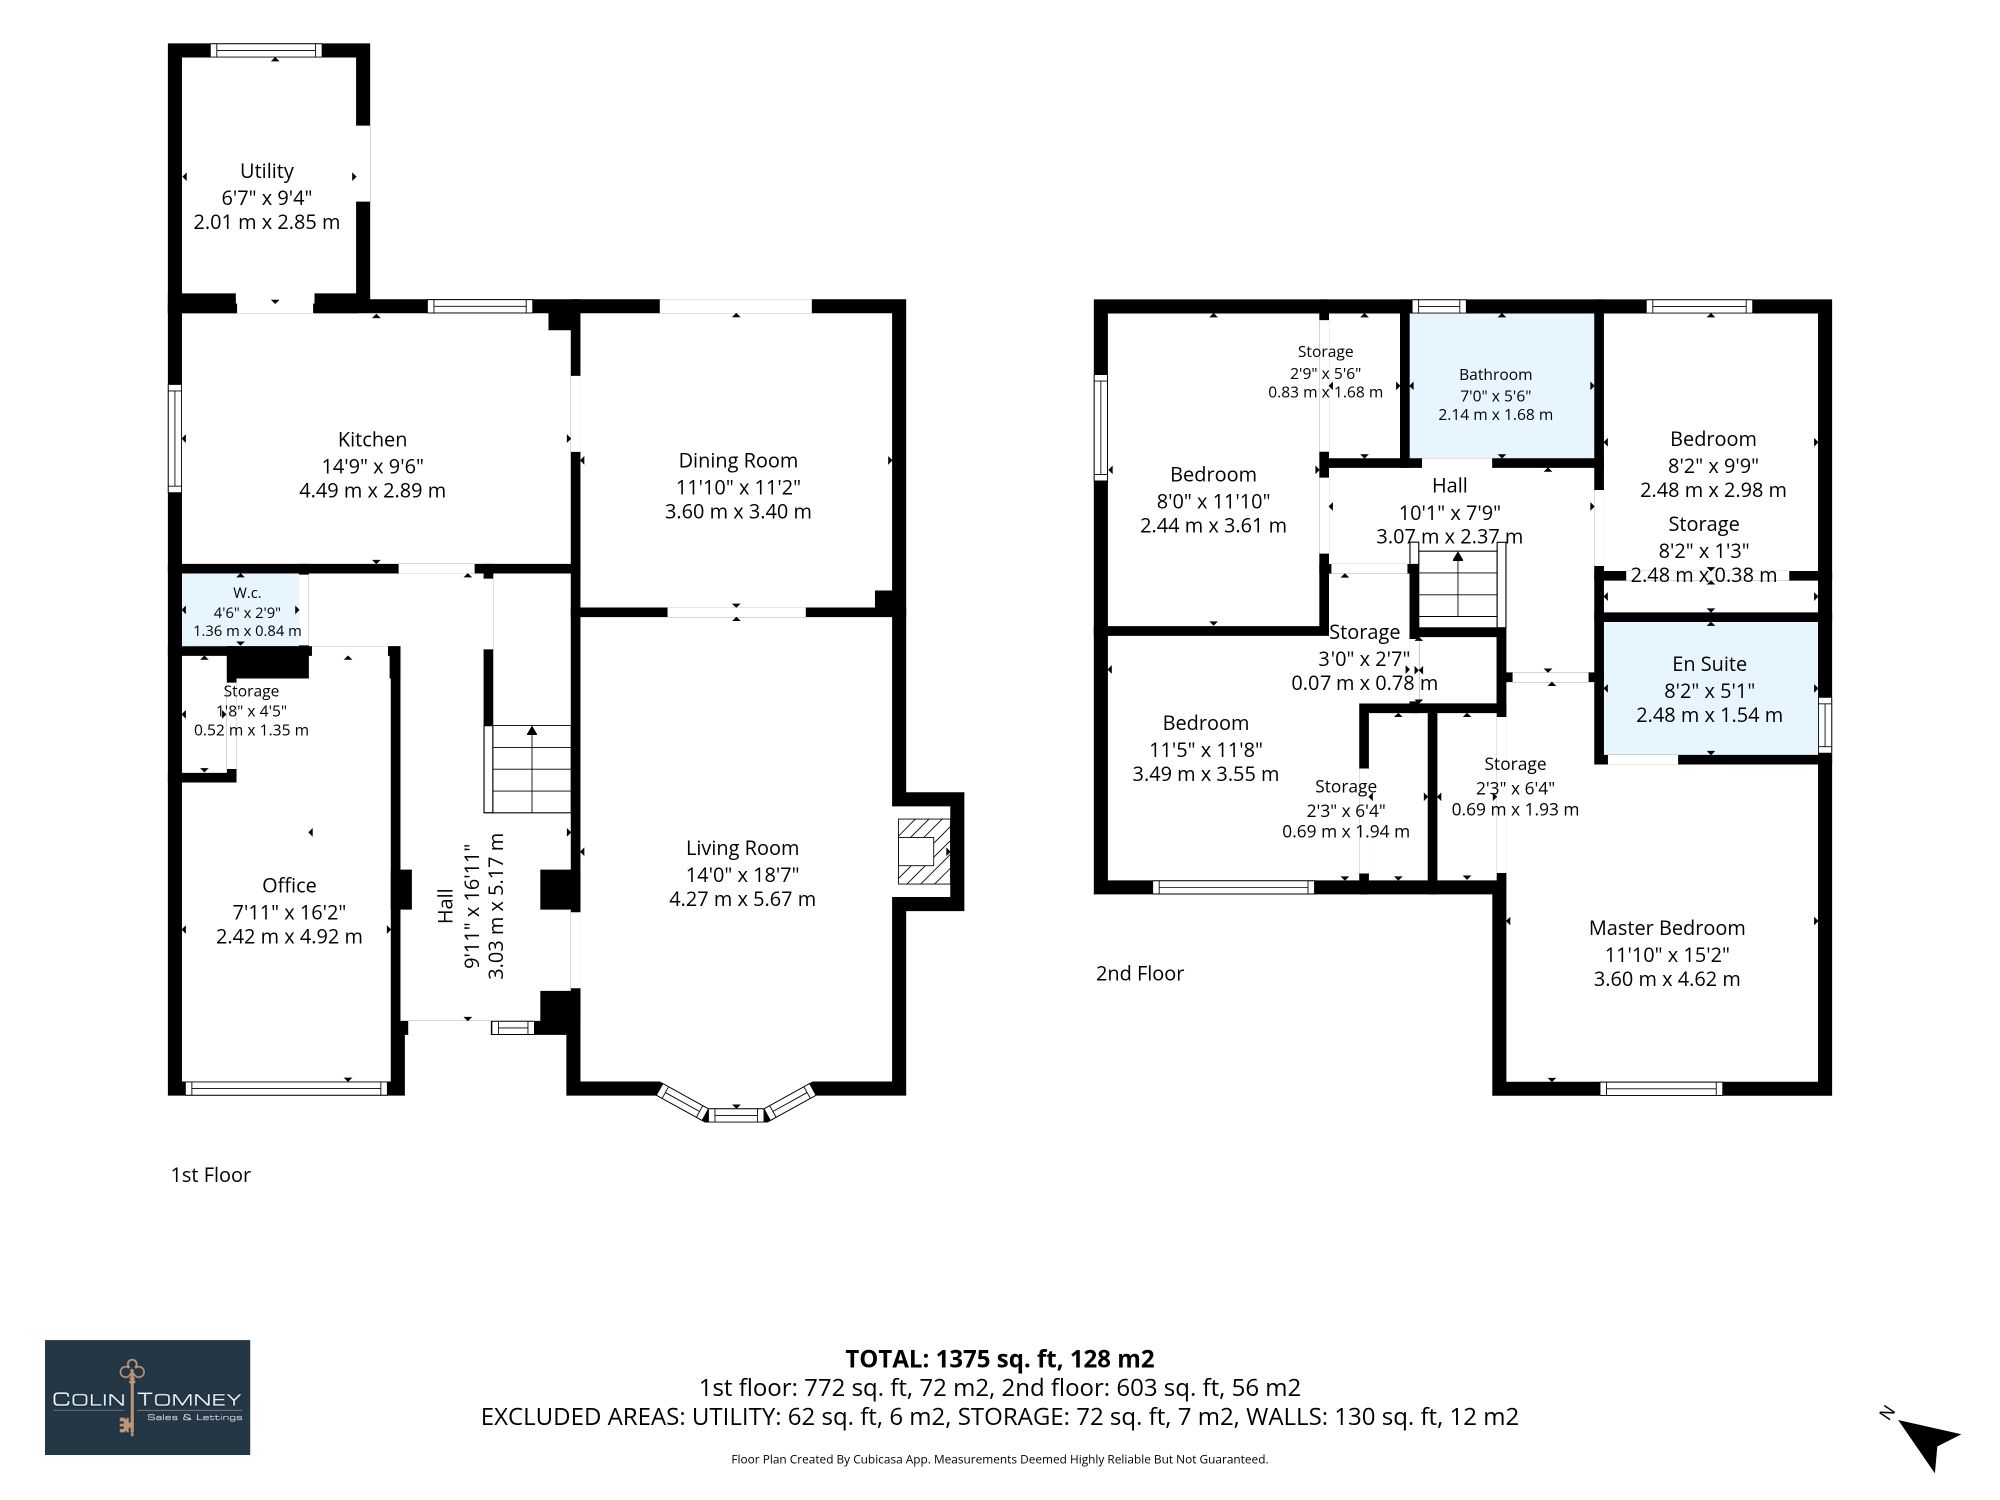
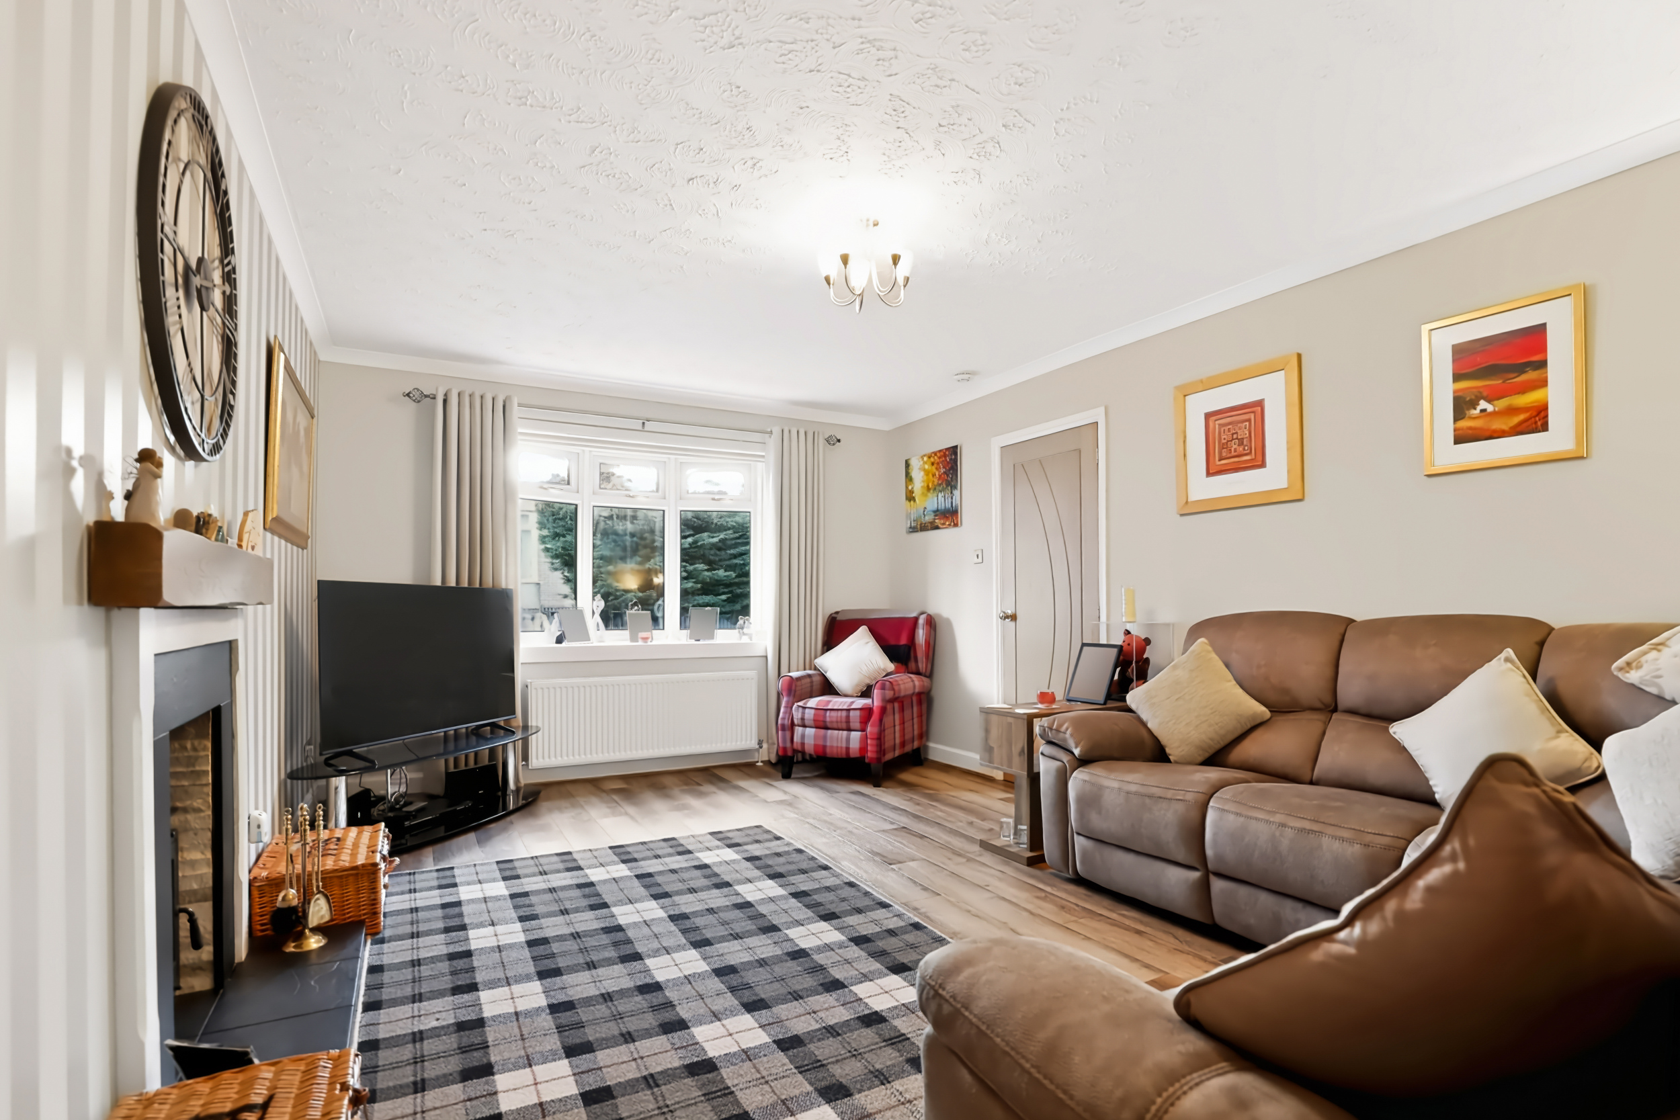
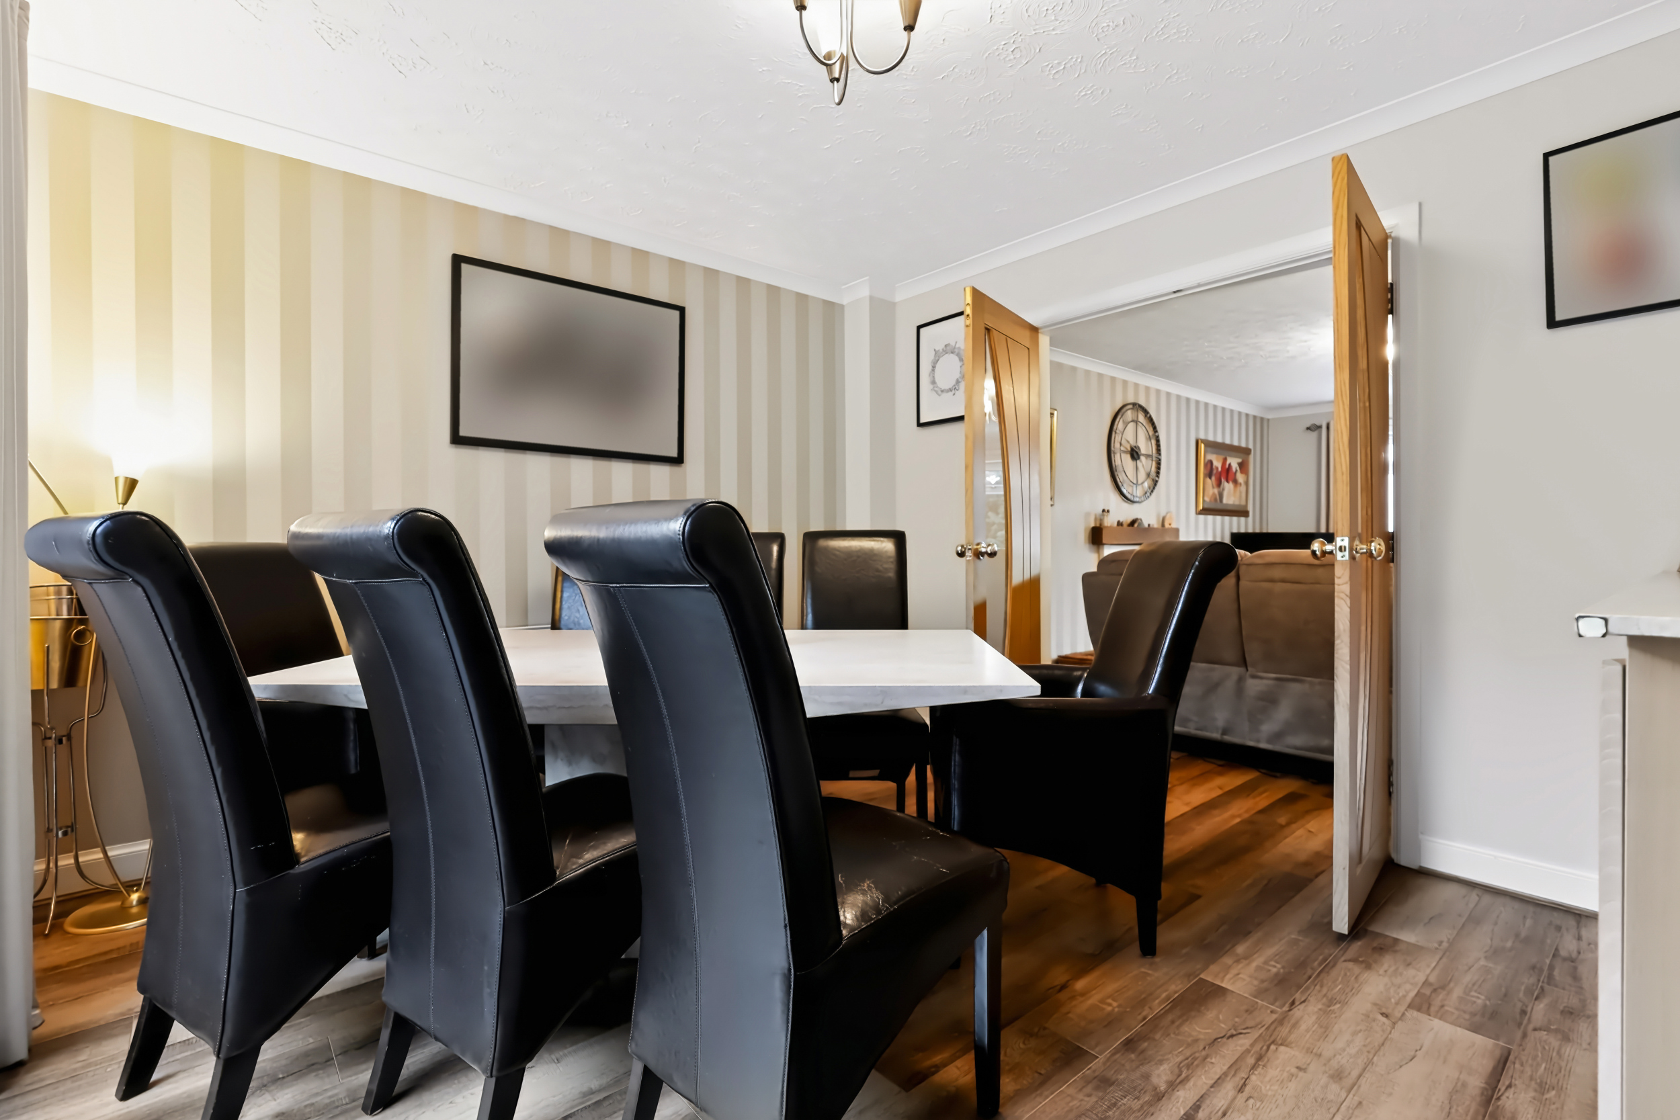
The ground floor accommodation comprises a lounge, separate dining room, large kitchen, utility room and WC. A further room could be used as a home office, sitting room or fifth bedroom.
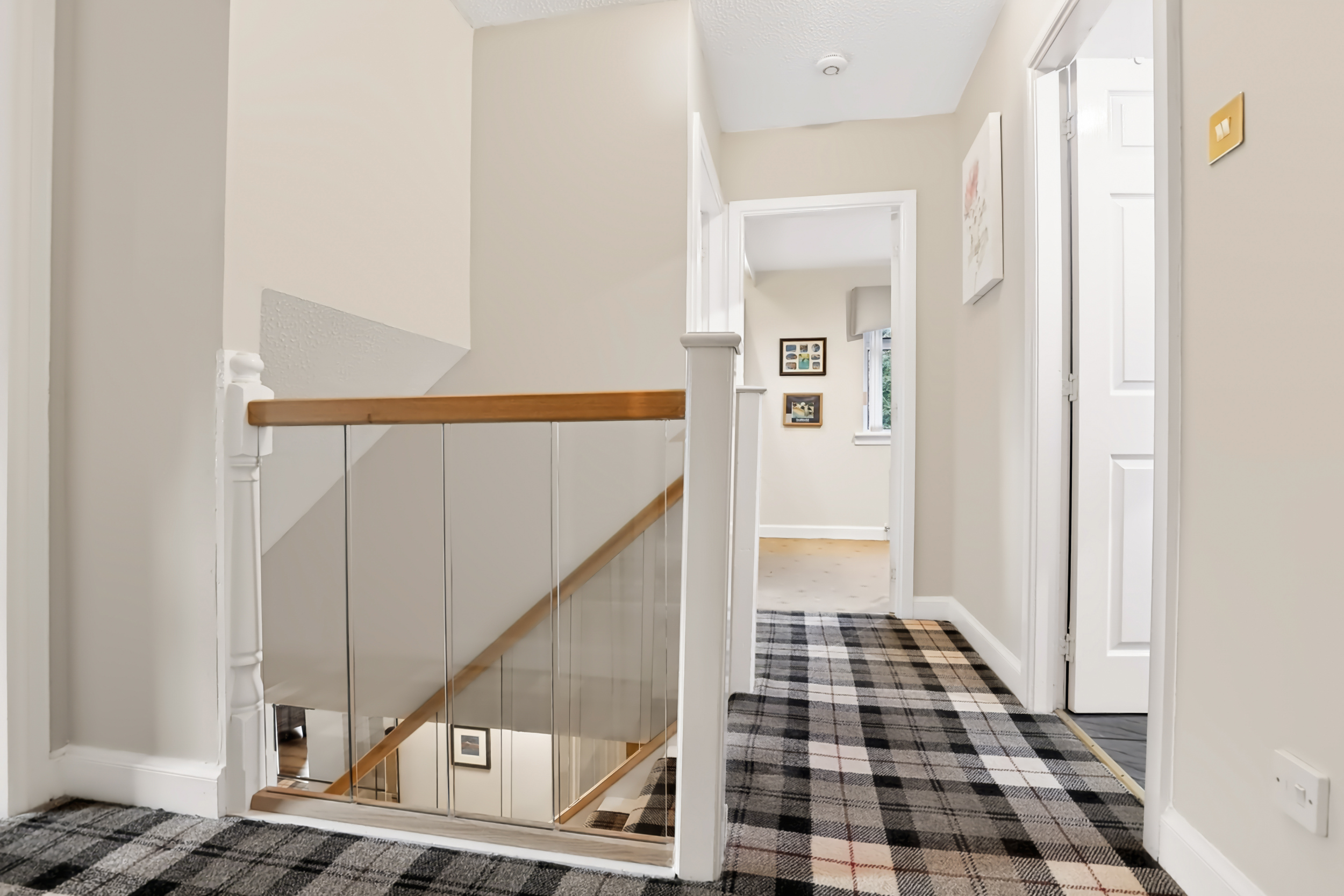
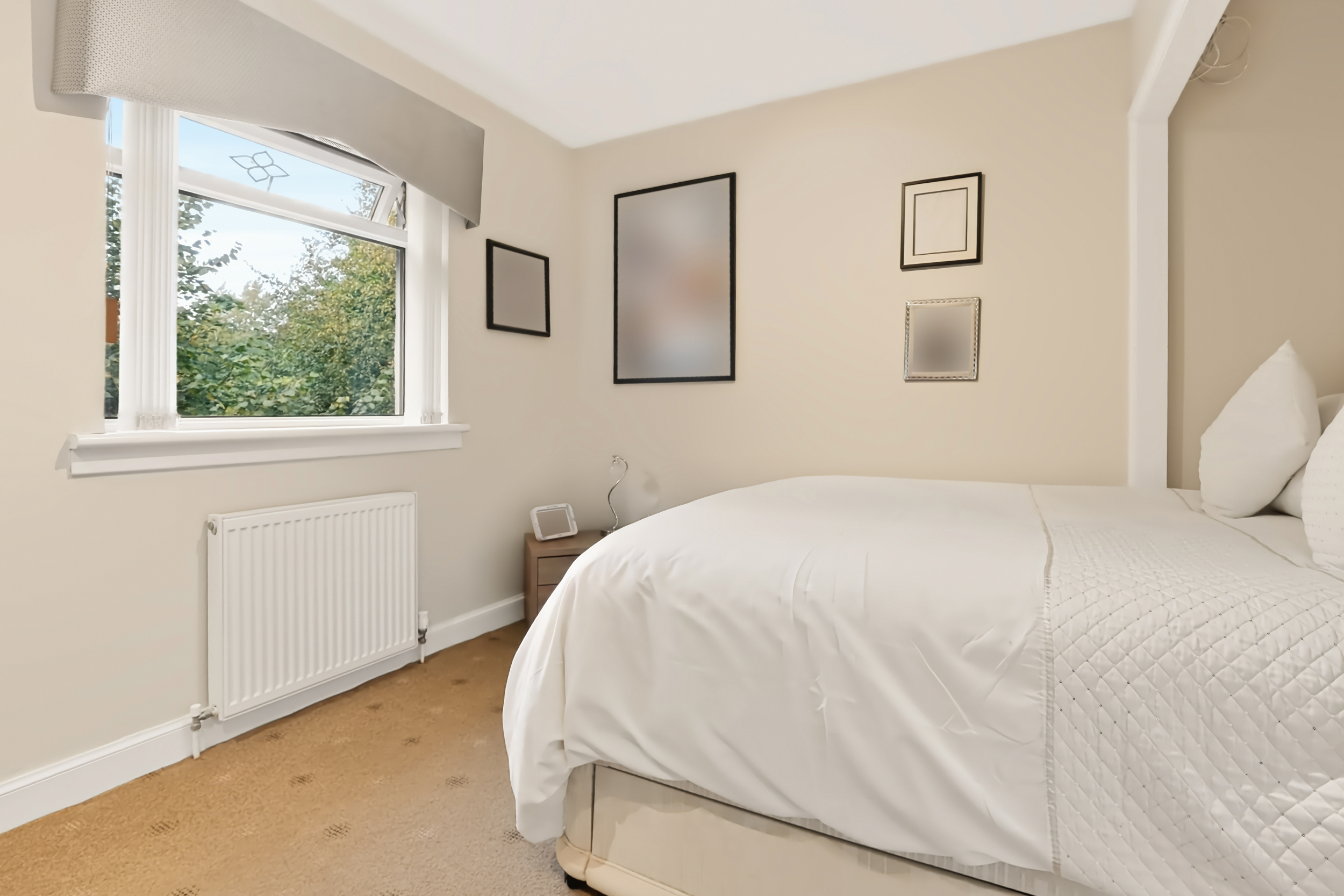
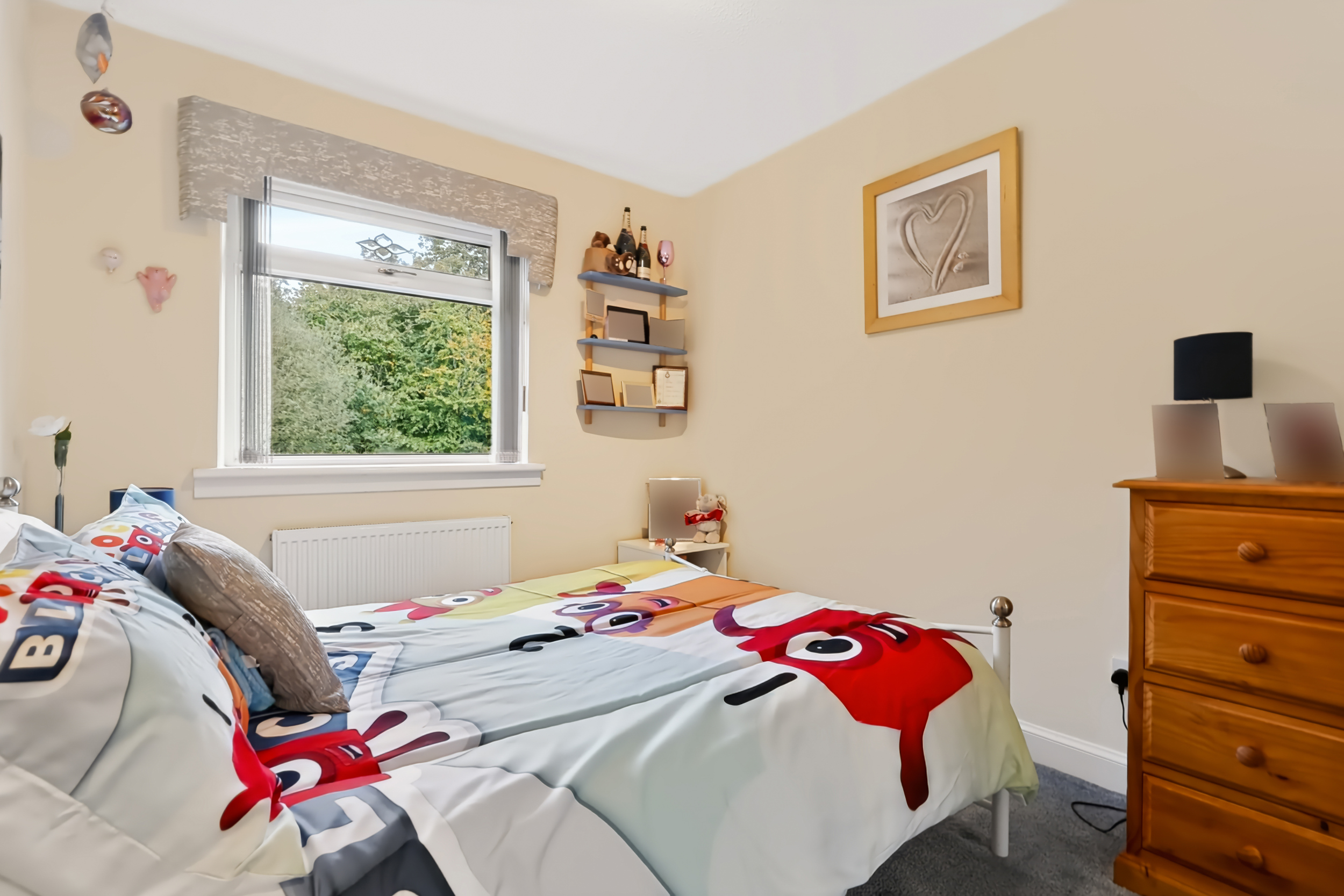
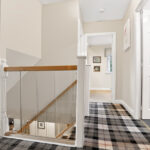
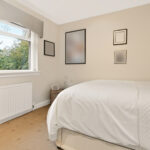
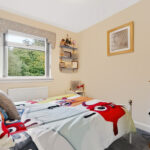
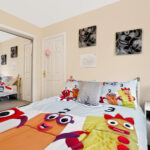
Upstairs are four bedrooms, including the master bedroom with en-suite, and a family bathroom. The property benefits from gas central heating and double glazing.
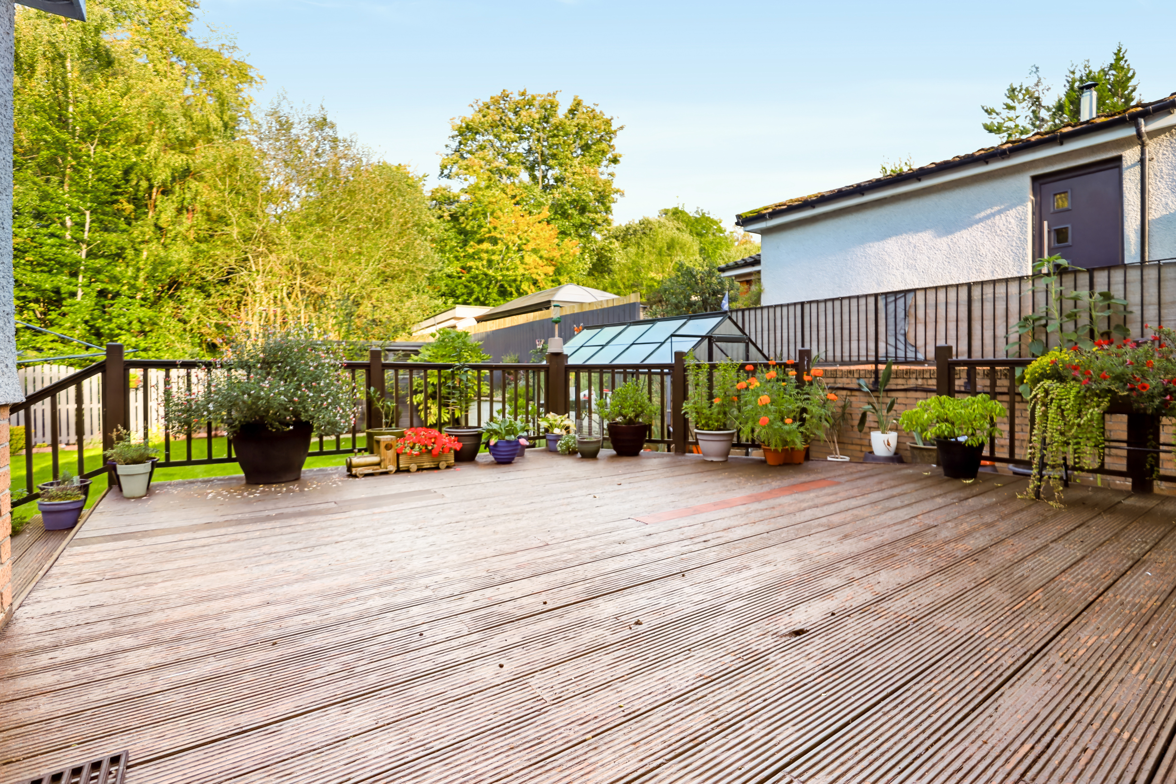
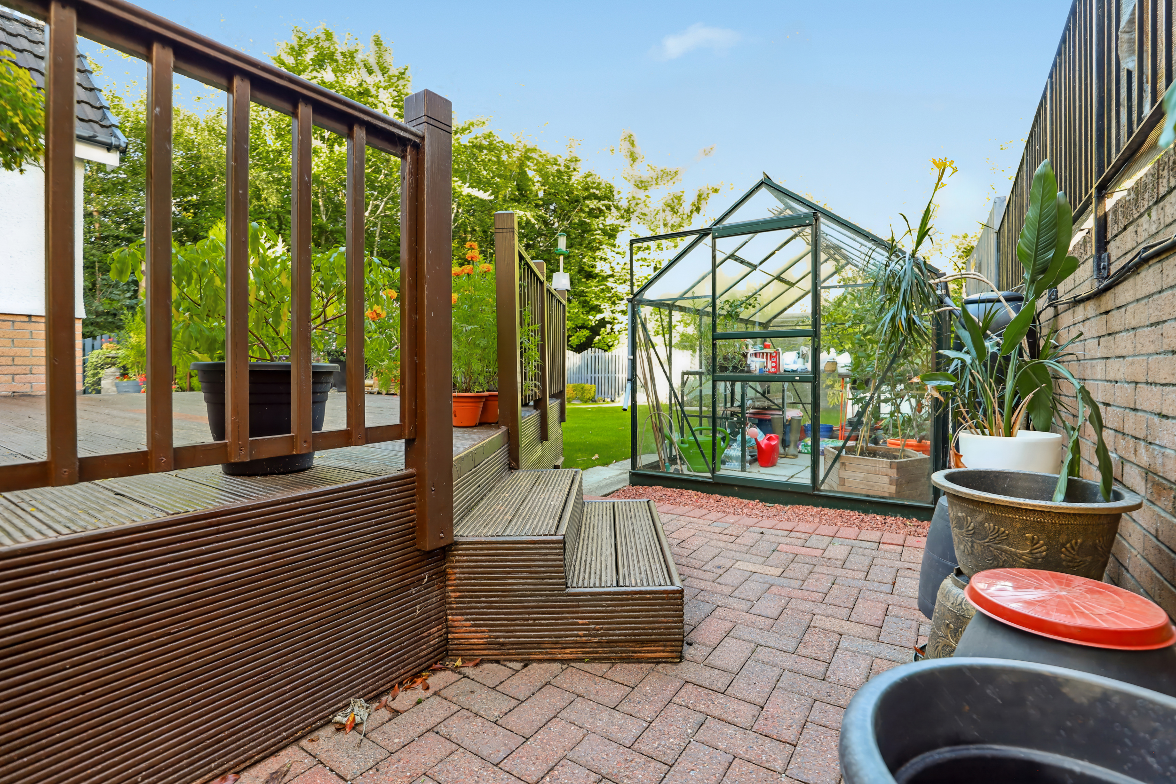
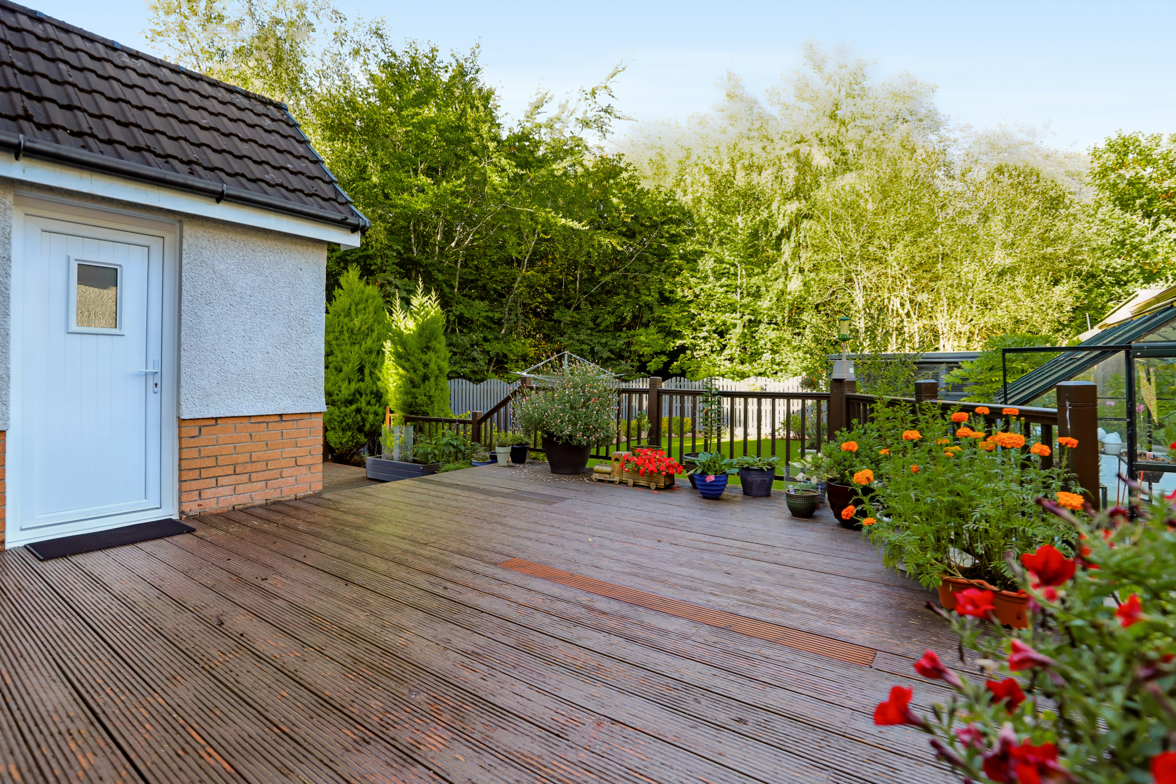
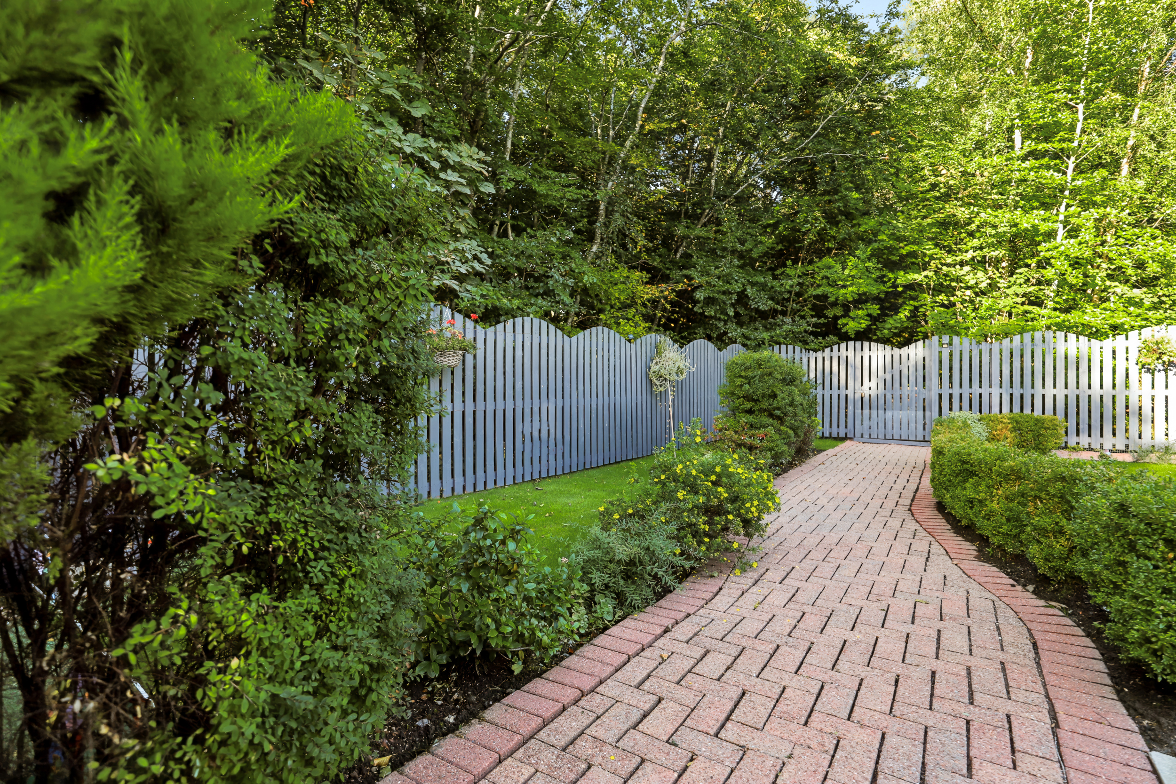
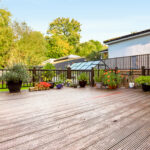
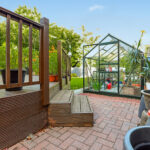
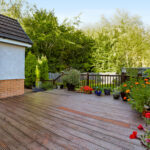
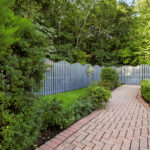
Externally, the corner plot includes a lawn, decked area and monobloc paths. The large monobloc driveway provides parking.
Cairnwood Drive is situated in the popular Cairnhill area of Airdrie, convenient for local amenities, schools and transport links. With houses in this location seldom available, this is an opportunity to buy in an established residential setting.
Accommodation
Lounge: 4.2m x 5.6m
Dining room: 3.6m x 3.4m
Kitchen: 4.4m x 2.8m
Utility room: 2m x 2.8m
Downstairs WC: 1.3m x .0.84m
Office / sitting room / potential fifth bedroom: 4.9m x 2.4m
Bedroom 1: 4.6m x 3.6m
Master en-suite: 2.4m x 1.5m
Bedroom: 3.4m x 3.5m
Bedroom: 3.6m x 2.4m
Bedroom: 2.9m x 2.4m
Family bathroom: 2.1m x 1.6m
OFFERS:
All offers should be submitted to Colin Tomney Estate Agents, 29 Stirling Street, Airdrie ML6 0AH.
While every care has been taken to ensure accuracy during the preparation of these particulars, they are for guidance only, do not form part of any contract or offer and are not guaranteed. All measurements are approximate. Intending purchasers must satisfy themselves by inspection or otherwise as to the correctness of these particulars. Photographs are taken with wide angle lenses. Services, systems and appliances have not been tested.