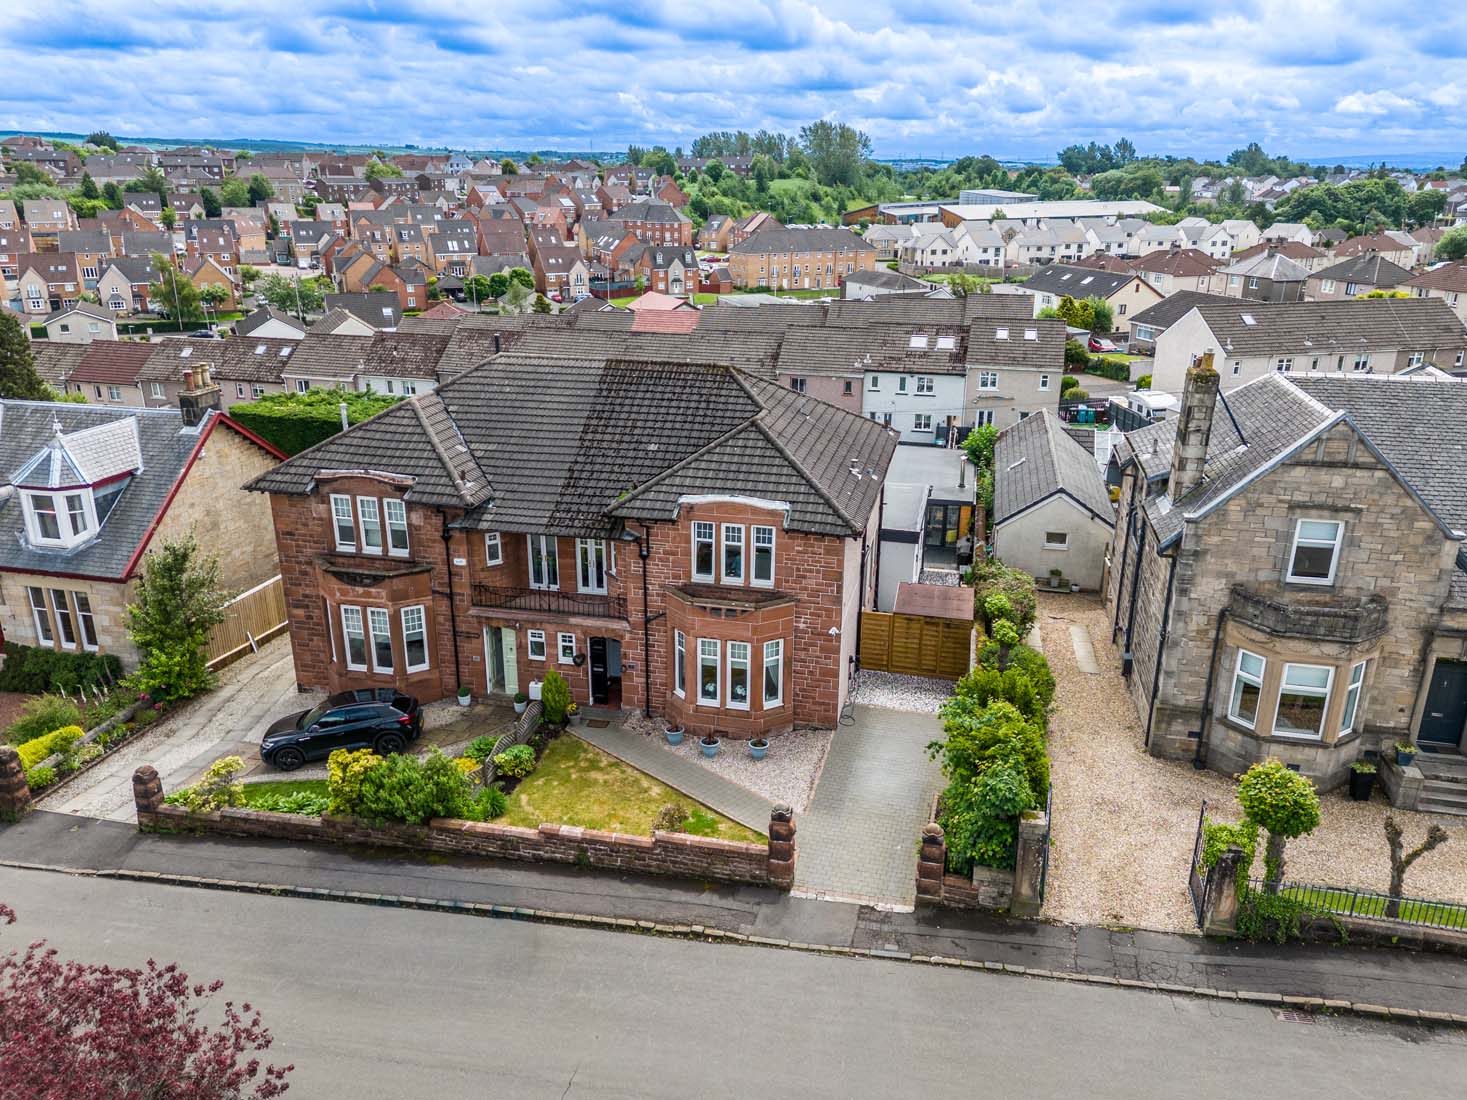













25 Arthur Avenue, Cairnhill, Airdrie Ml6 9EZ
Know more about this property?
Property Features
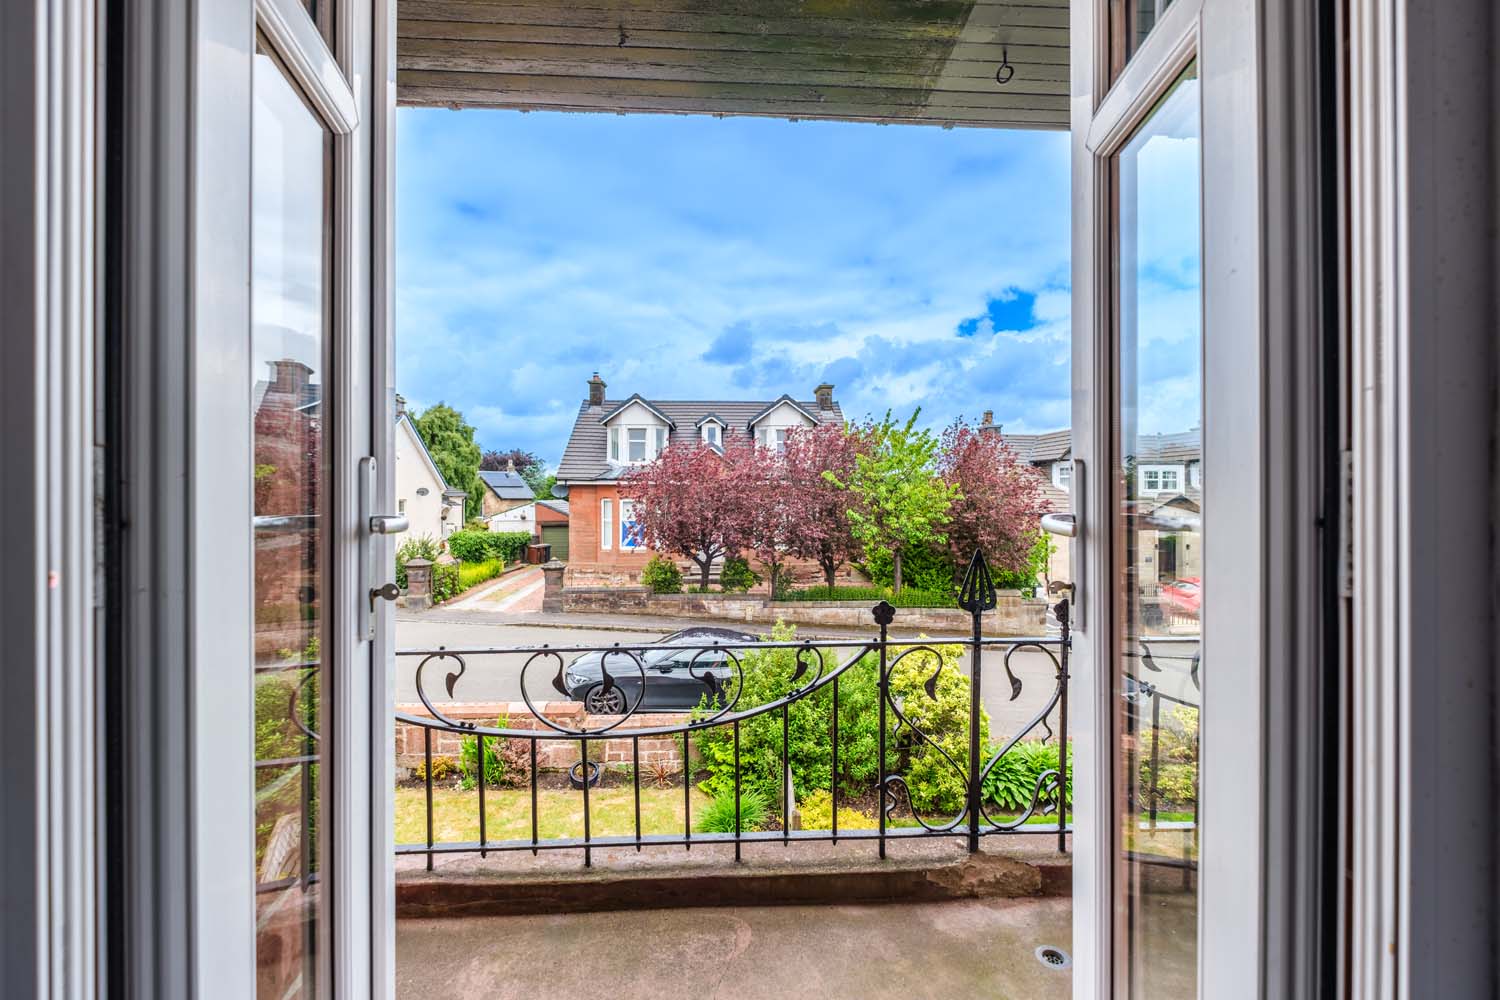
- Desirable Cairnhill location
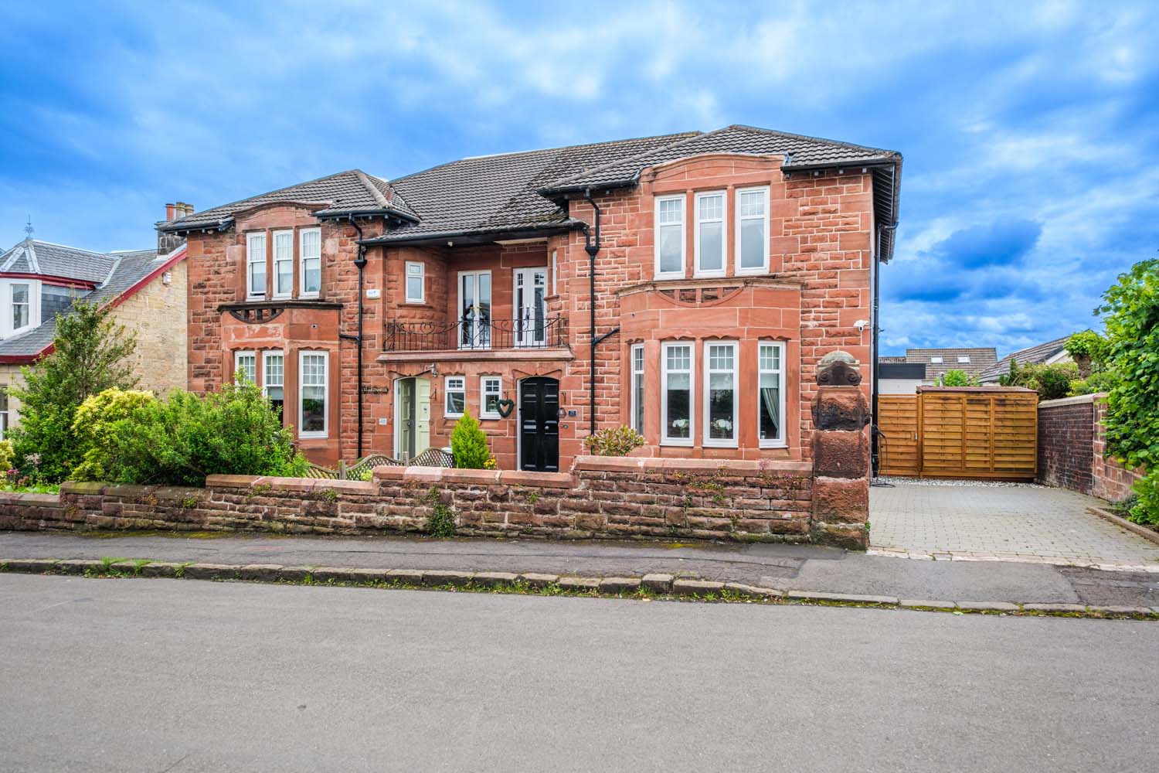
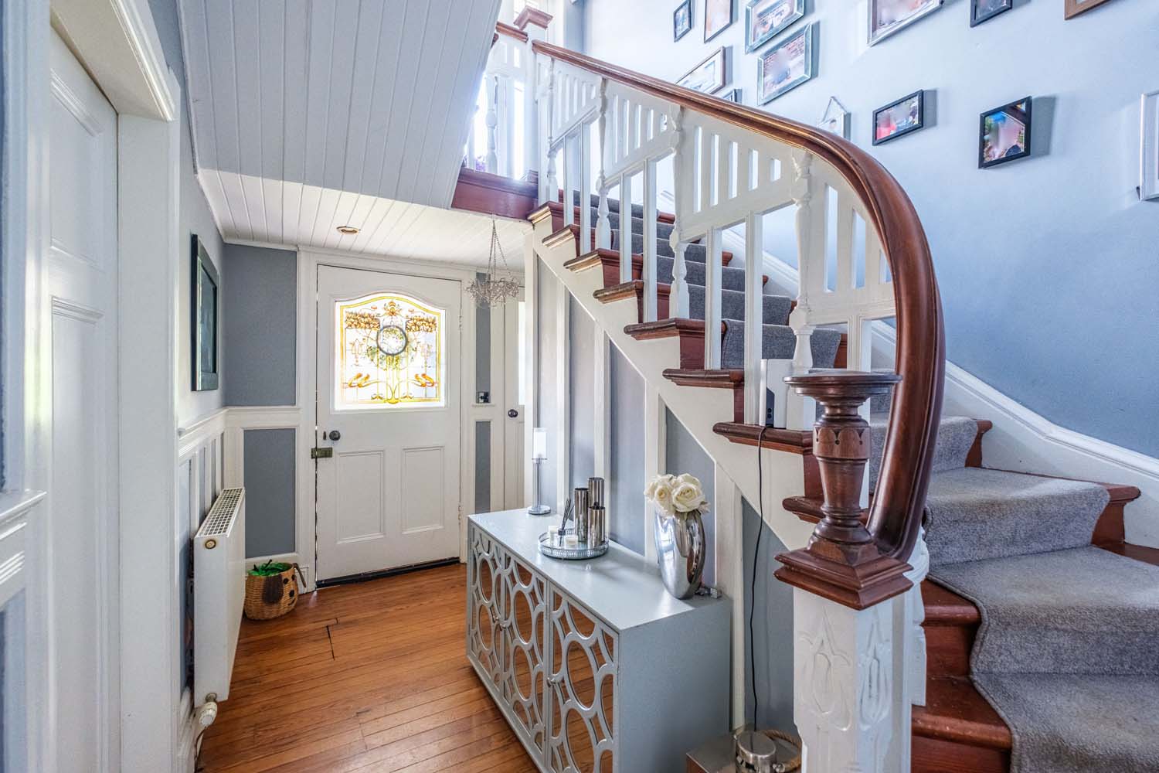
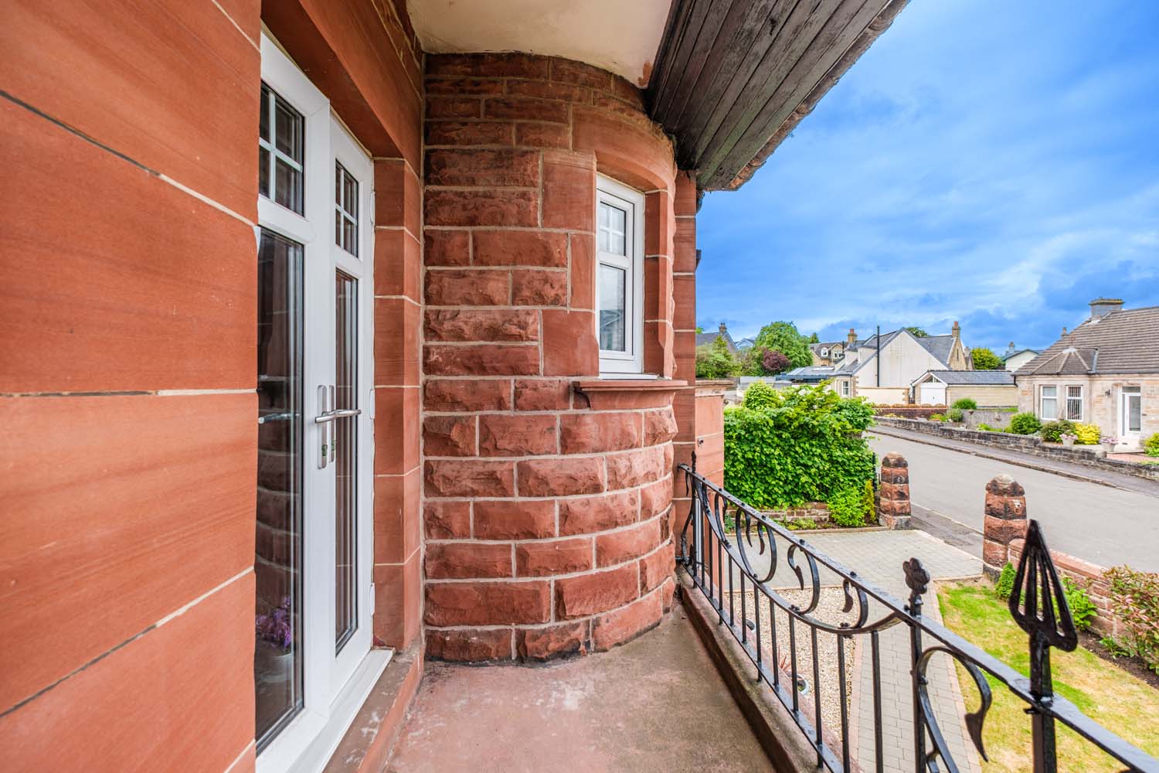
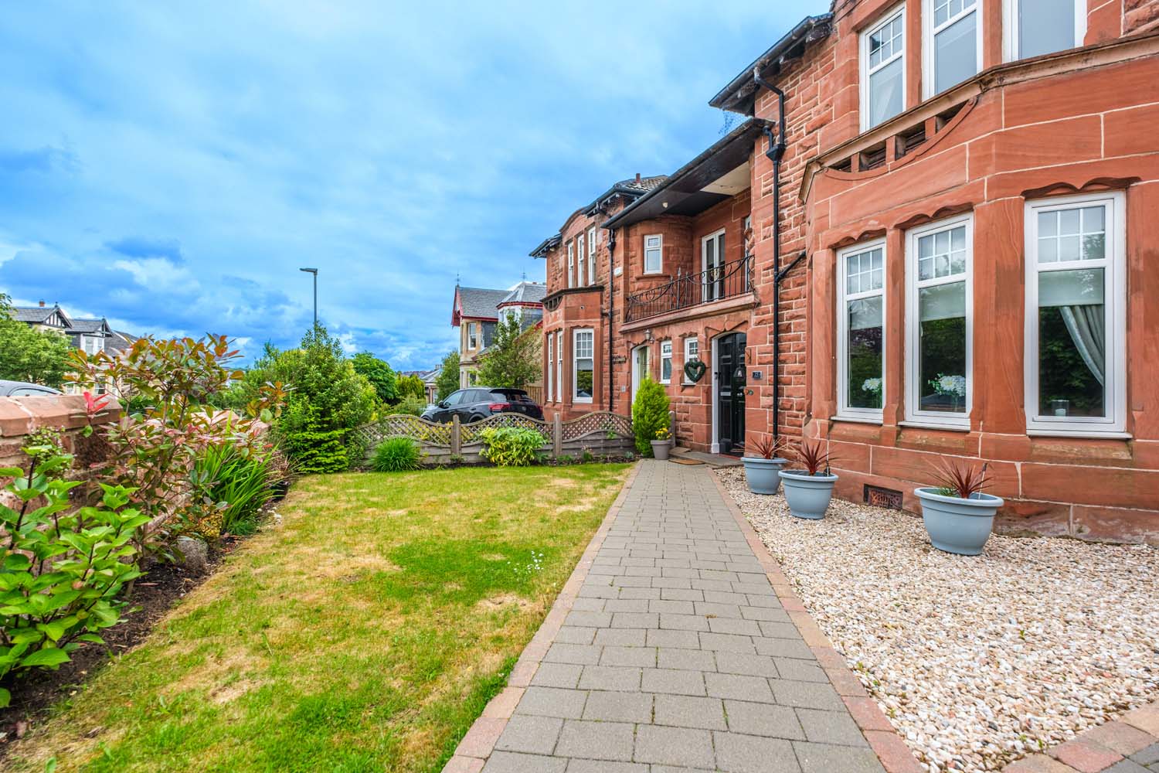
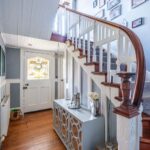
- Traditional semi-detached home with modern upgrades
- Three public rooms offering flexible living space
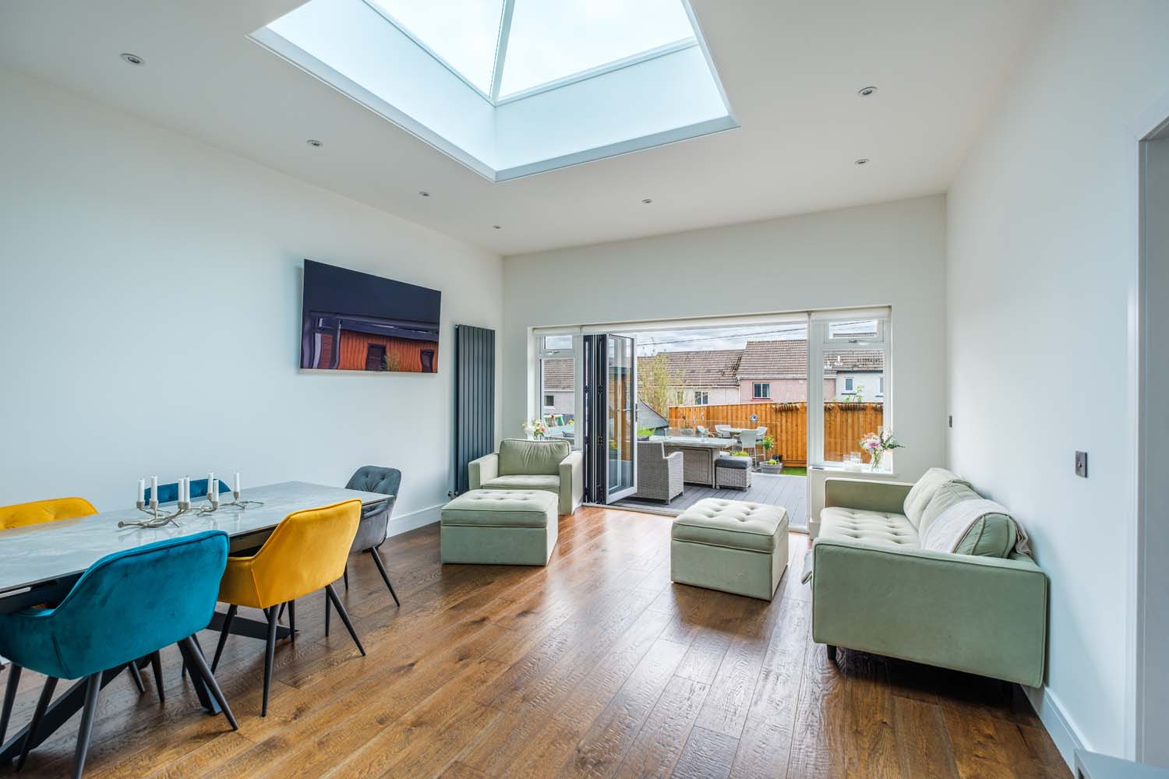
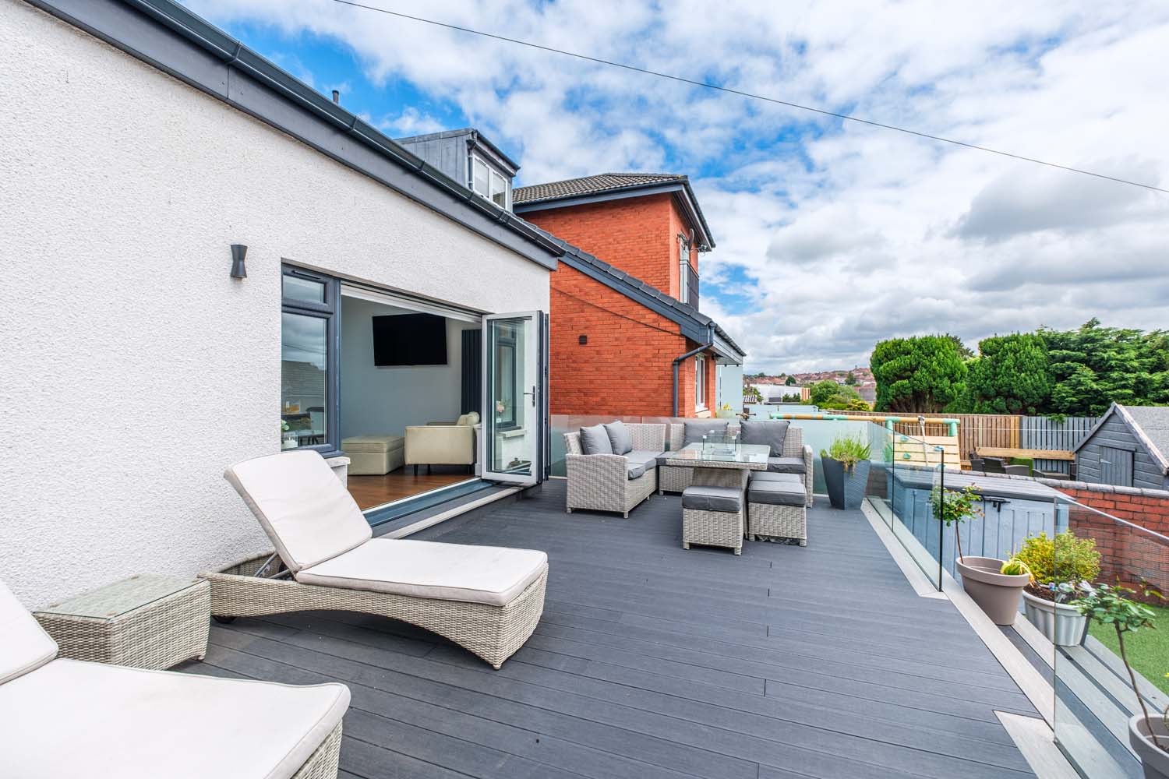
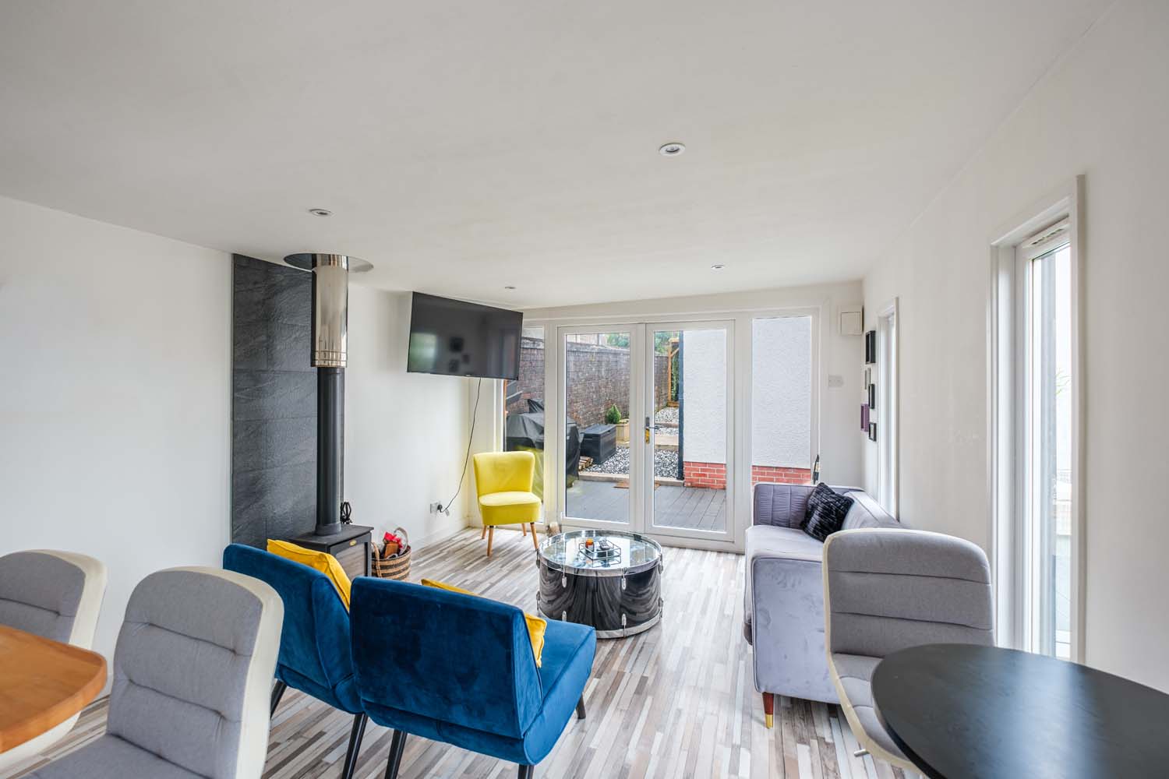
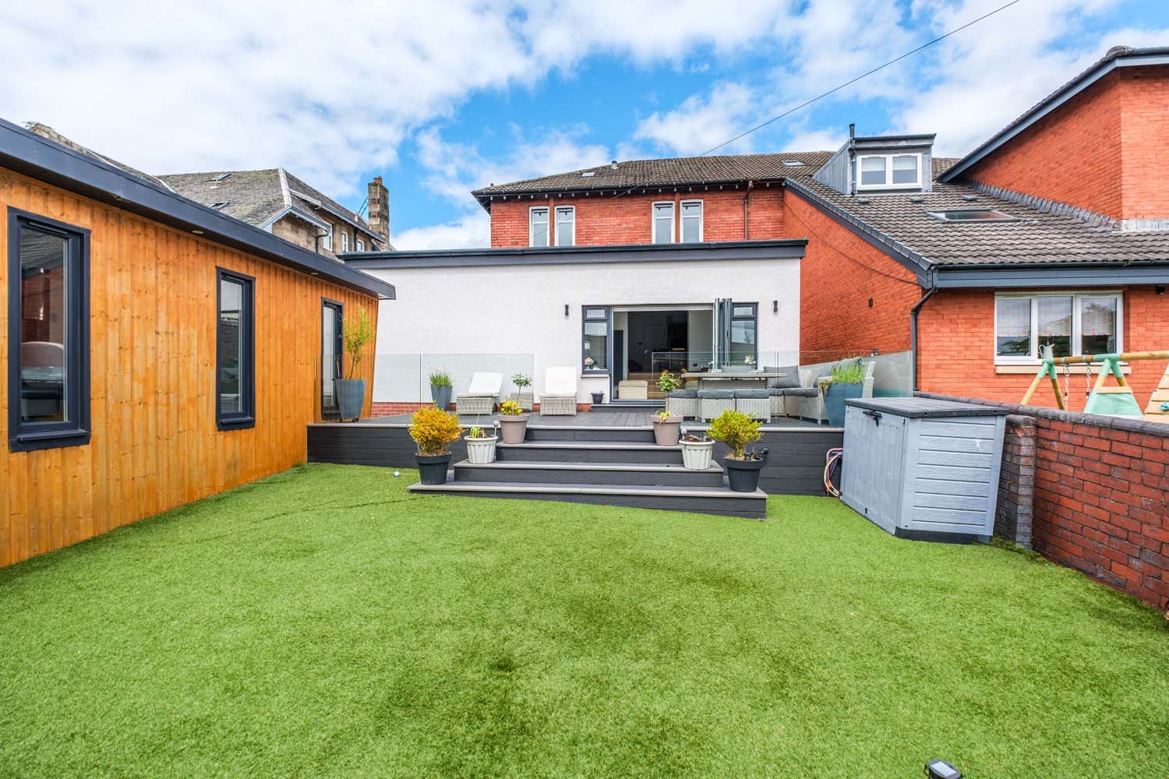
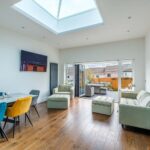
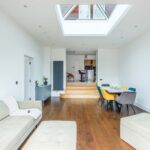
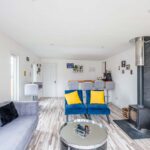
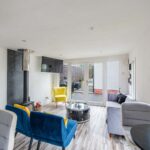
- Stunning family room with bi-fold doors to rear decking
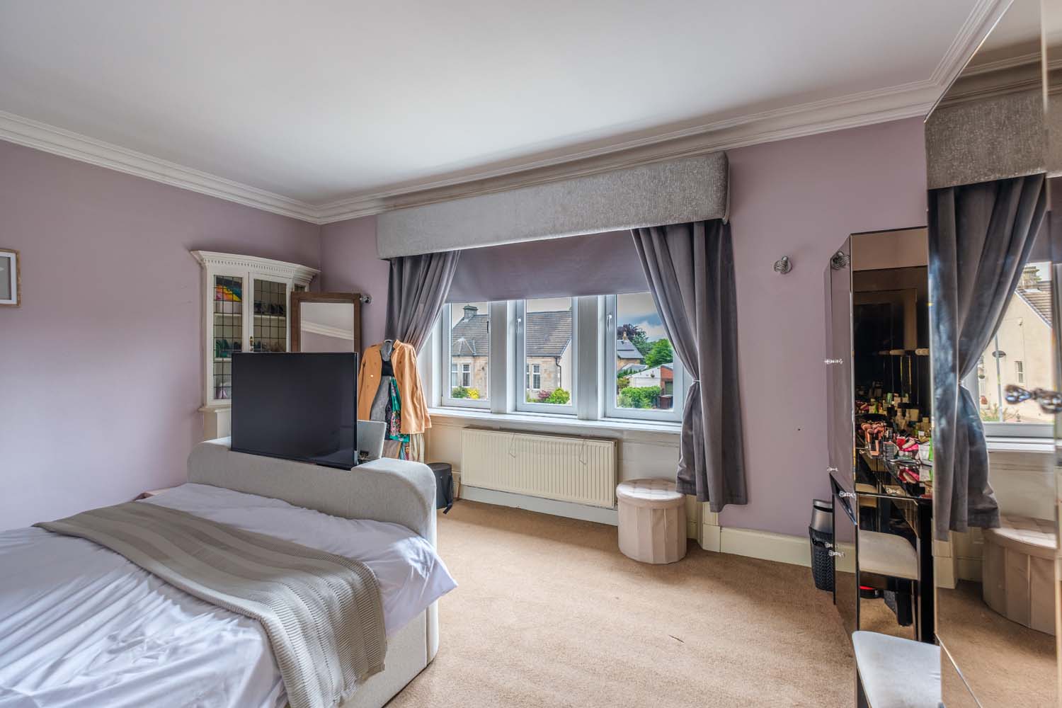
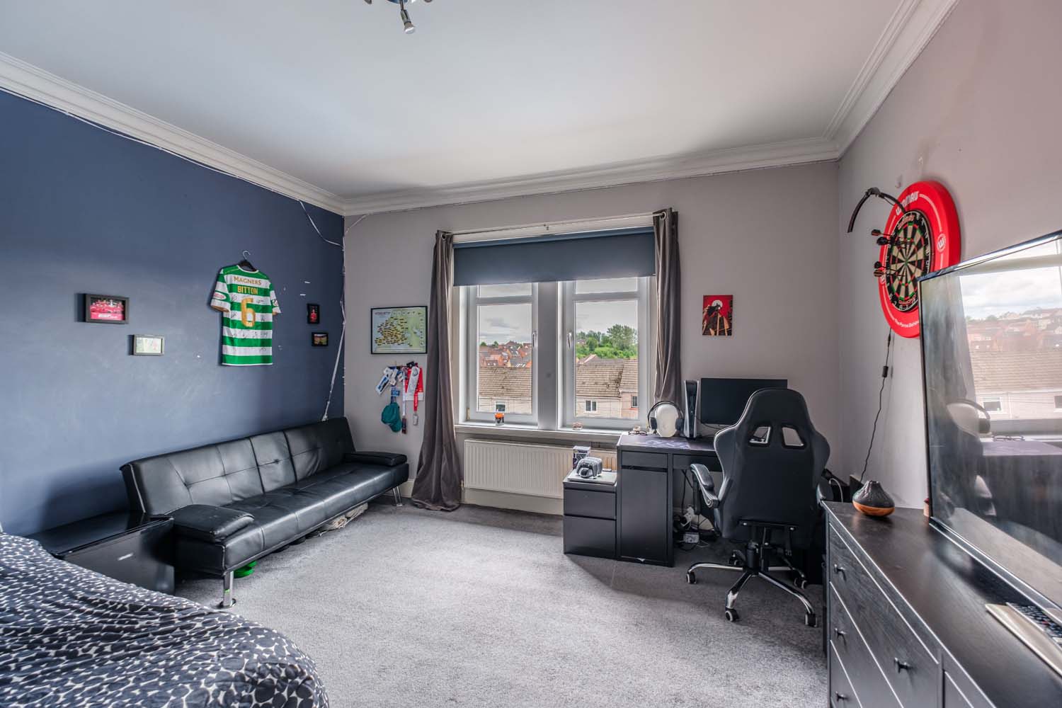
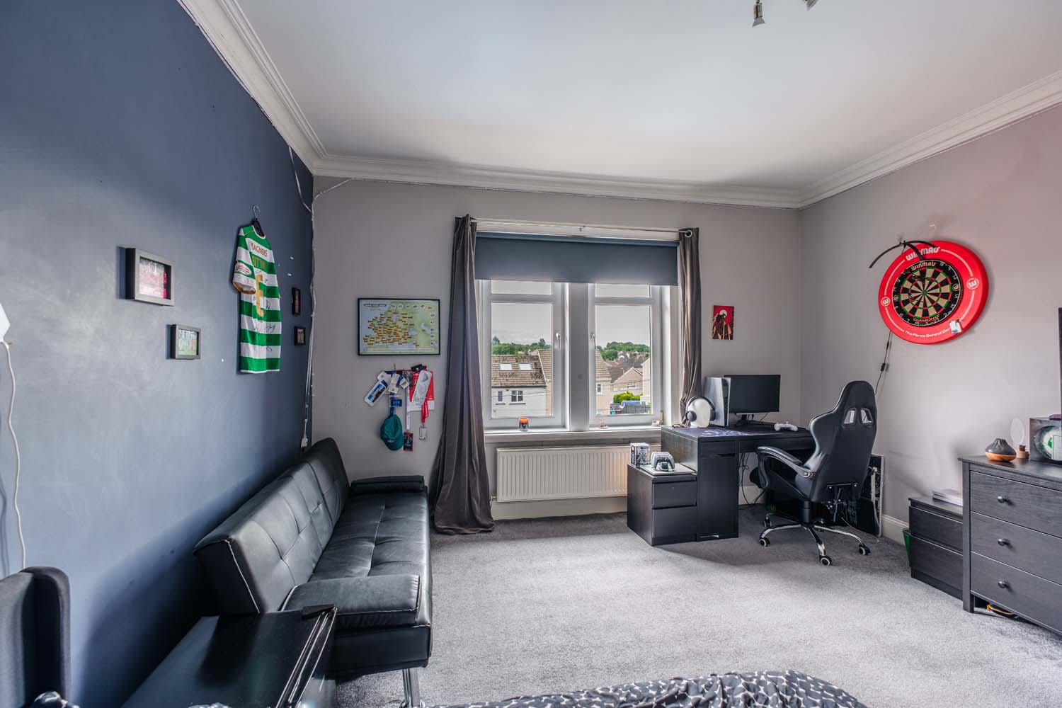
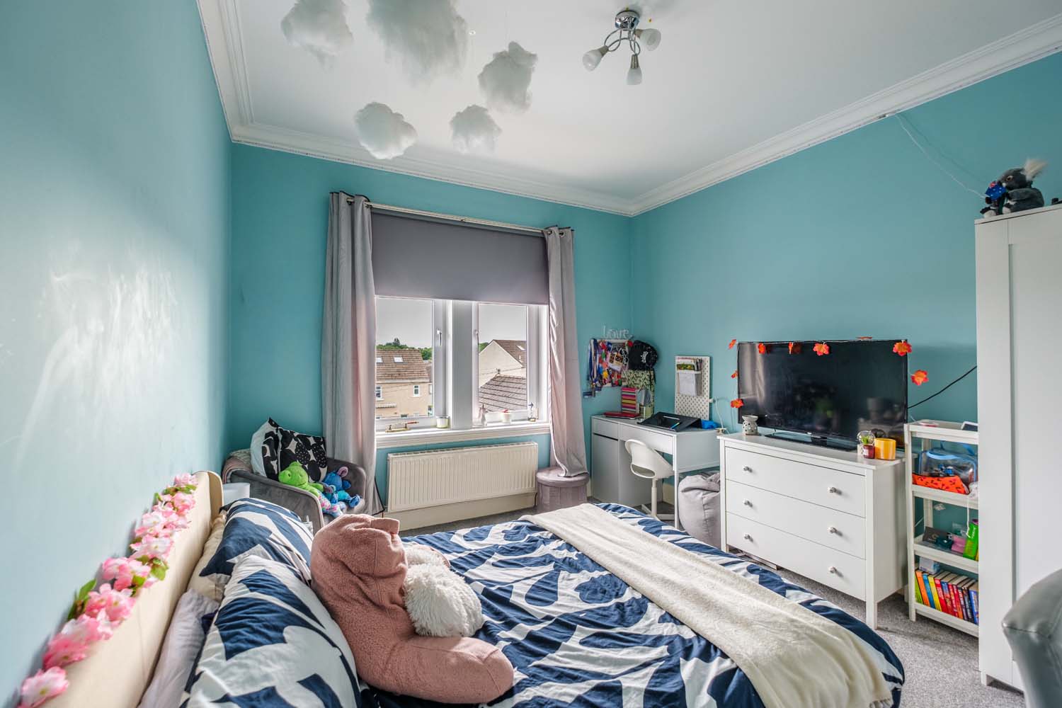
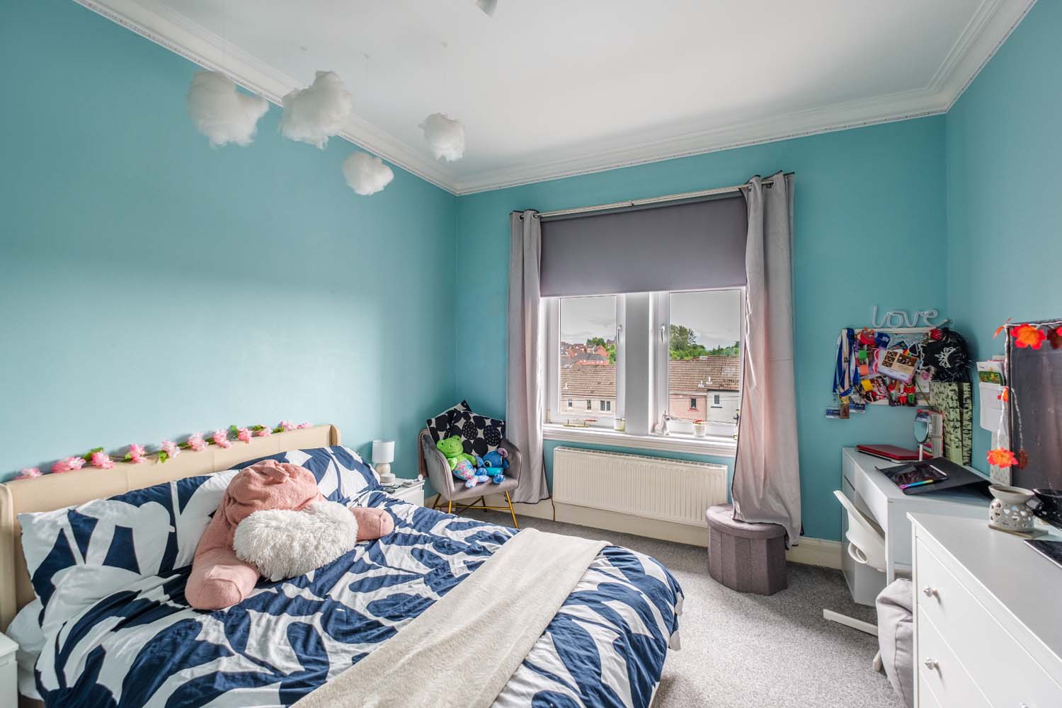
- Four bedrooms, including versatile home office option
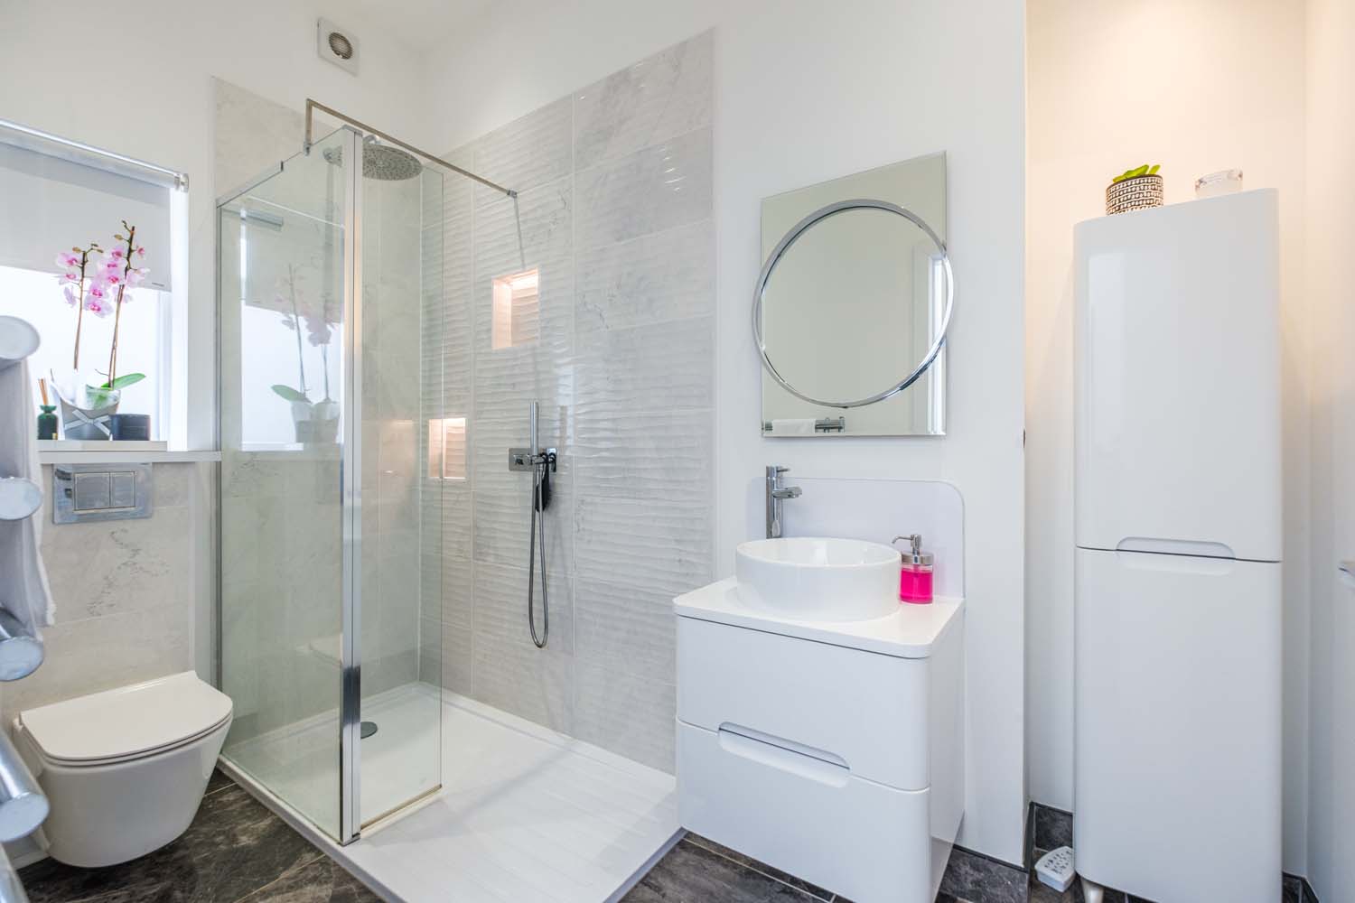
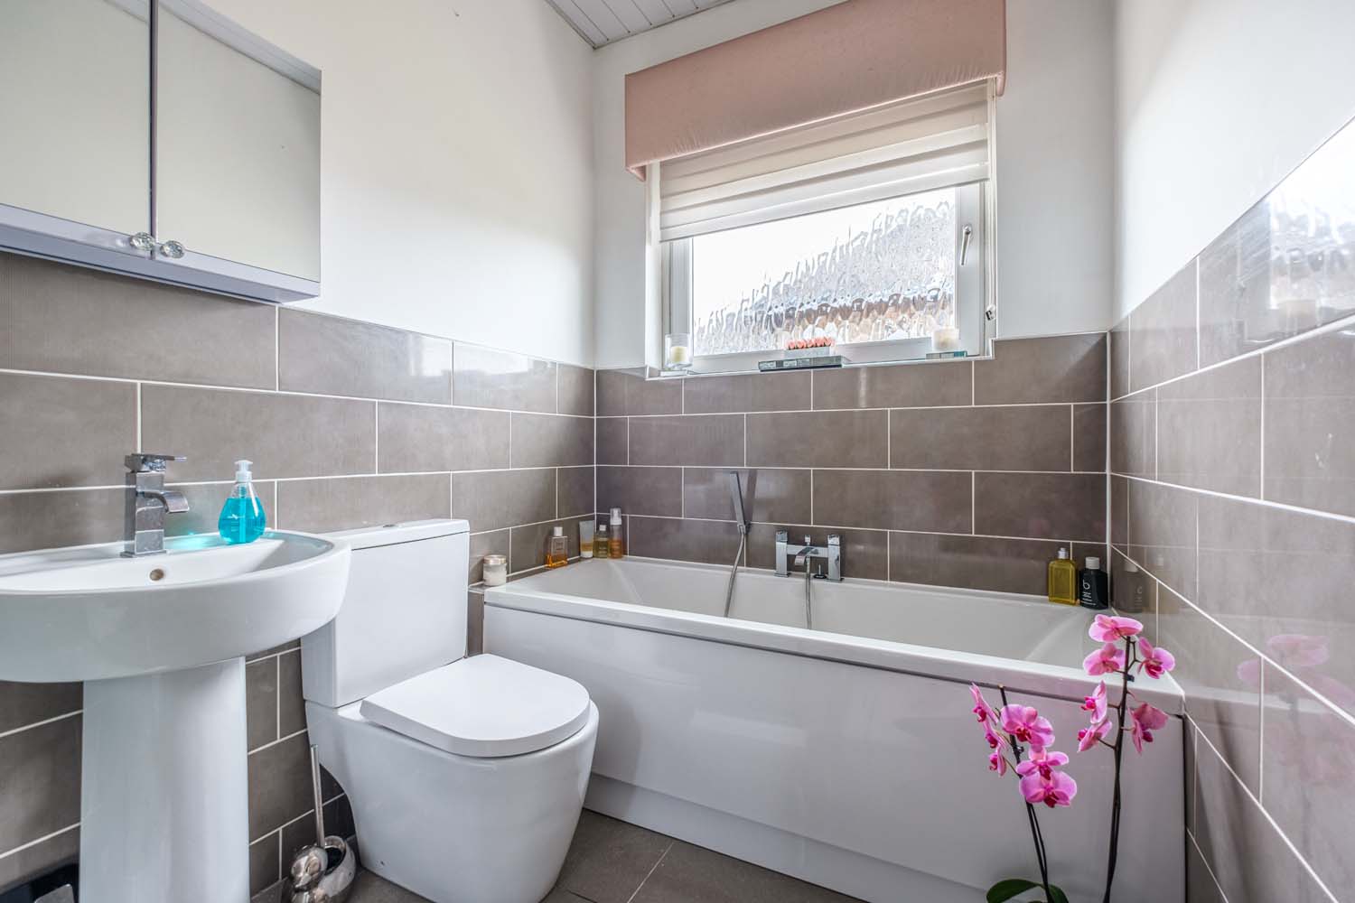
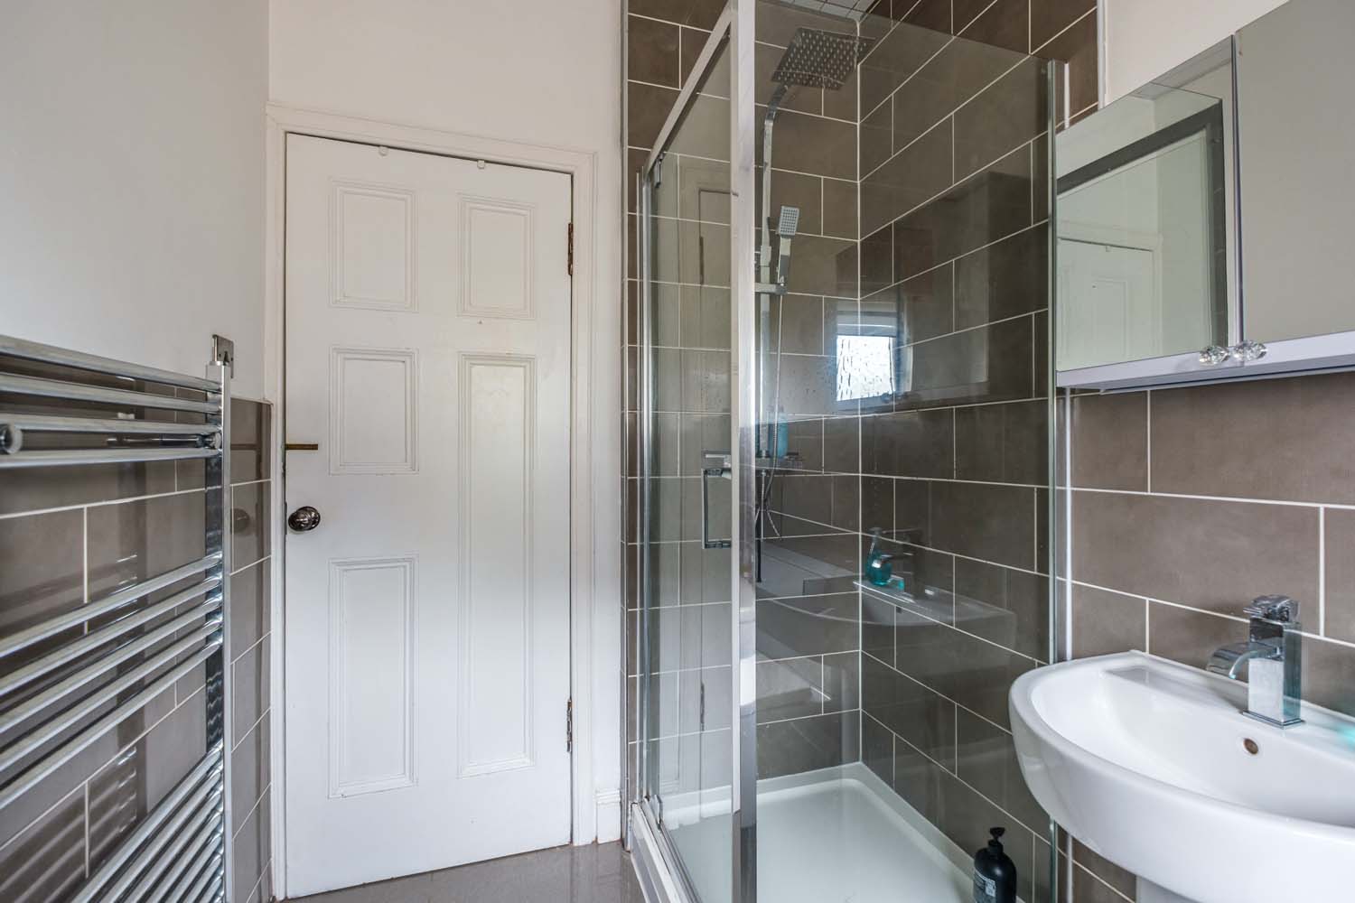
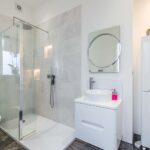
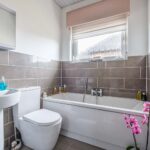
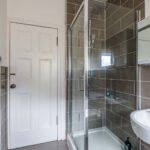
- Contemporary family bathroom and ground floor shower room
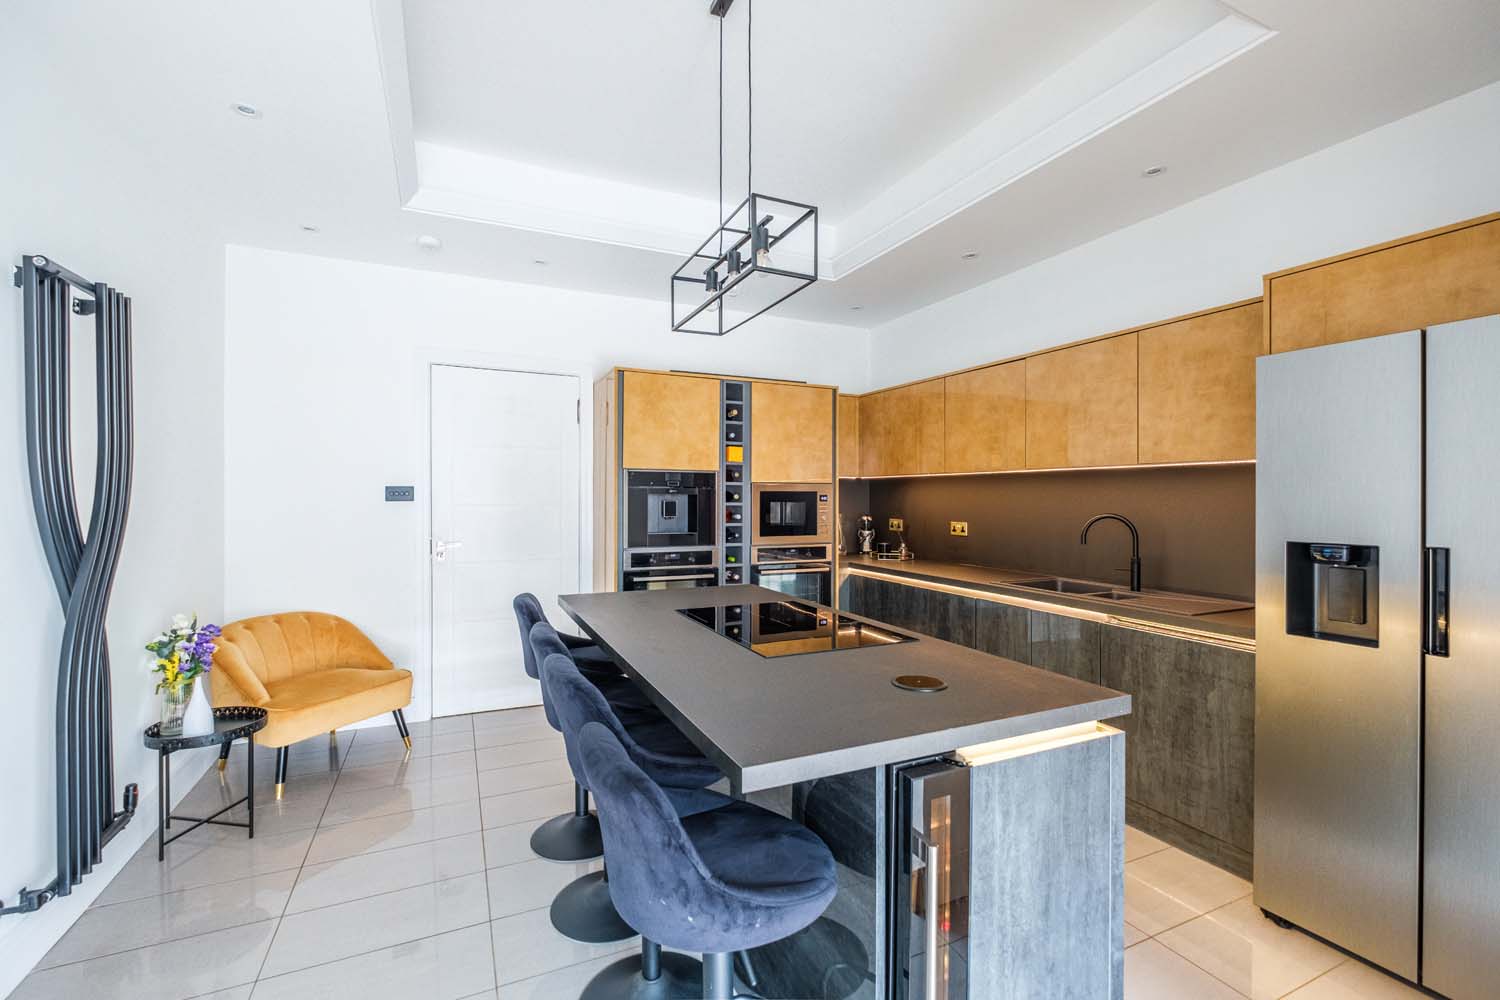
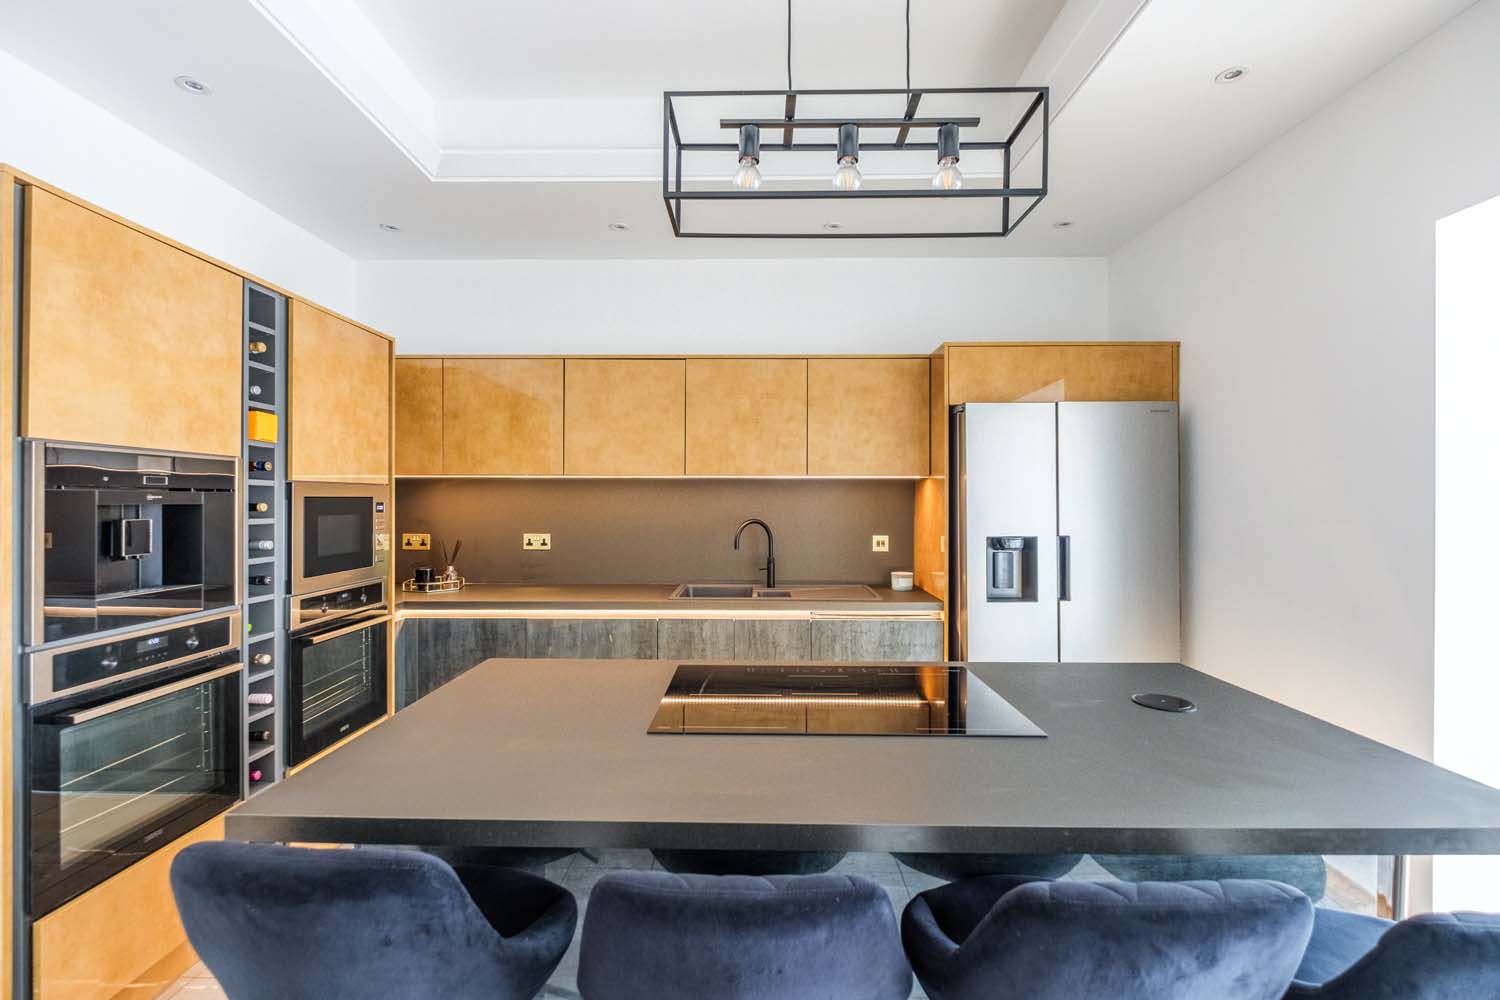
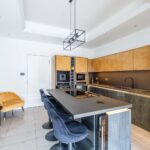
- Well-appointed kitchen with separate utility room
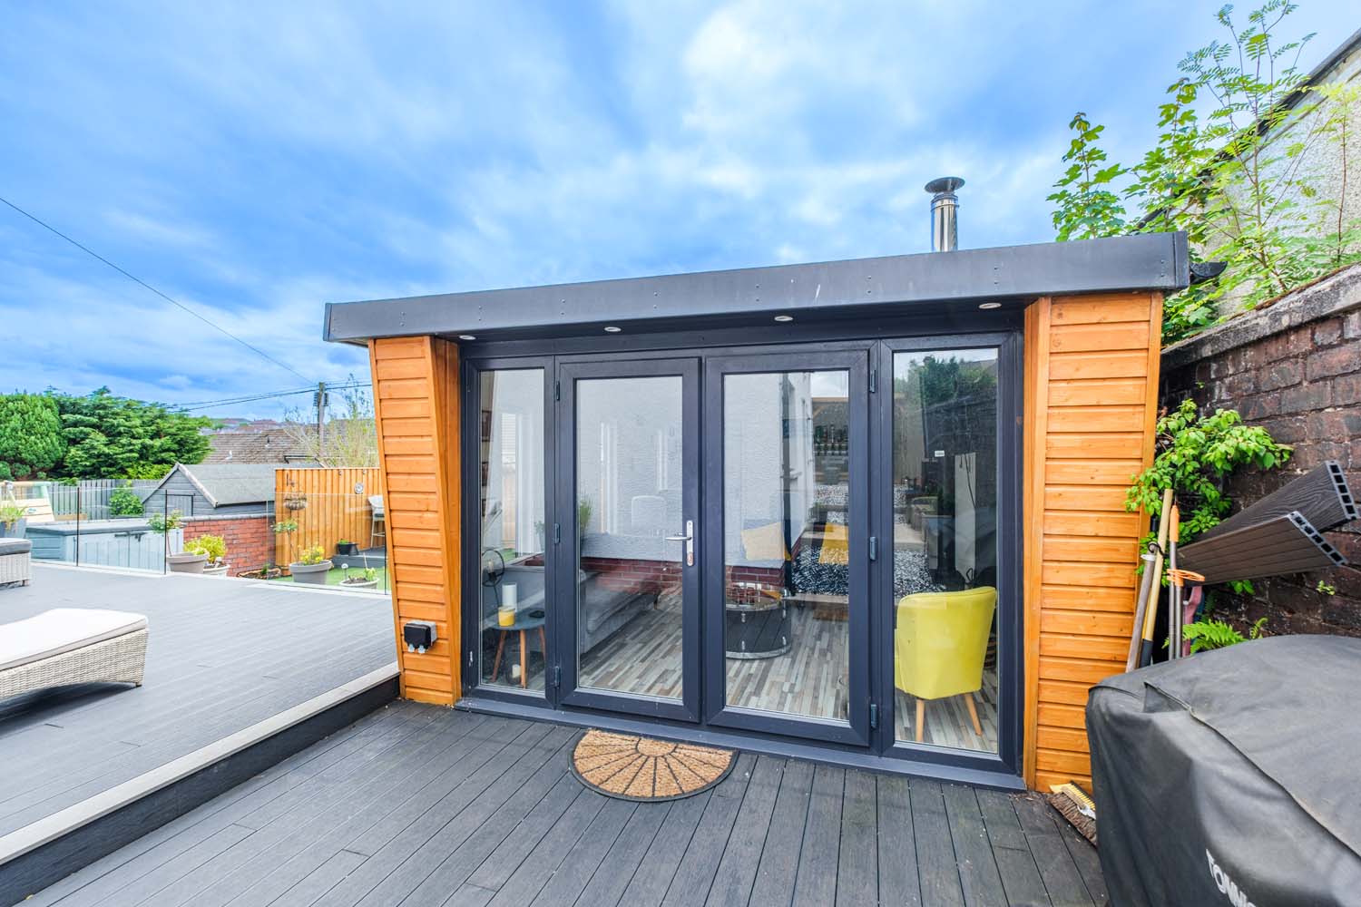
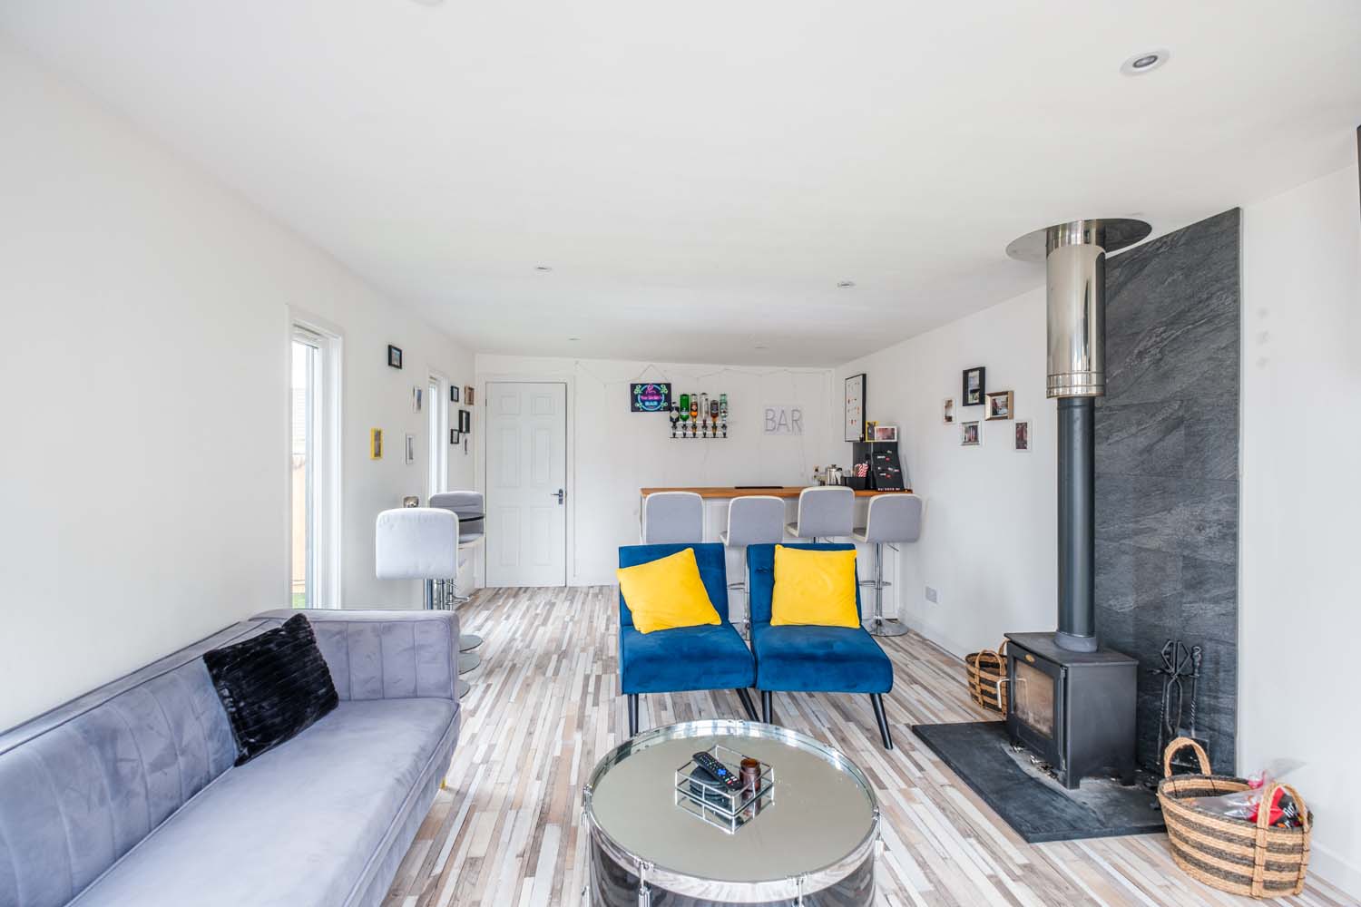
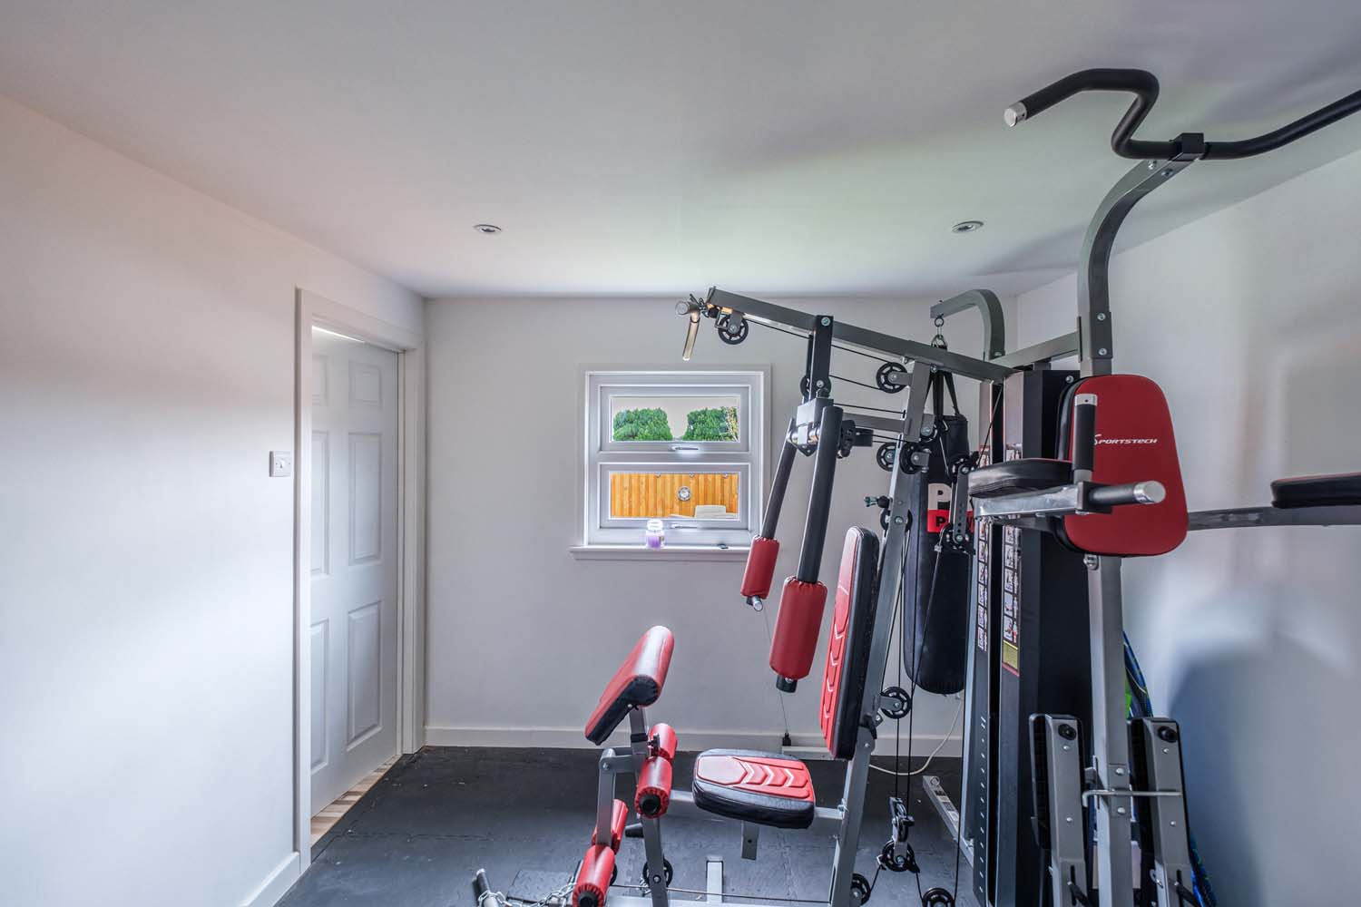
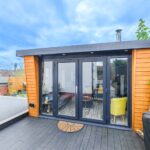
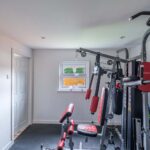
- Impressive garden room with bar, gym & wood burning stove
- Garden room suitable as home office / studio space
- Excellent indoor-outdoor flow for entertaining
- EPC Band -E
- Council Tax Band H
Property Summary
Full Details
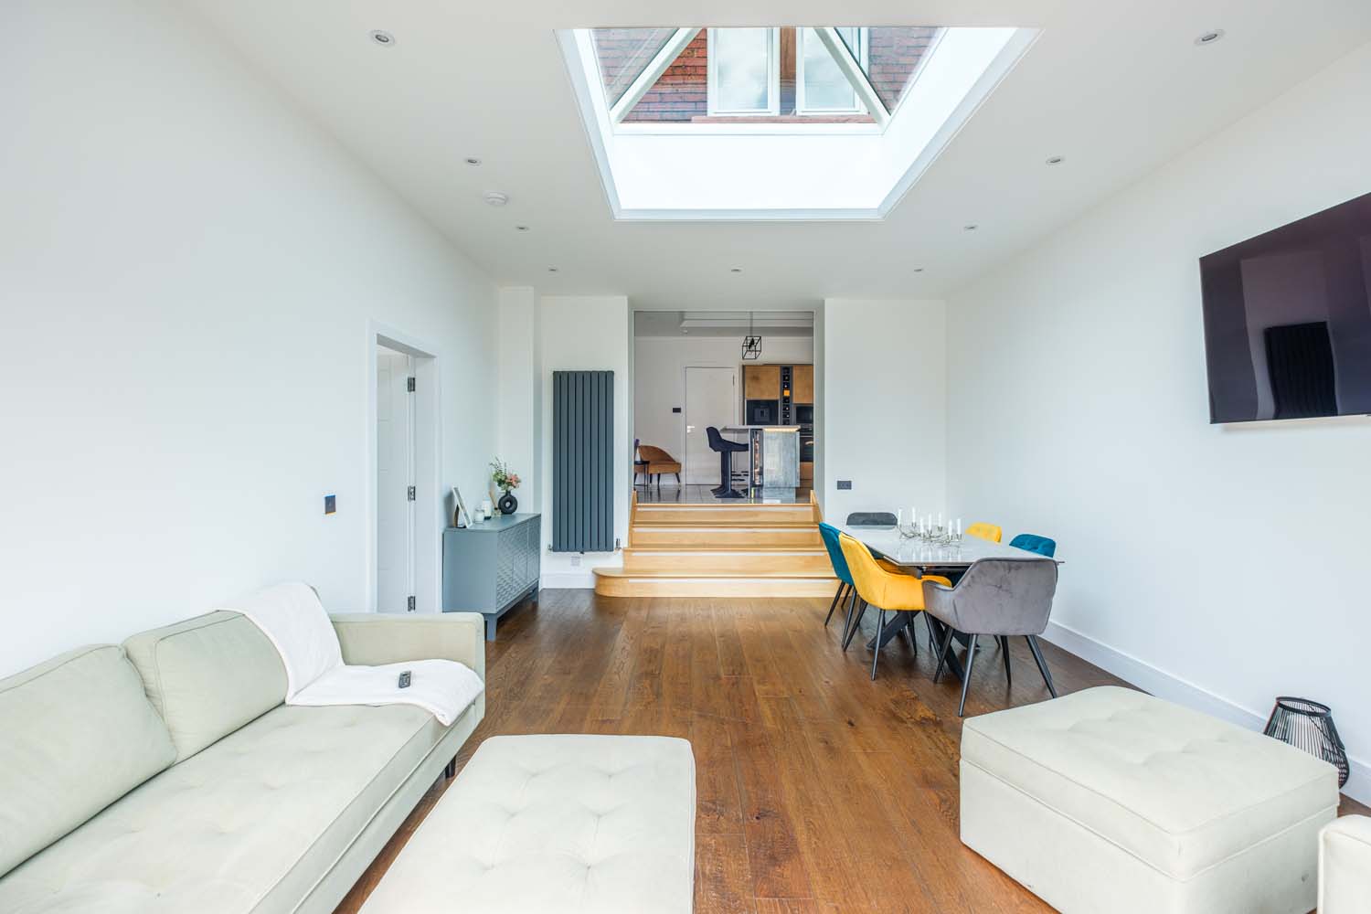
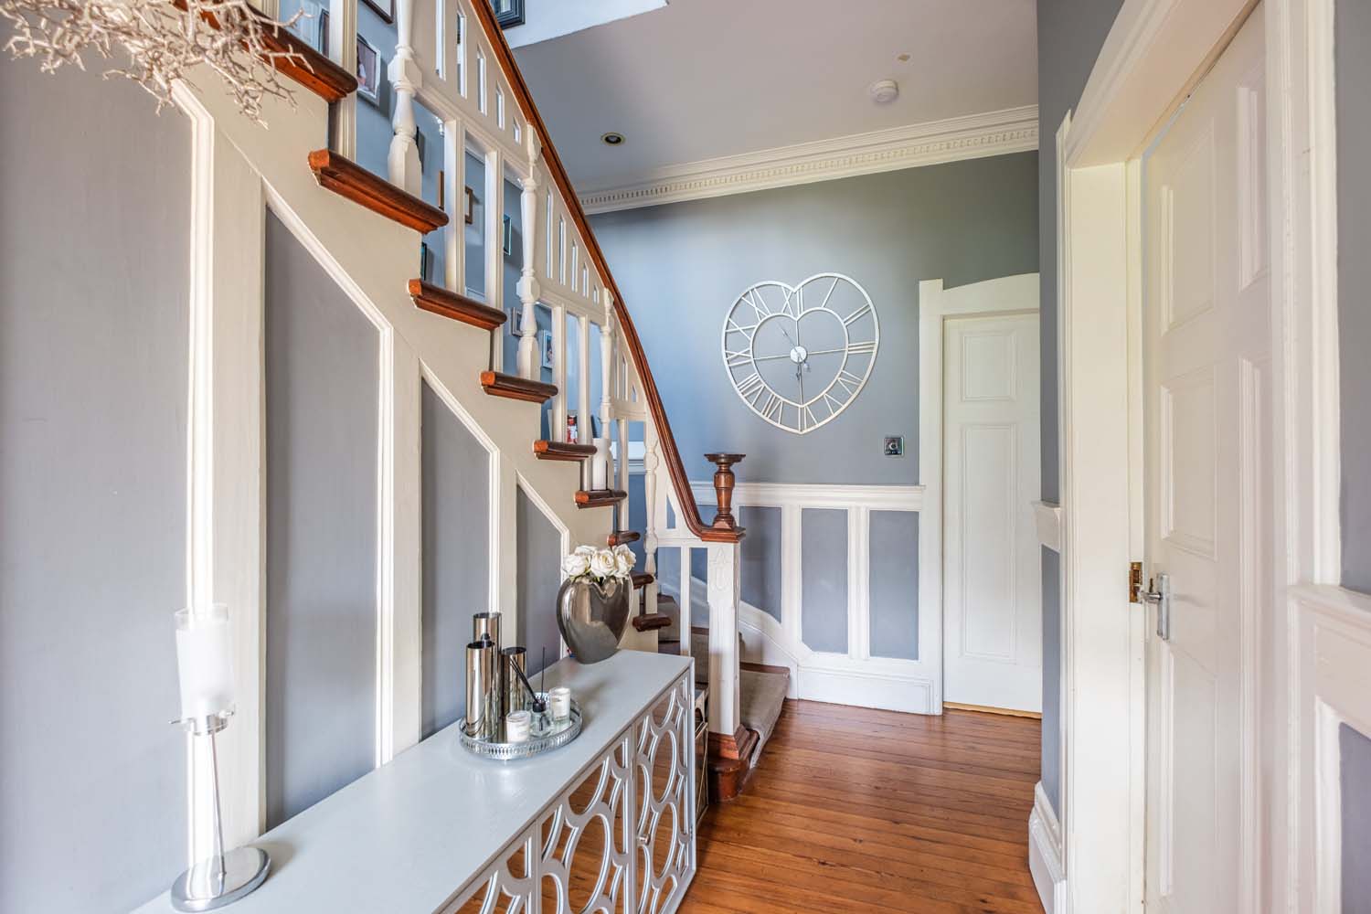
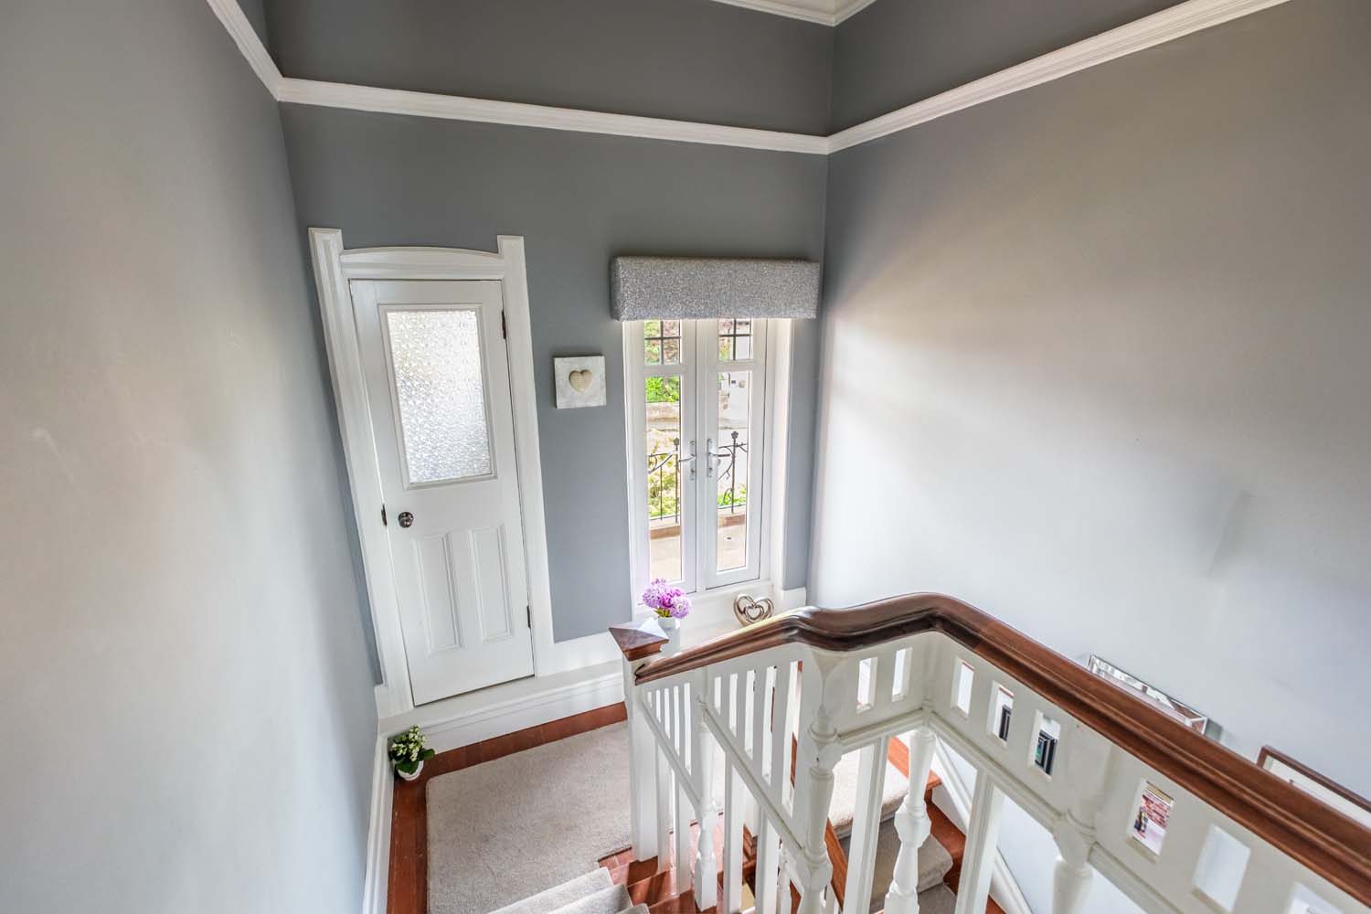
The property has been thoughtfully modernised throughout, while retaining its original charm, creating a home perfectly suited to contemporary lifestyles. Attention should be drawn to the stunning family room, featuring bi-folding doors opening onto the rear decking, allowing for a seamless connection between indoor and outdoor space — ideal for both everyday living and entertaining.
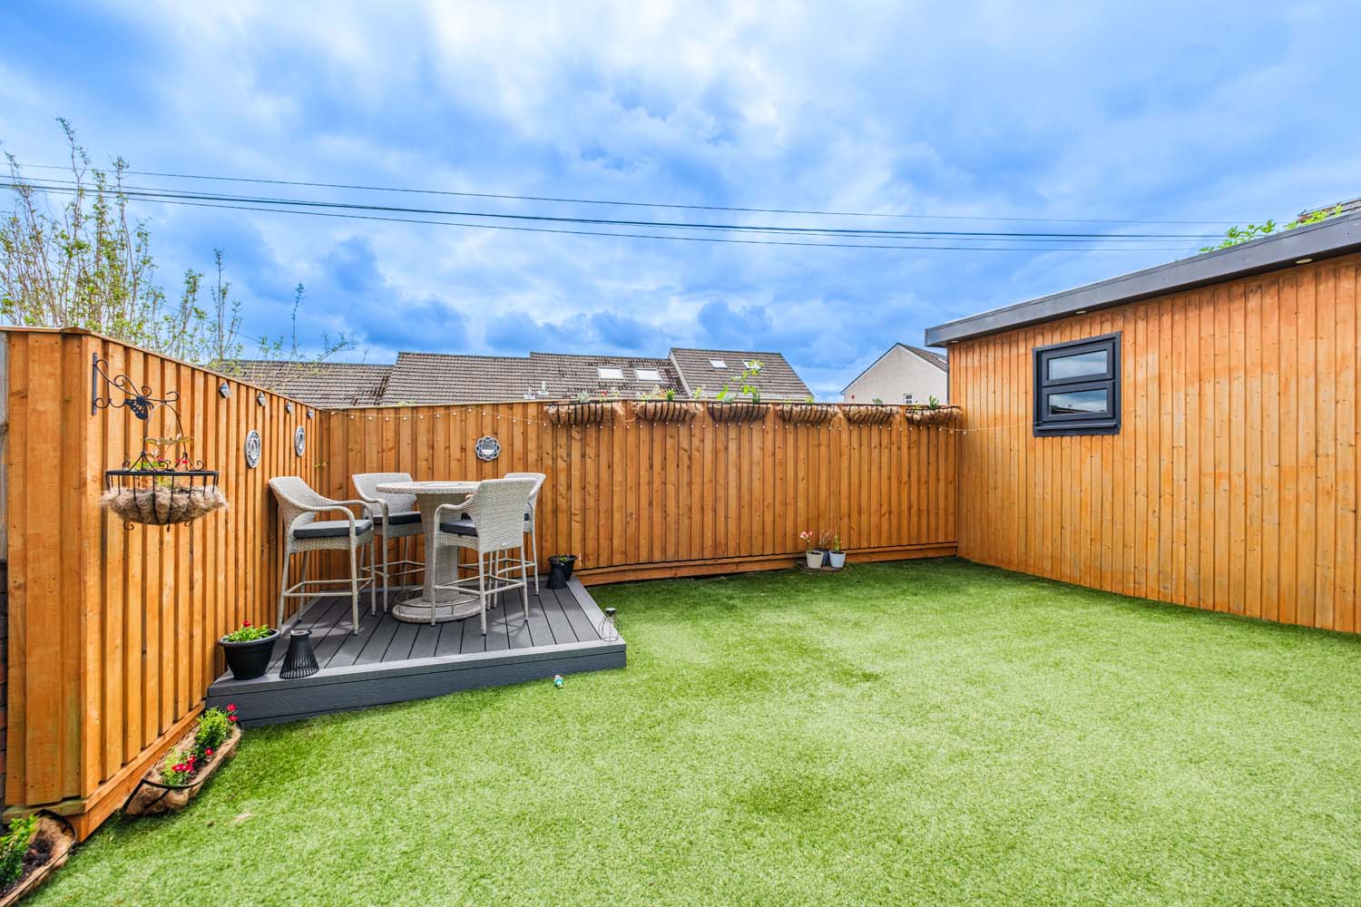
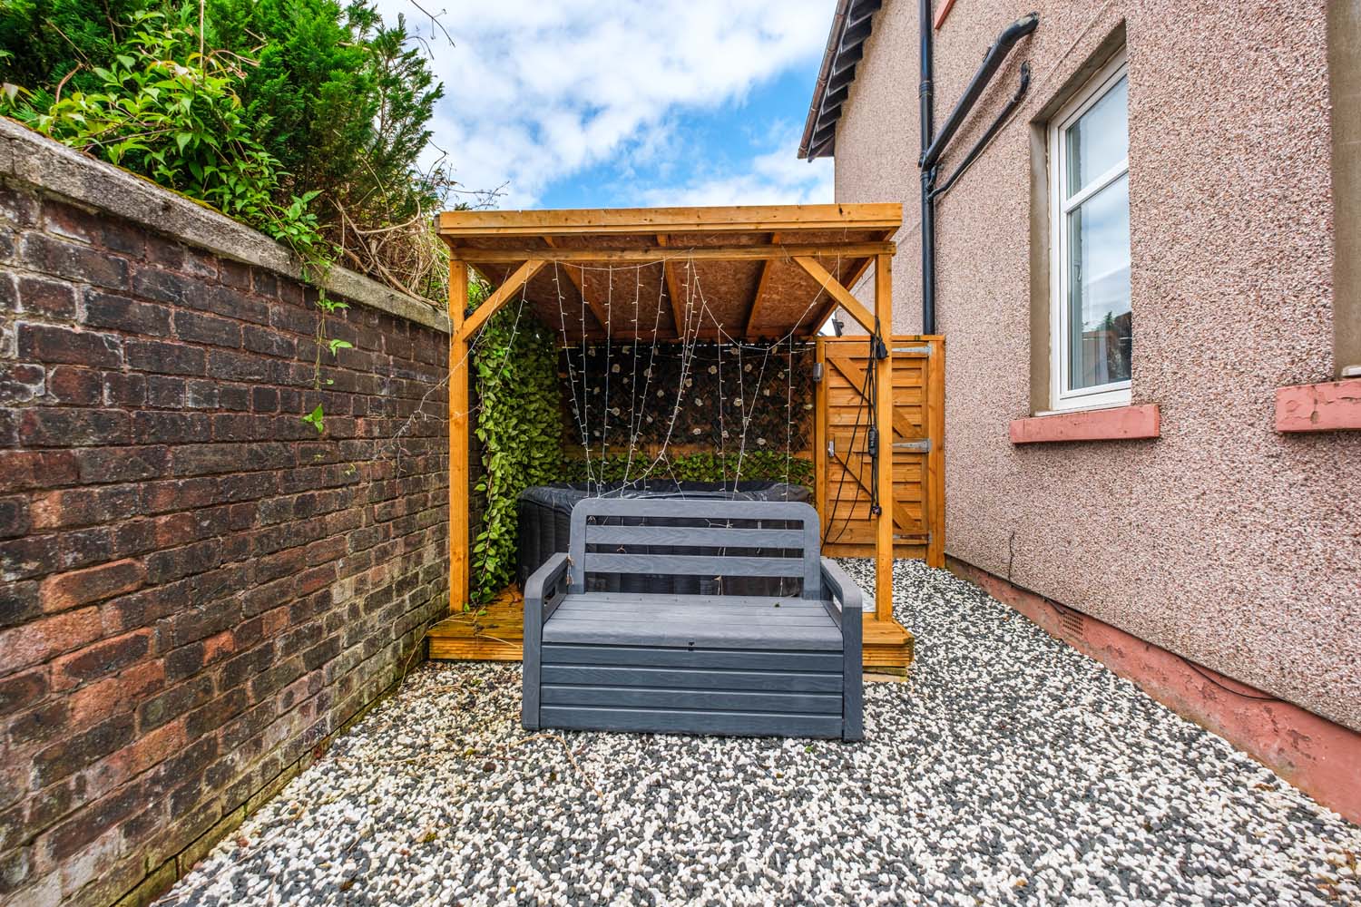
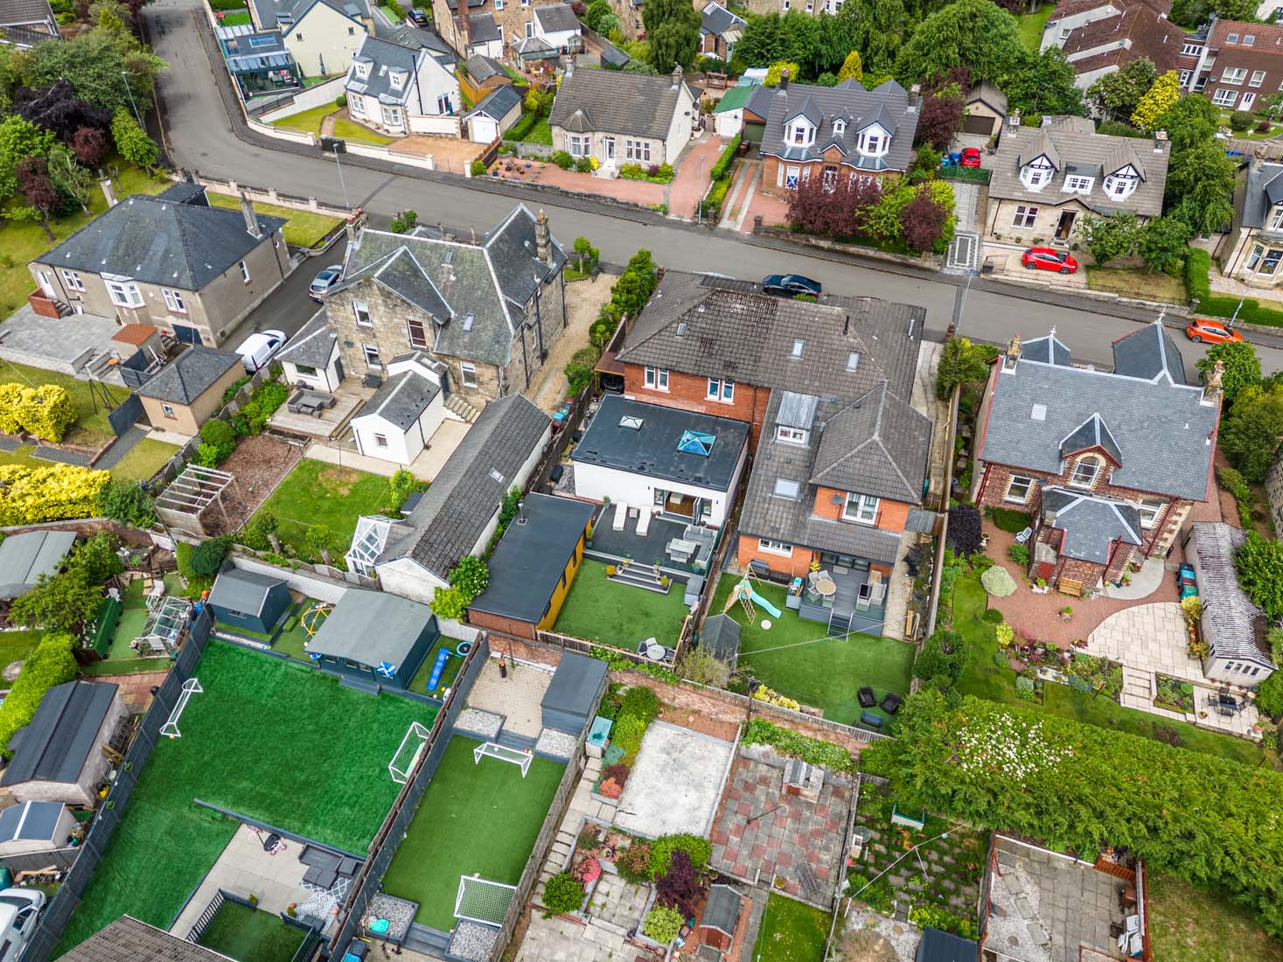
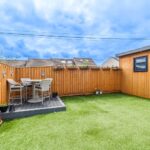
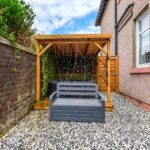
Externally, the property benefits from well-maintained gardens, with the rear garden offering a fantastic setting for relaxation and socialising. A standout feature is the impressive garden room, complete with a bar, dedicated gym area, and wood burning stove, creating a superb all-season space that could equally serve as a home office or studio, adding excellent versatility.
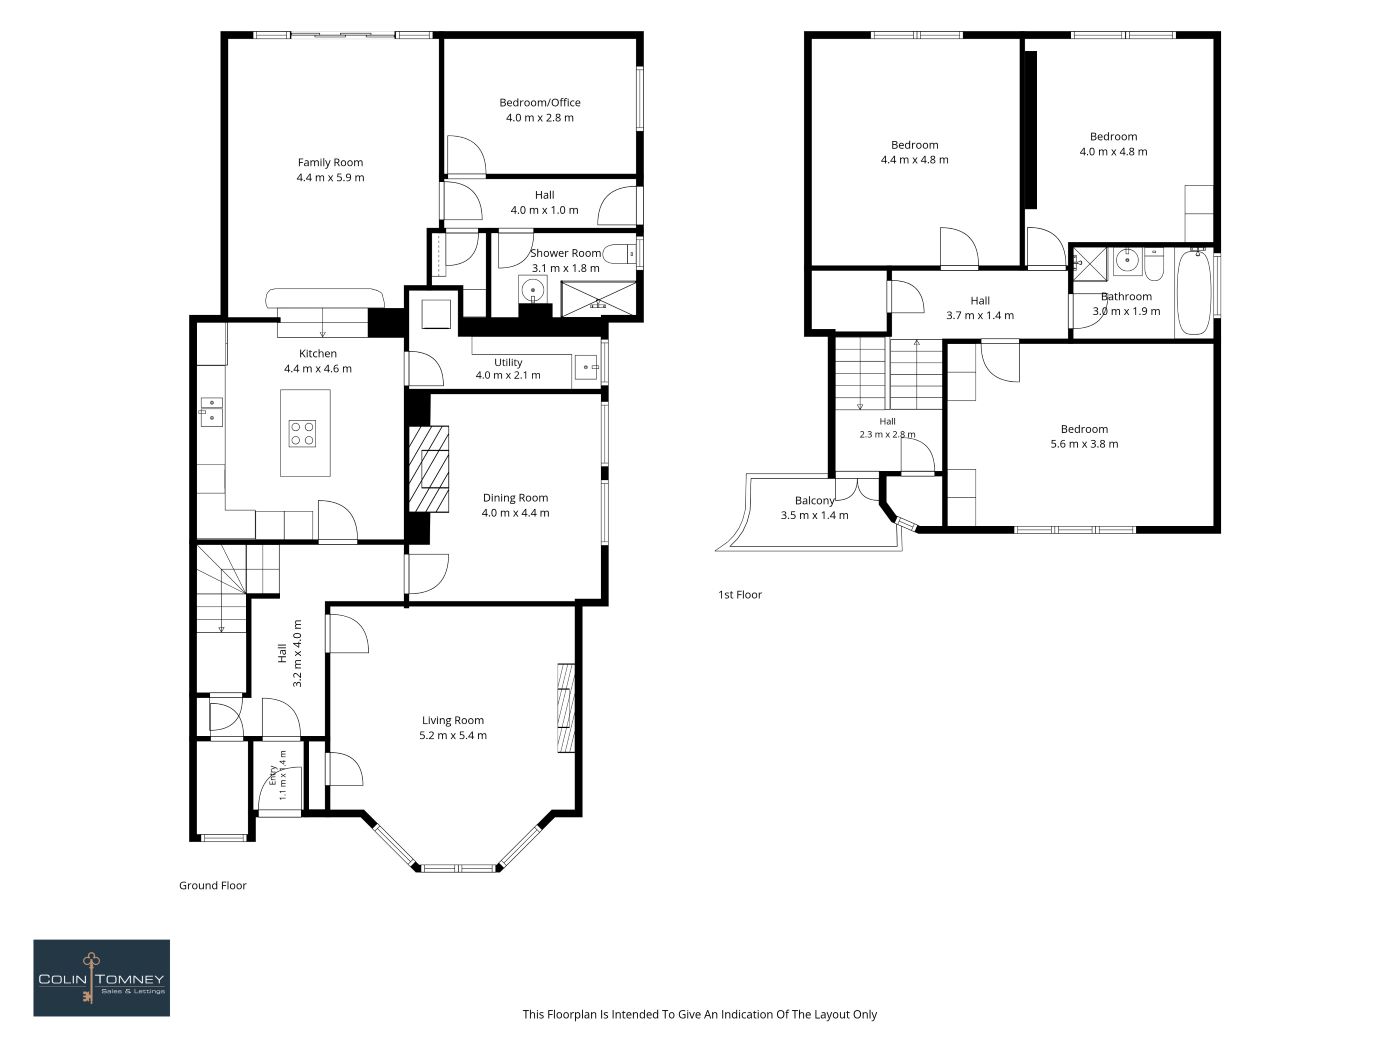
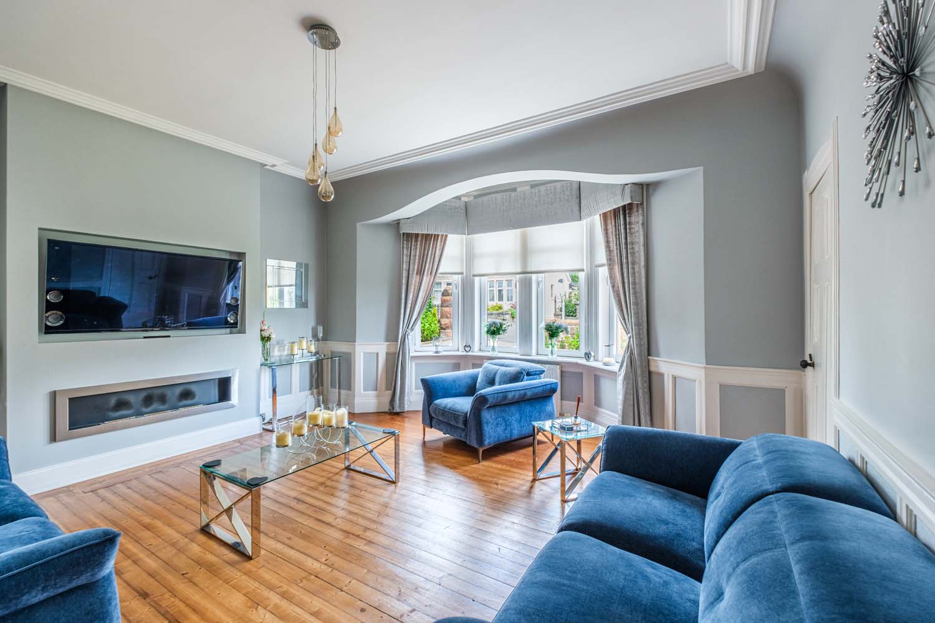
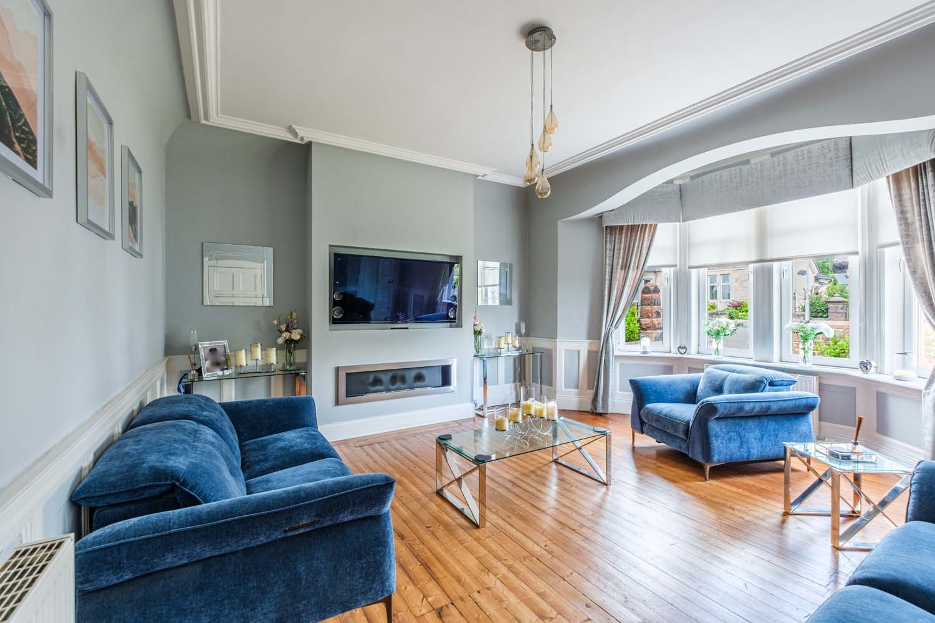
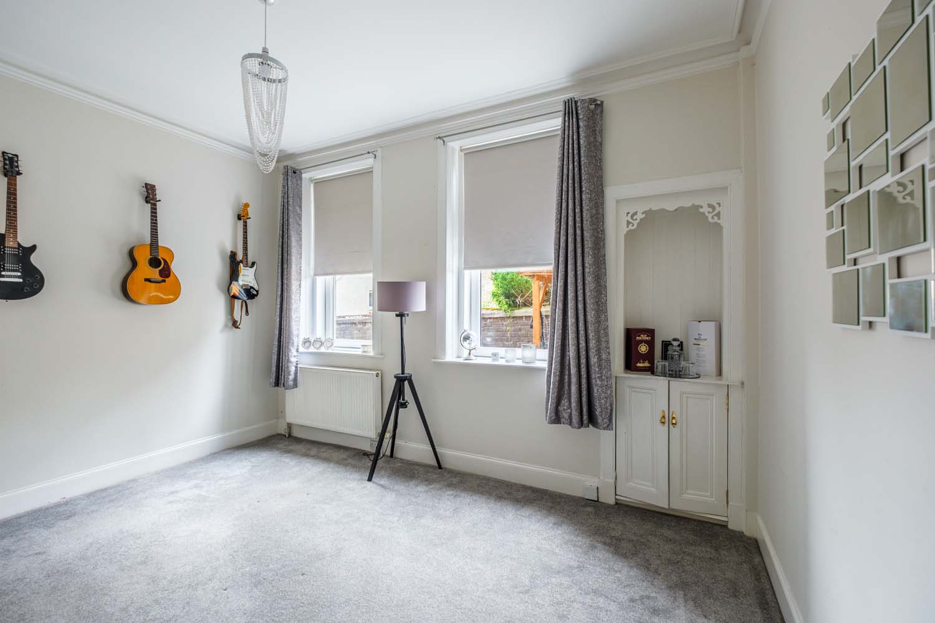
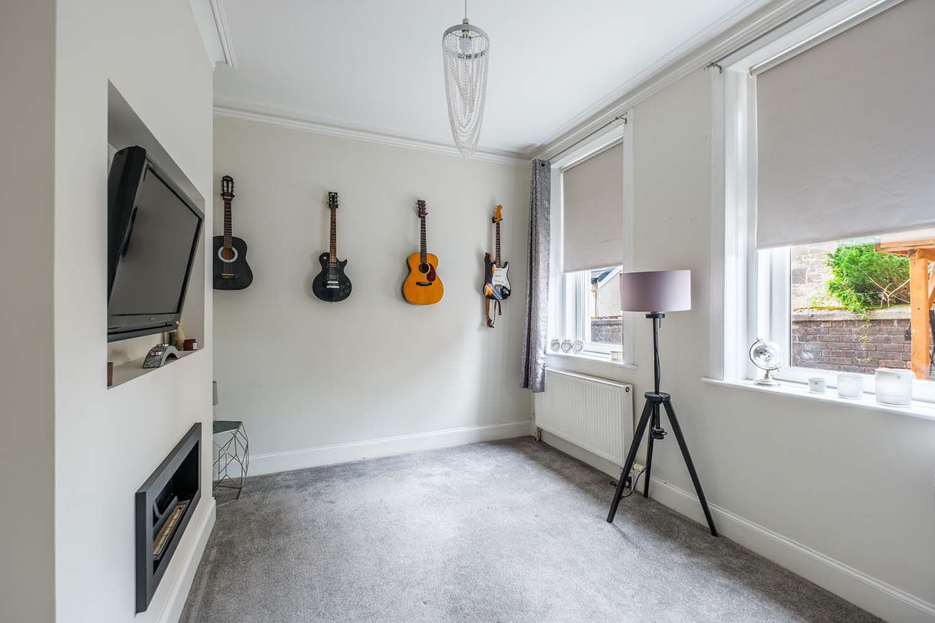
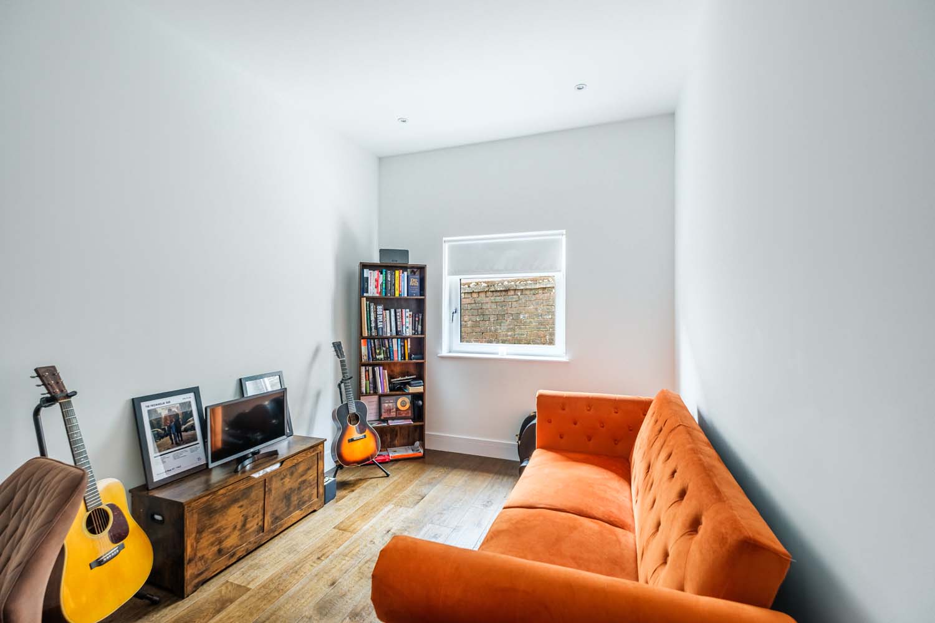
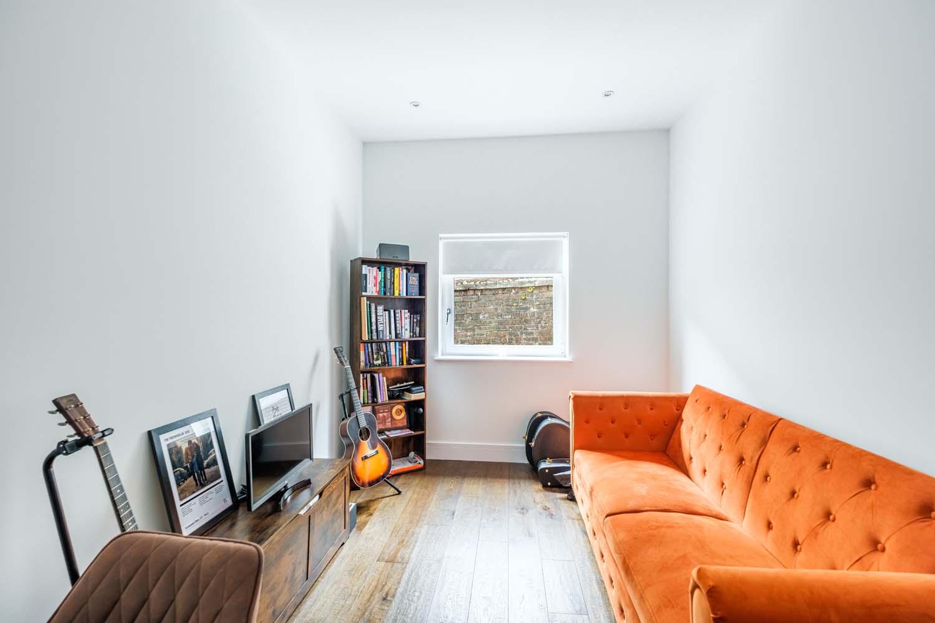
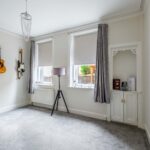
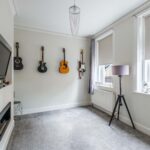
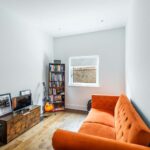
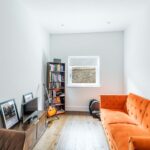
Internally, the accommodation is both well-proportioned and highly flexible. The ground floor comprises a welcoming lounge, elegant dining room, and the family room, alongside a modern shower room, a practical utility room, and a versatile fourth bedroom/home office, ideal for a variety of uses.
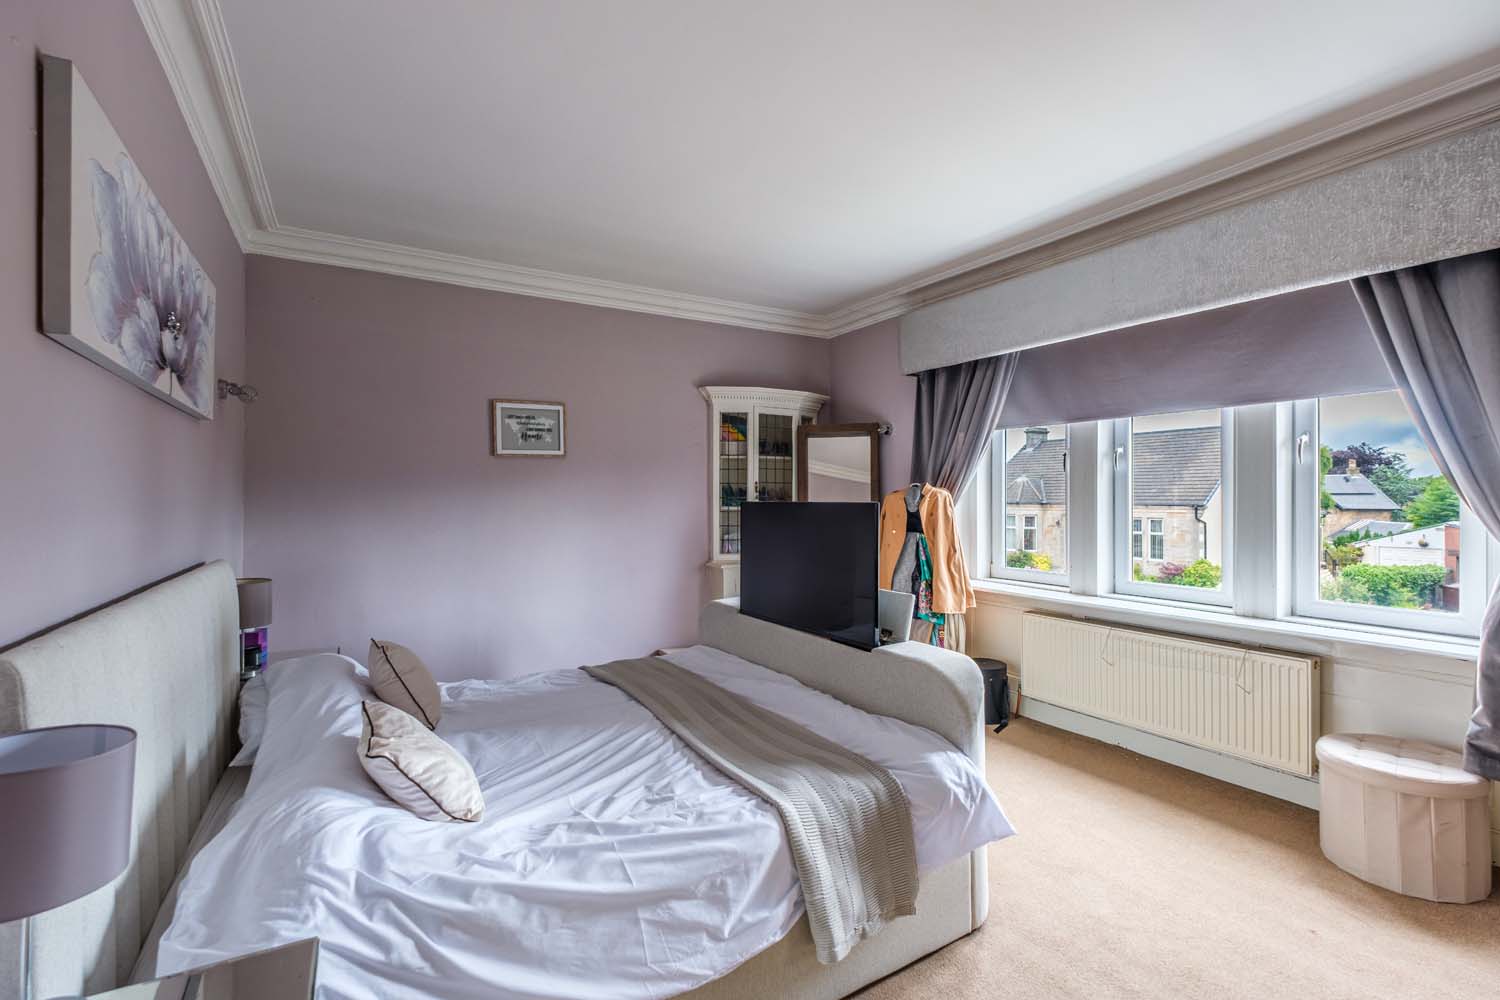
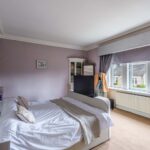
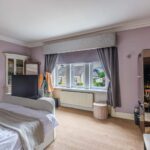
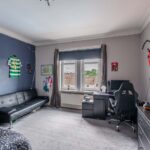
Upstairs, the property offers three generously sized bedrooms and a stylish family bathroom, all finished to a high standard.
This exceptional home represents a rare opportunity to acquire a property of genuine quality within one of Airdrie’s most desirable residential locations, combining traditional features, modern finishes, and outstanding outdoor space.
Accommodation
Ground Floor
Lounge: 5.4m x 5.2m
Dining Room: 4.4m x 4.0m
Family Room: 5.9m x 4.4m
Kitchen: 4.6m x 4.4m
Utility Room: 4.0m x 2.1m
Bedroom Four / Office: 4.0m x 2.8m
Shower Room: 3.1m x 1.8m
First Floor
Bedroom One: 5.6m x 3.8m
Bedroom Two: 4.8m x 4.4m
Bedroom Three: 4.8m 4.0m
Family Bathroom: 5.6m x 3.8m
Garden Grounds
Garden Room with Bar
Gym Area
OFFERS:
All offers should be submitted to Colin Tomney Estate Agents, 29 Stirling Street, Airdrie ML6 0AH.
While every care has been taken to ensure accuracy during the preparation of these particulars, they are for guidance only, do not form part of any contract or offer and are not guaranteed. All measurements are approximate. Intending purchasers must satisfy themselves by inspection or otherwise as to the correctness of these particulars. Photographs are taken with wide angle lenses. Services, systems and appliances have not been tested.