
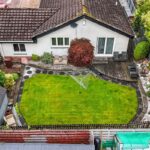

6 Dumfries Crescent, Cairnhill, Airdrie ML6 9XH
Know more about this property?
Property Features
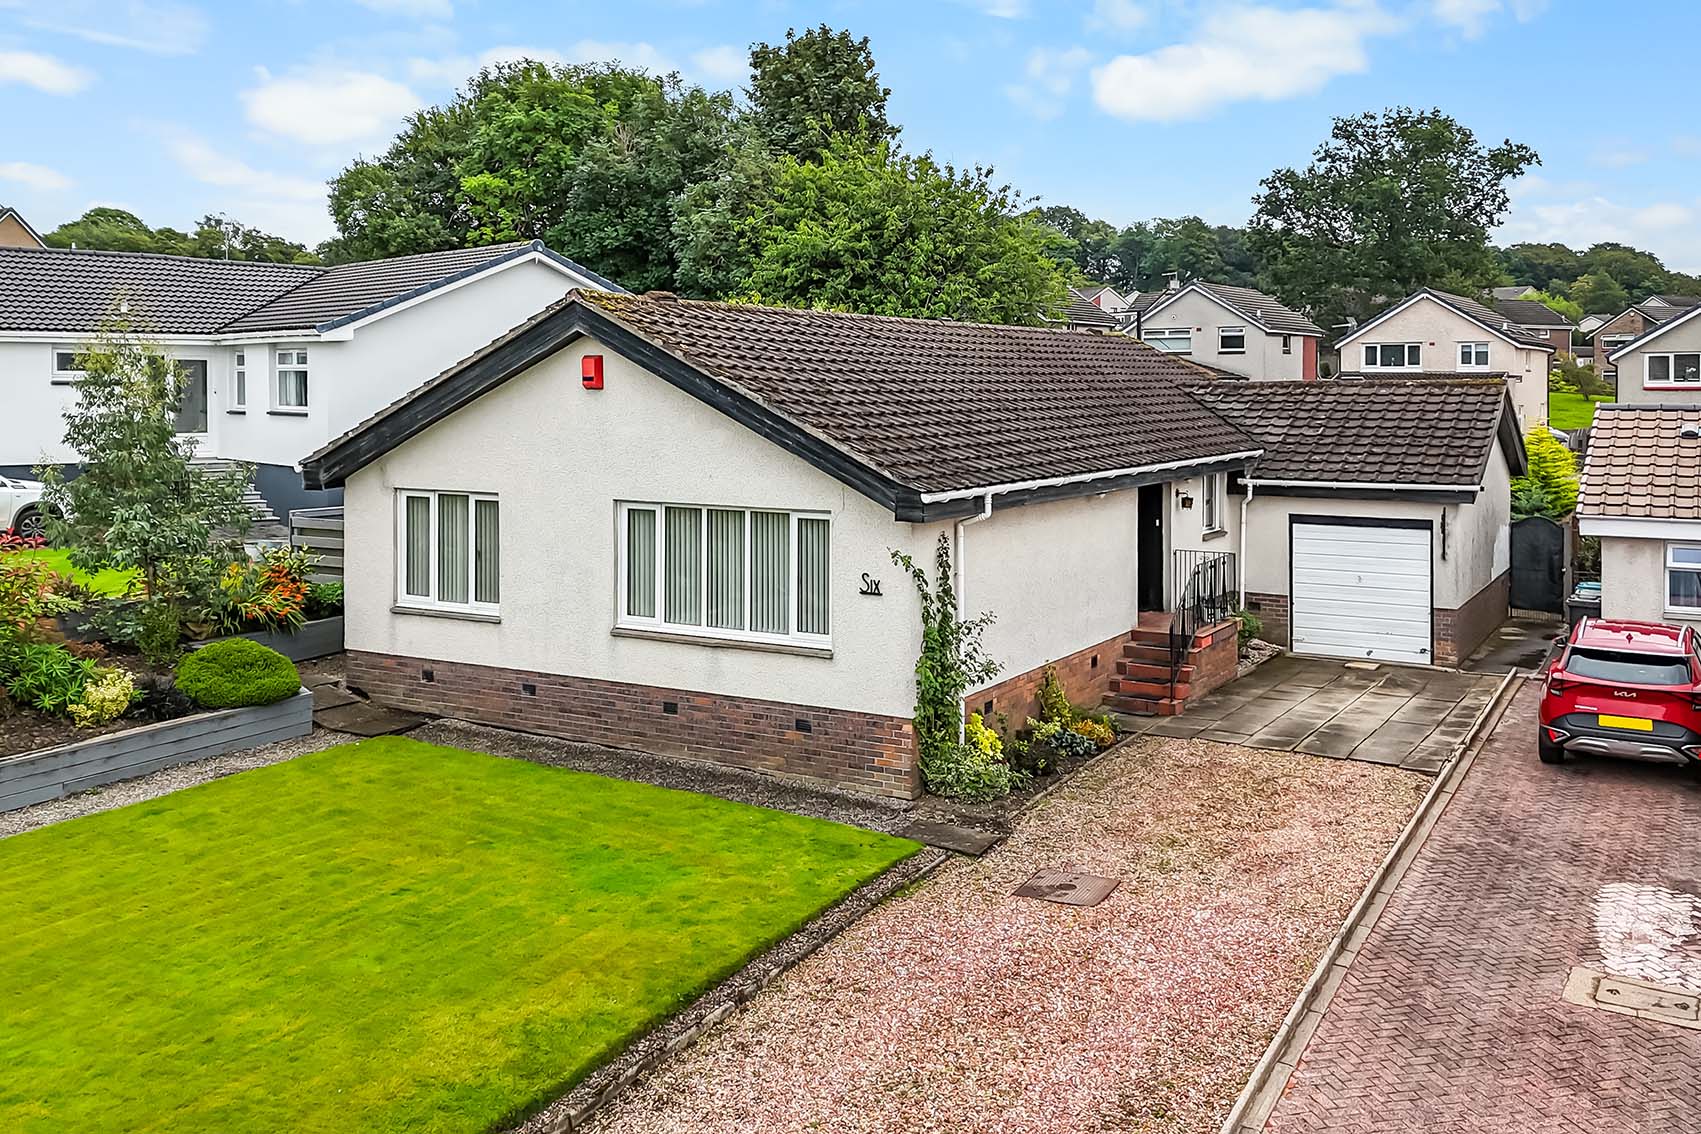
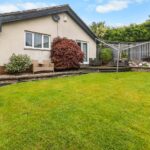
- Detached Bungalow
- Cul-De-Sac setting
- Desirable Cairnhill Location
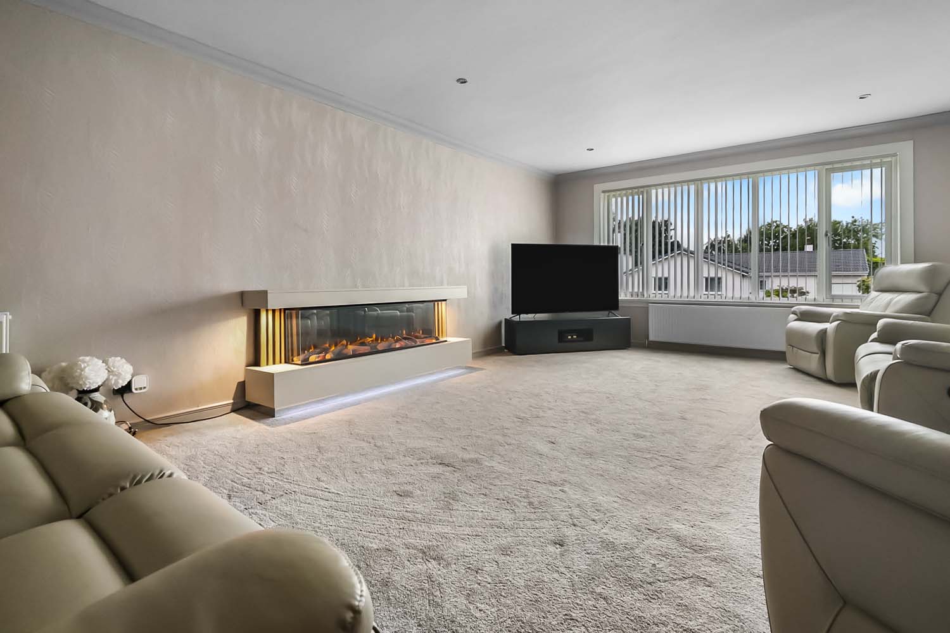
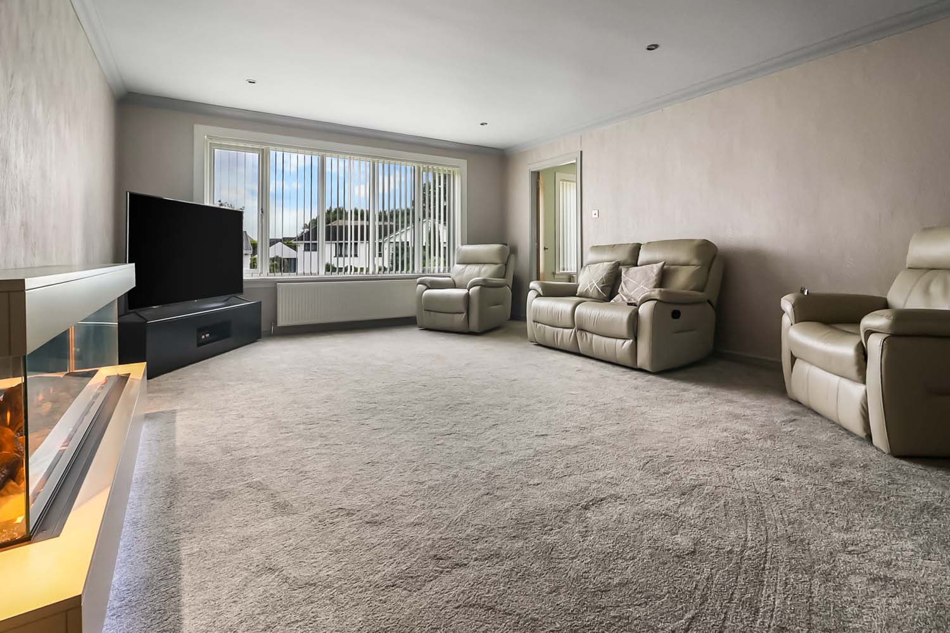
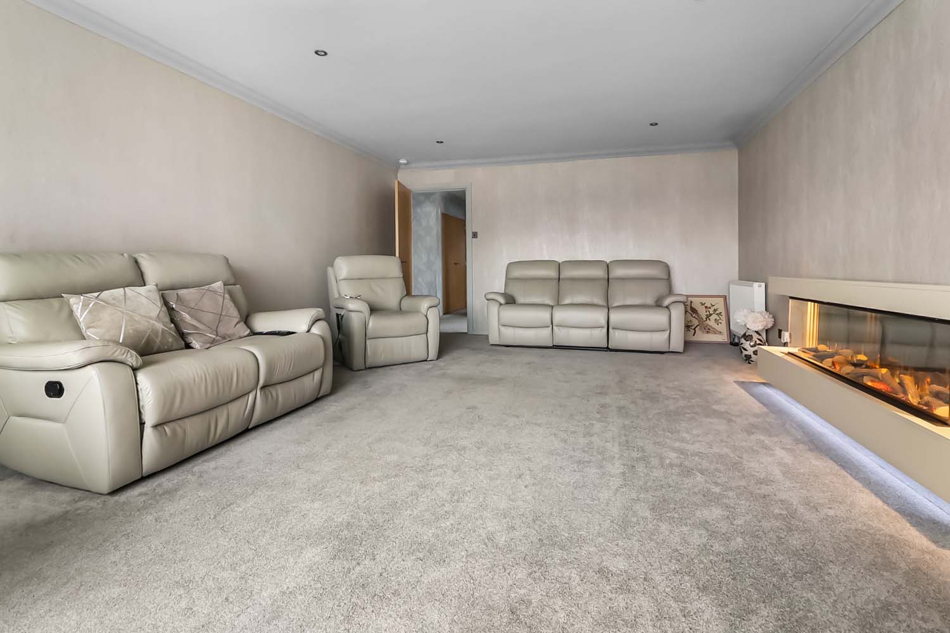
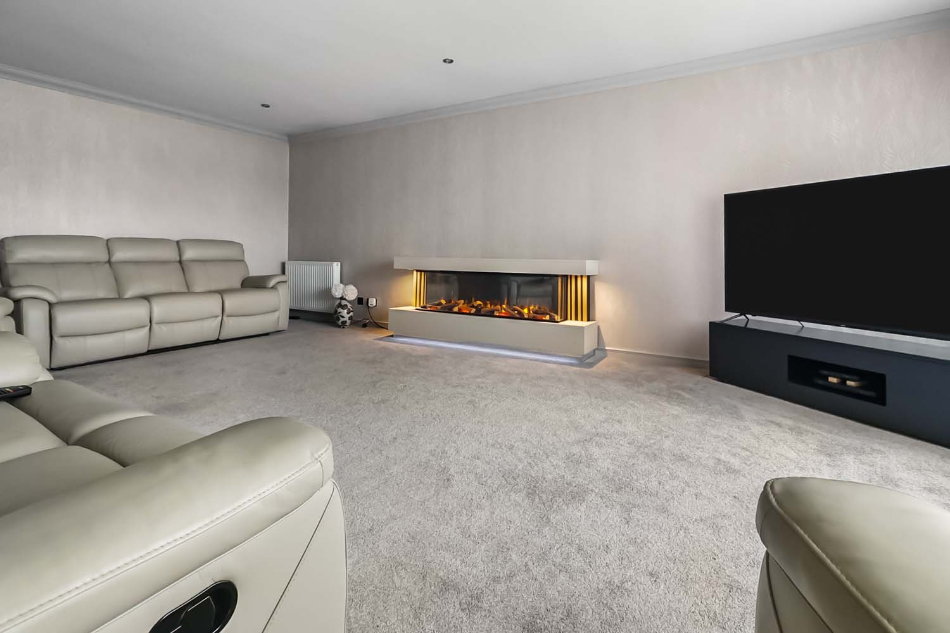
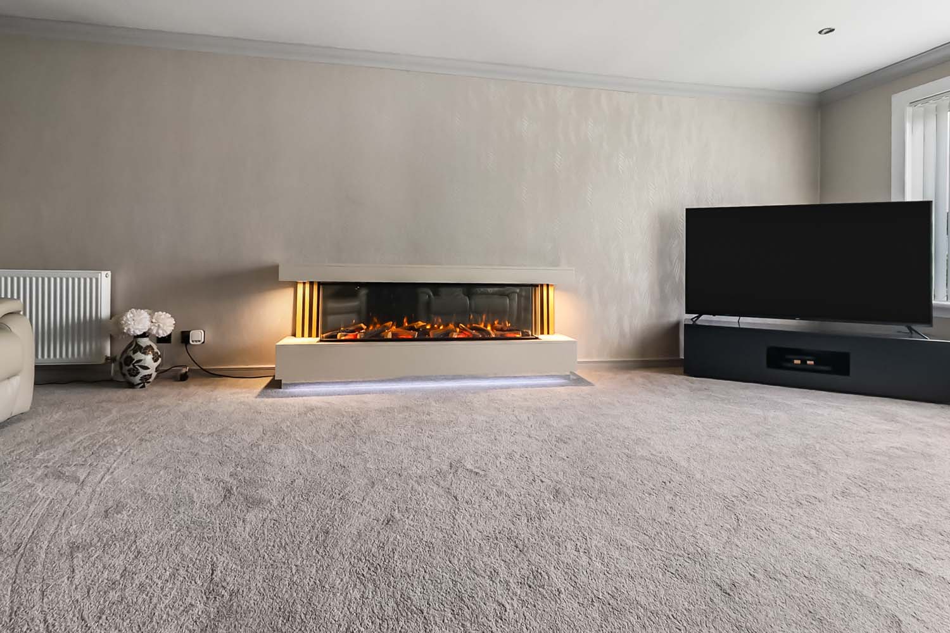
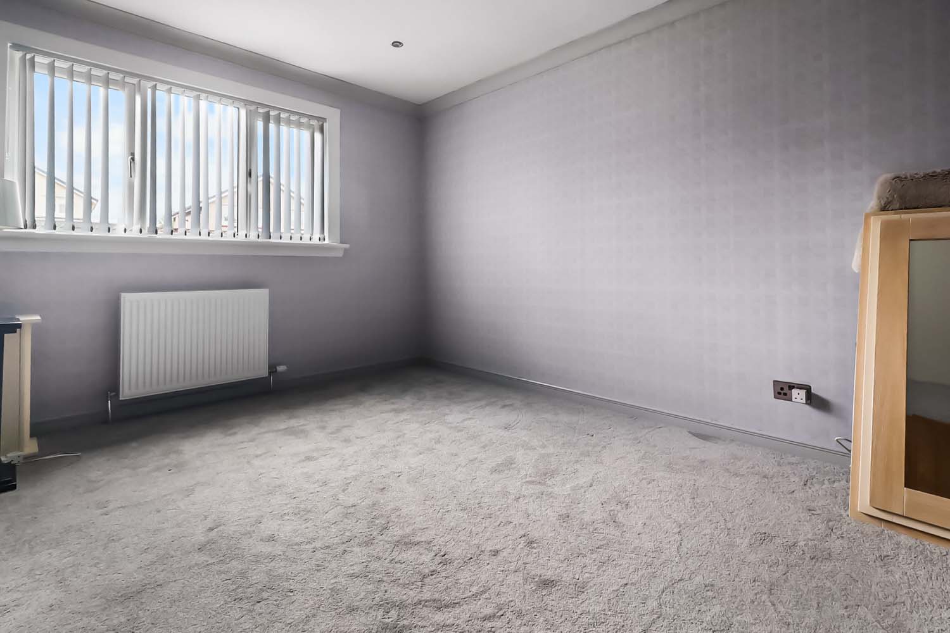
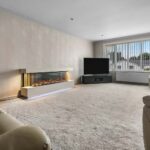
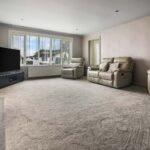
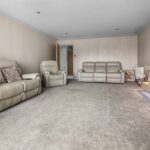
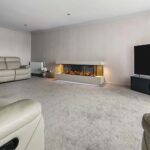
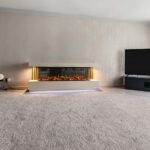
- Spacious Lounge
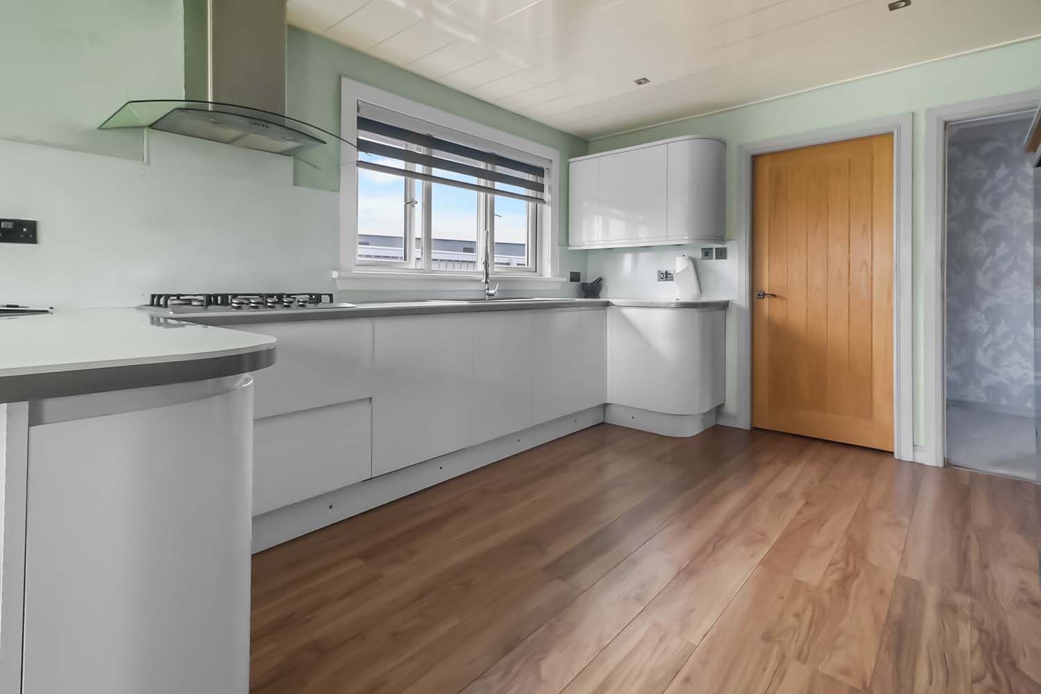
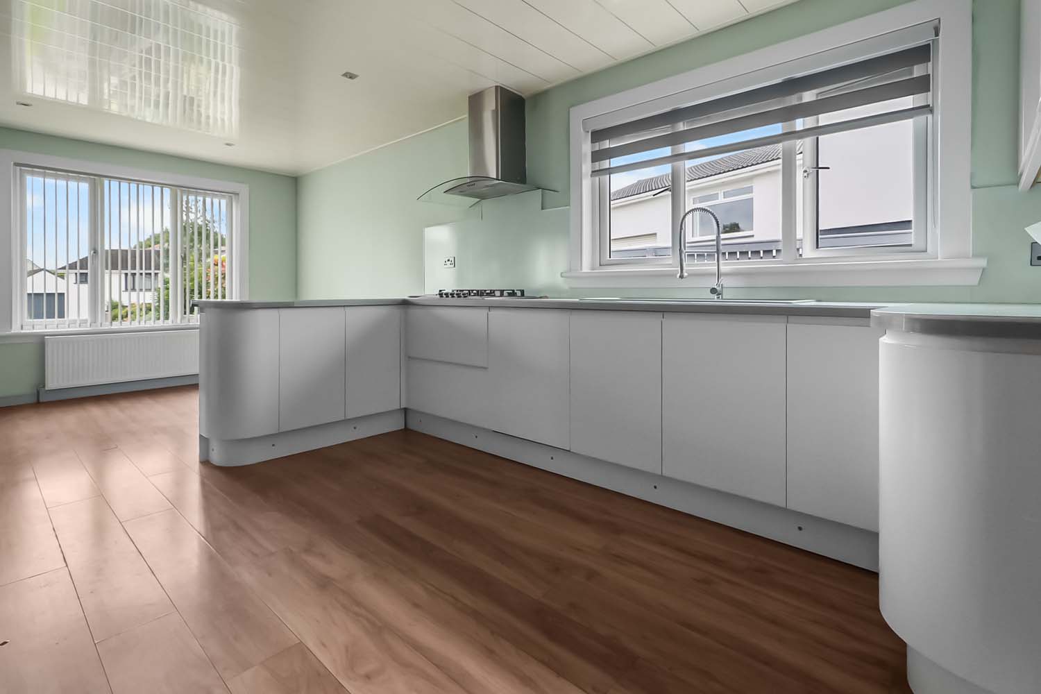
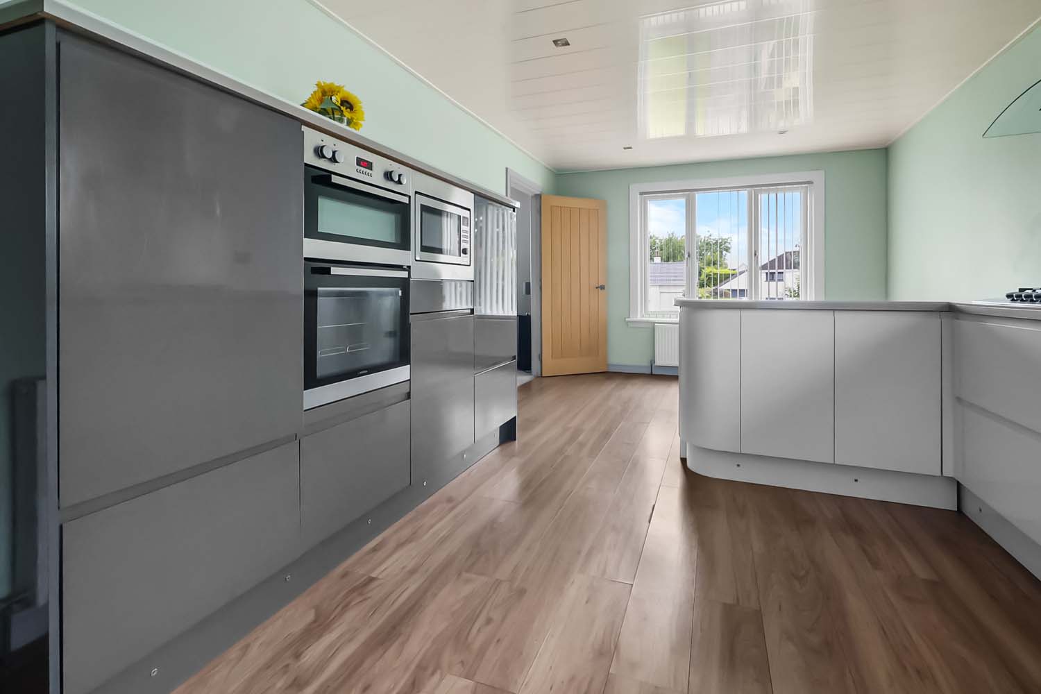
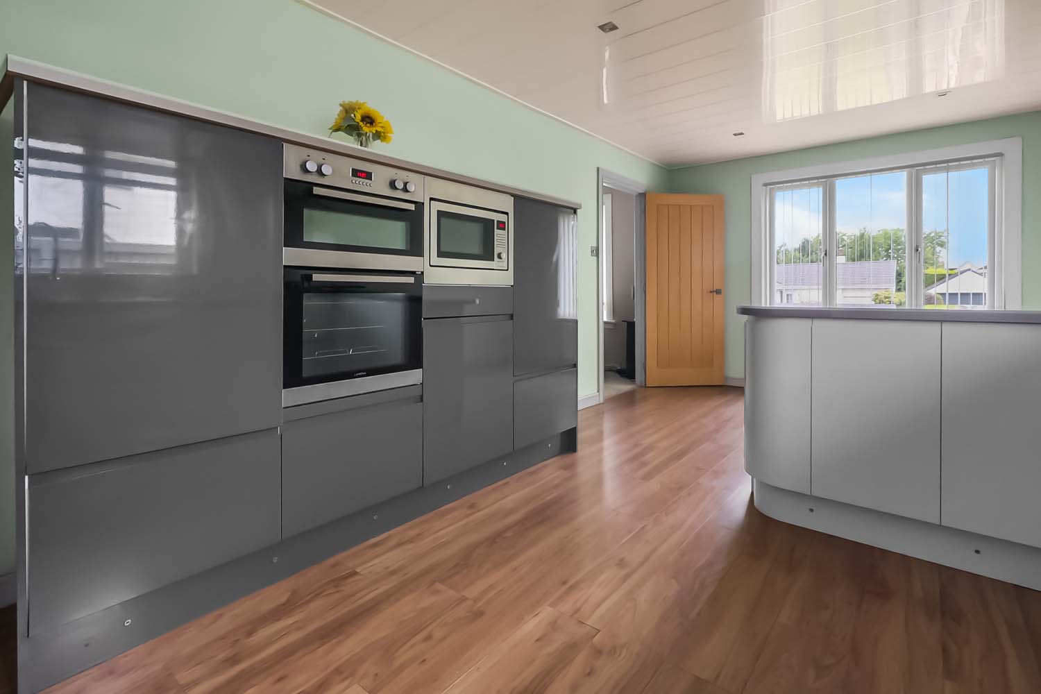
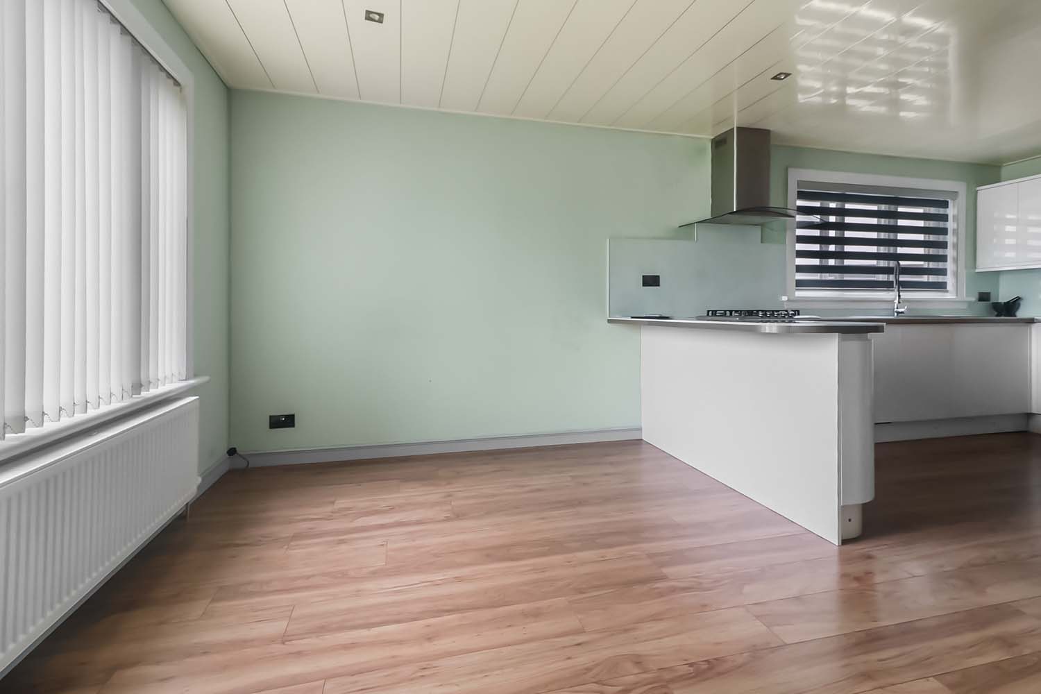
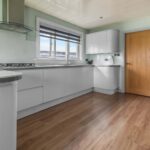
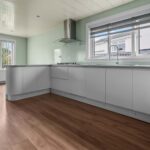
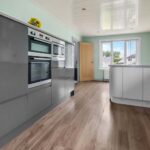
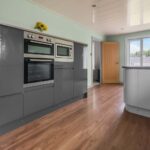
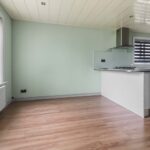
- Fitted Dining Kitchen
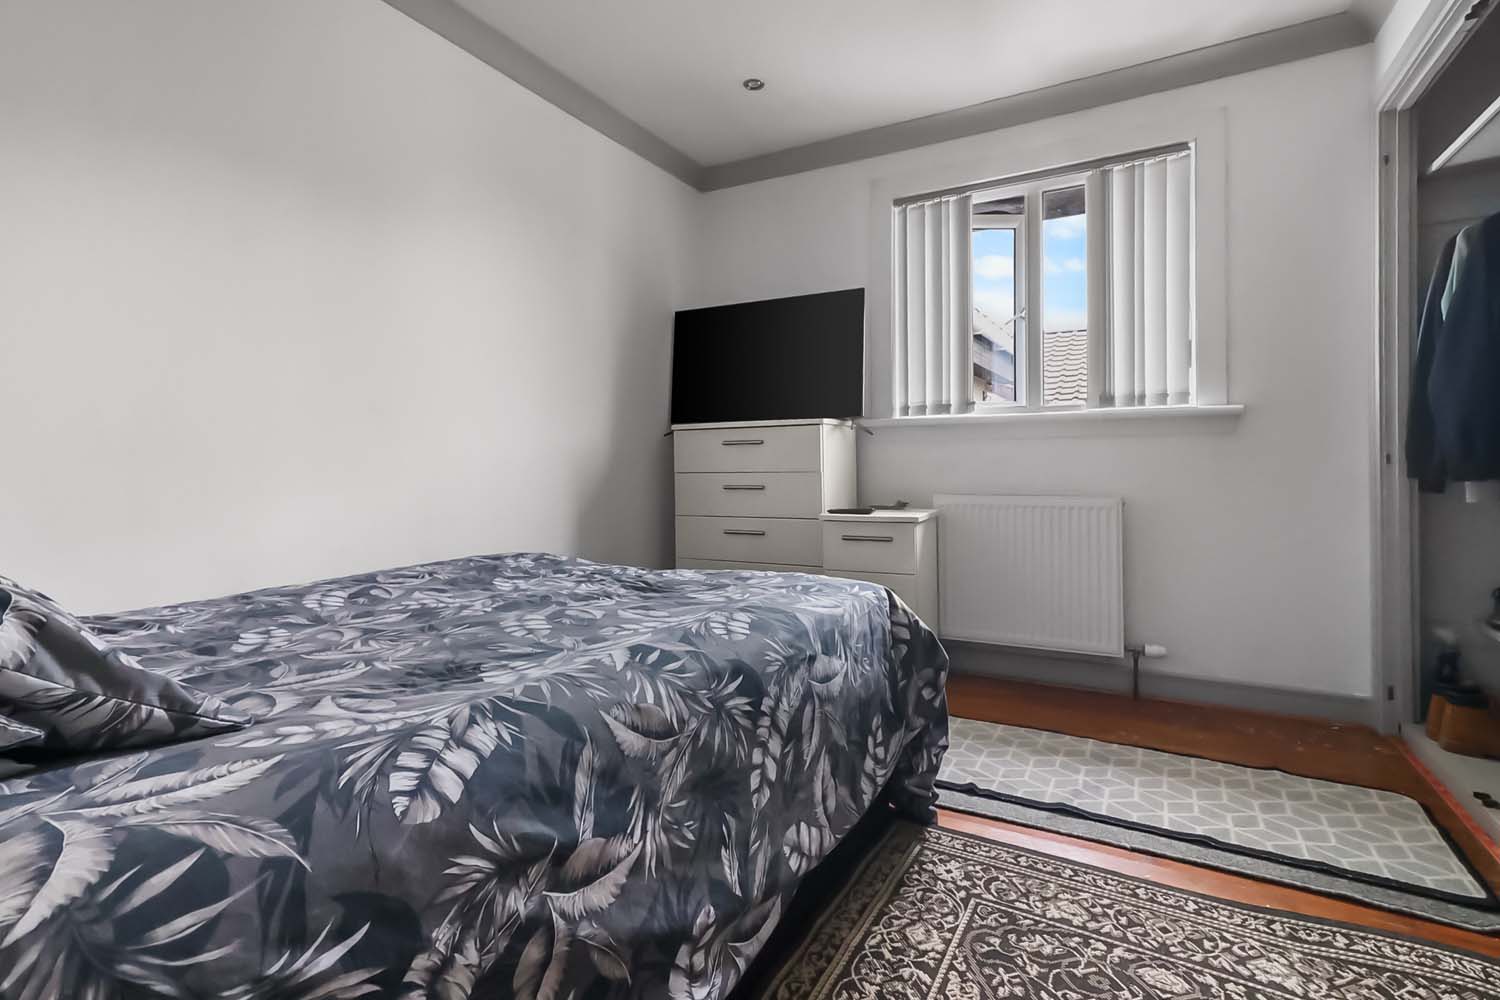
- 3 Double Bedrooms
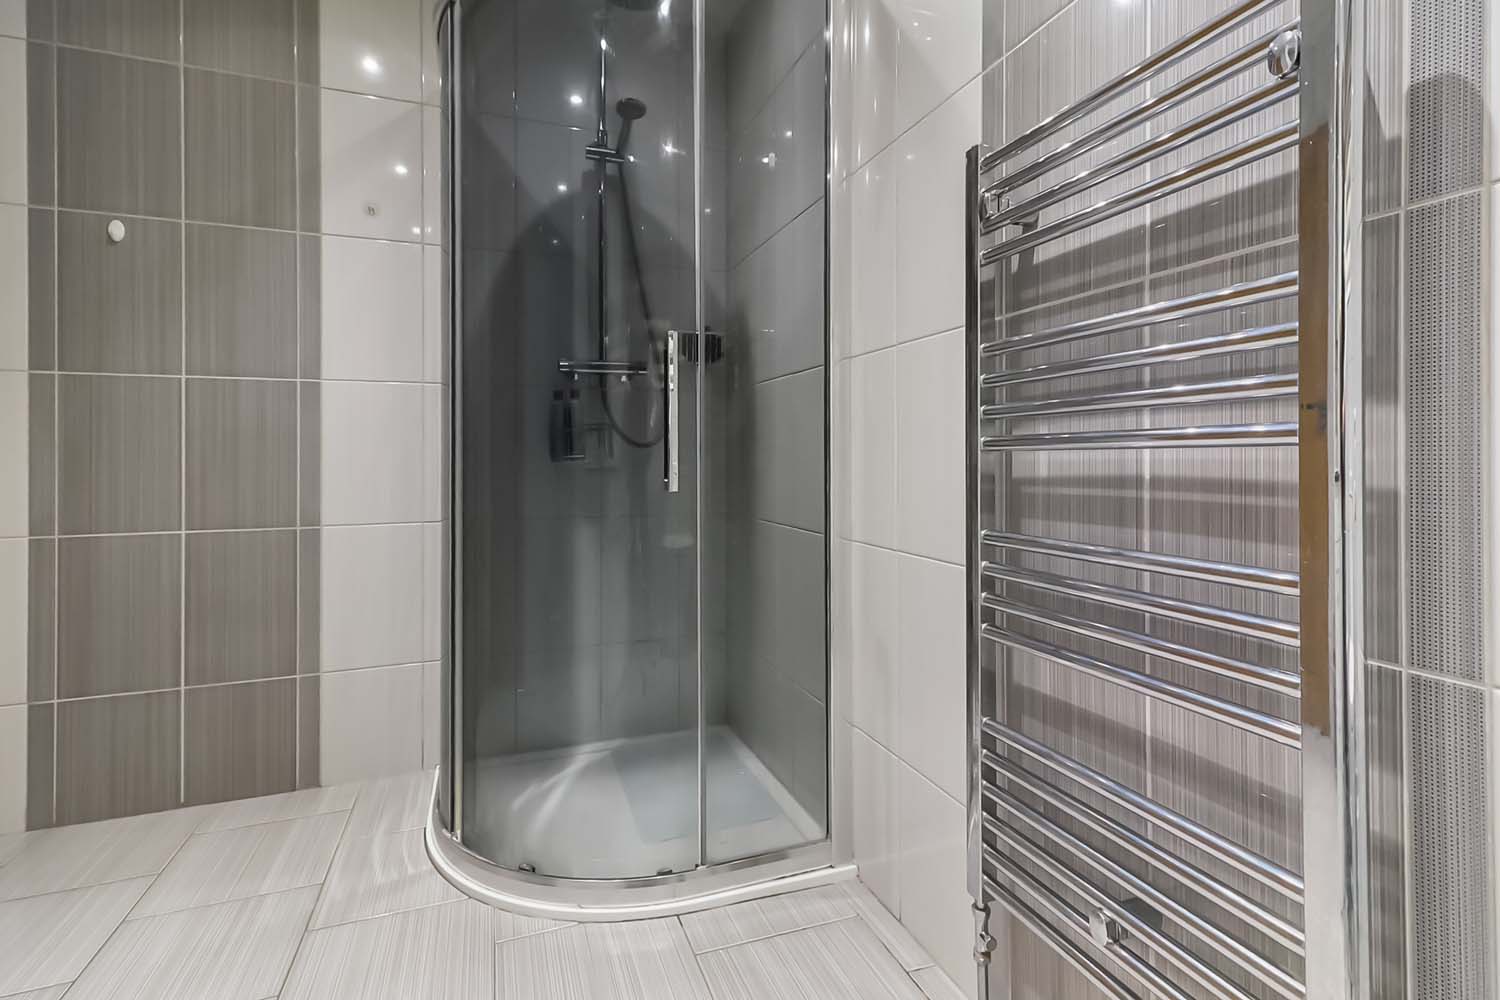
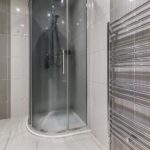
- Master En-Suite Shower Room
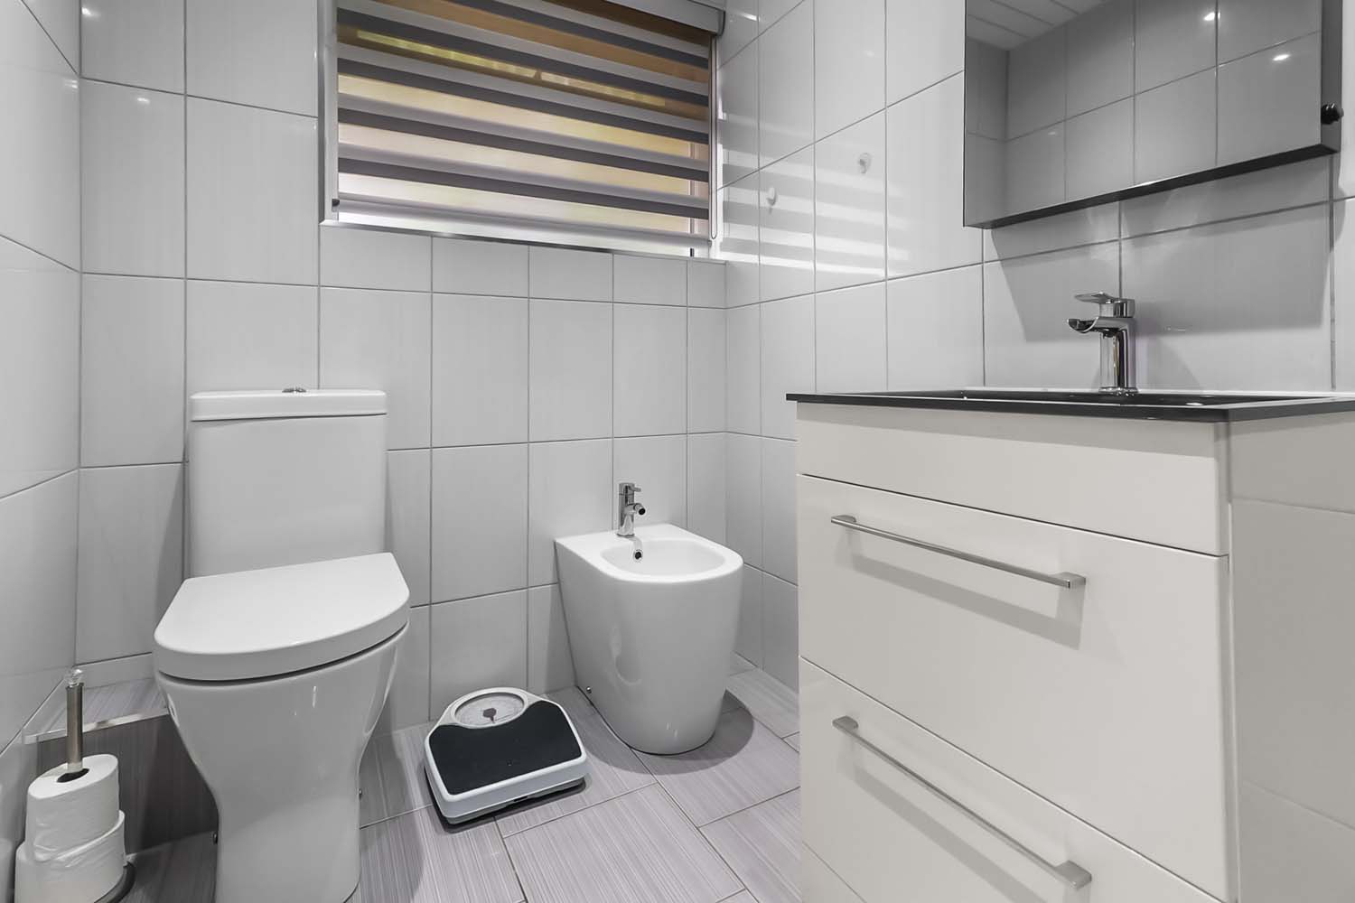
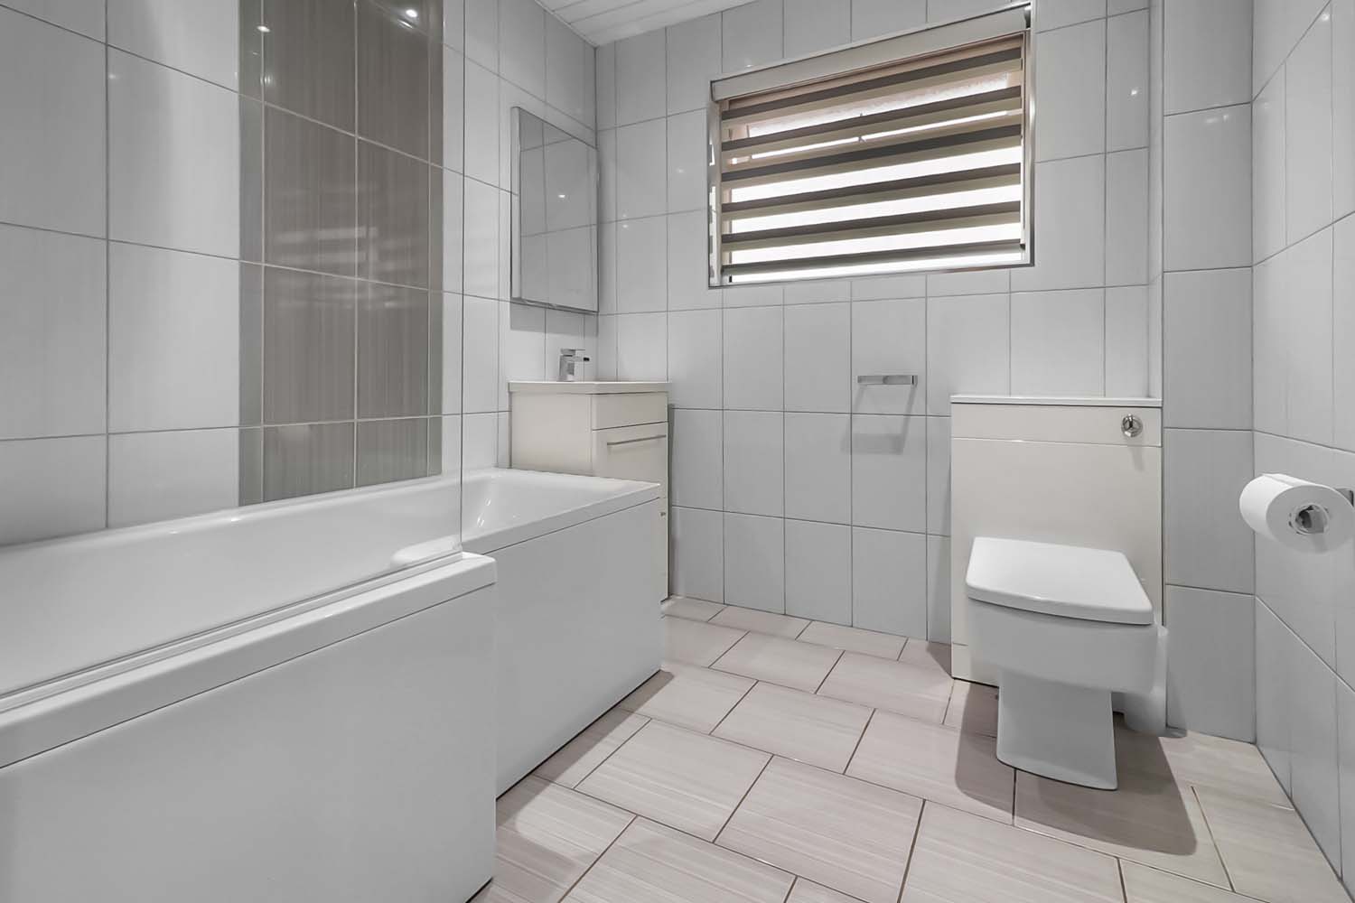
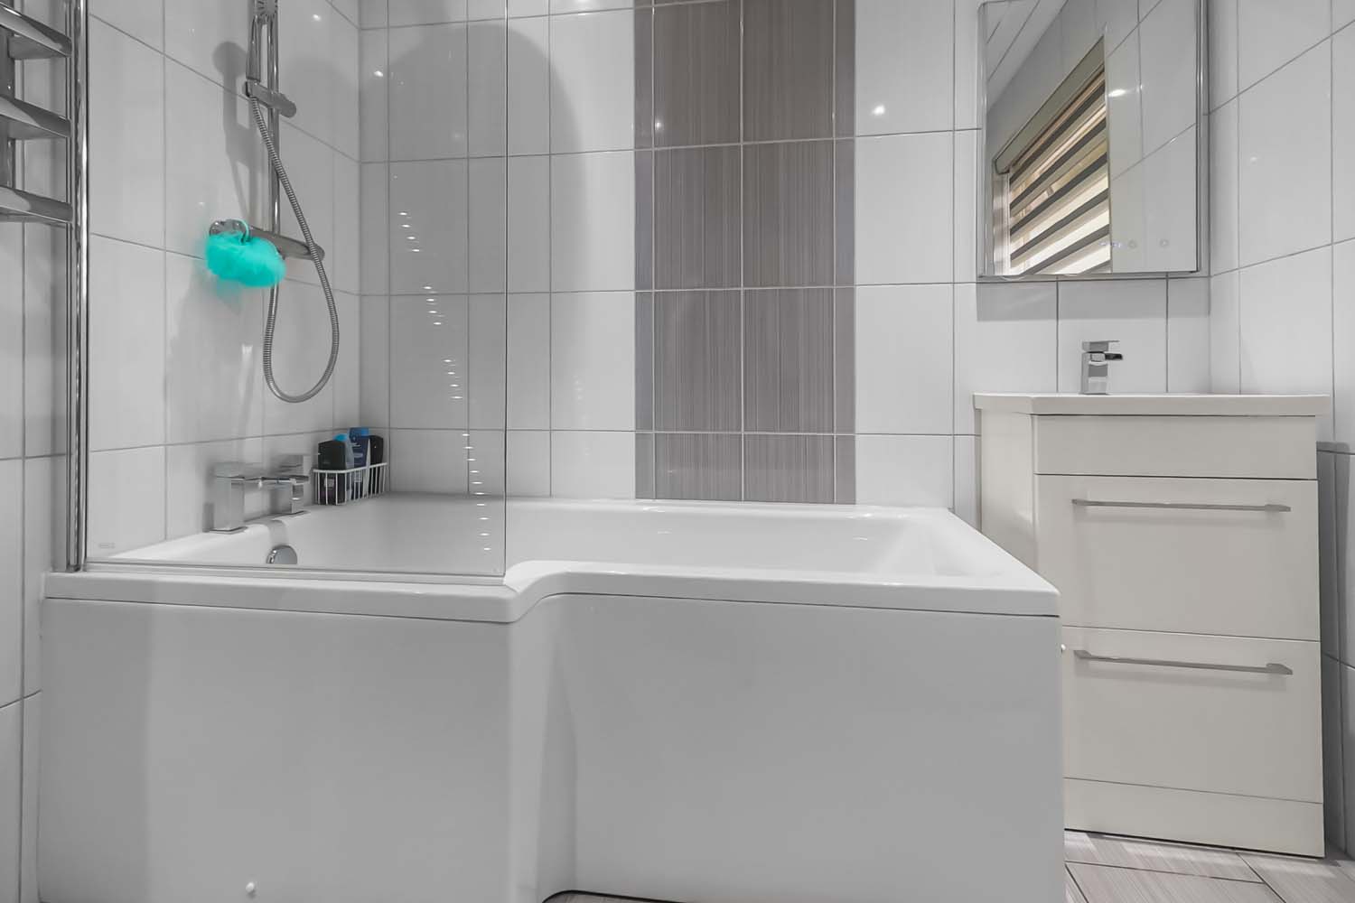
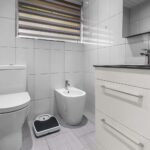
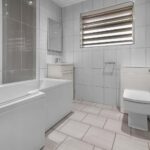
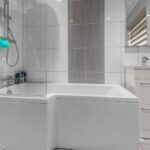
- Family Bathroom
- GCH/Double glazing
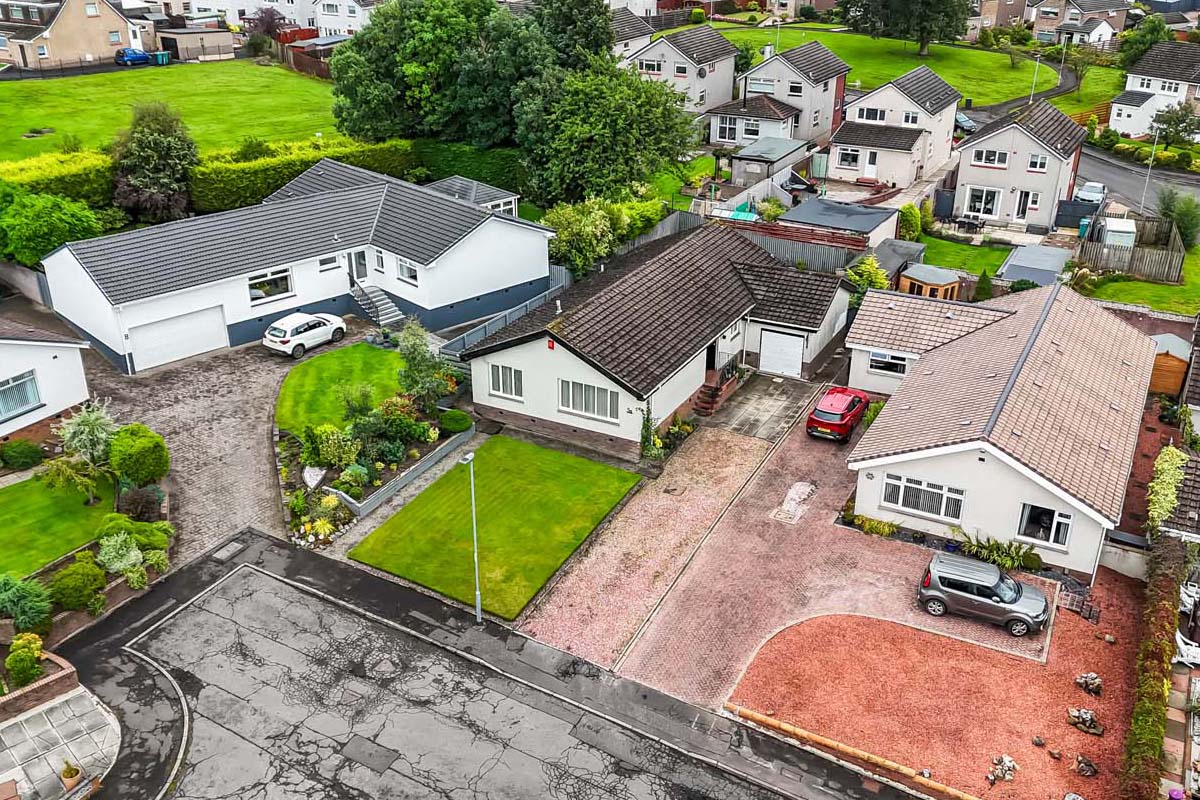
- Driveway & Single Garage
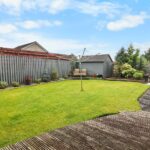
- Enclosed Rear Garden
- EPC Band C
- Council Tax Band F
Property Summary
Full Details
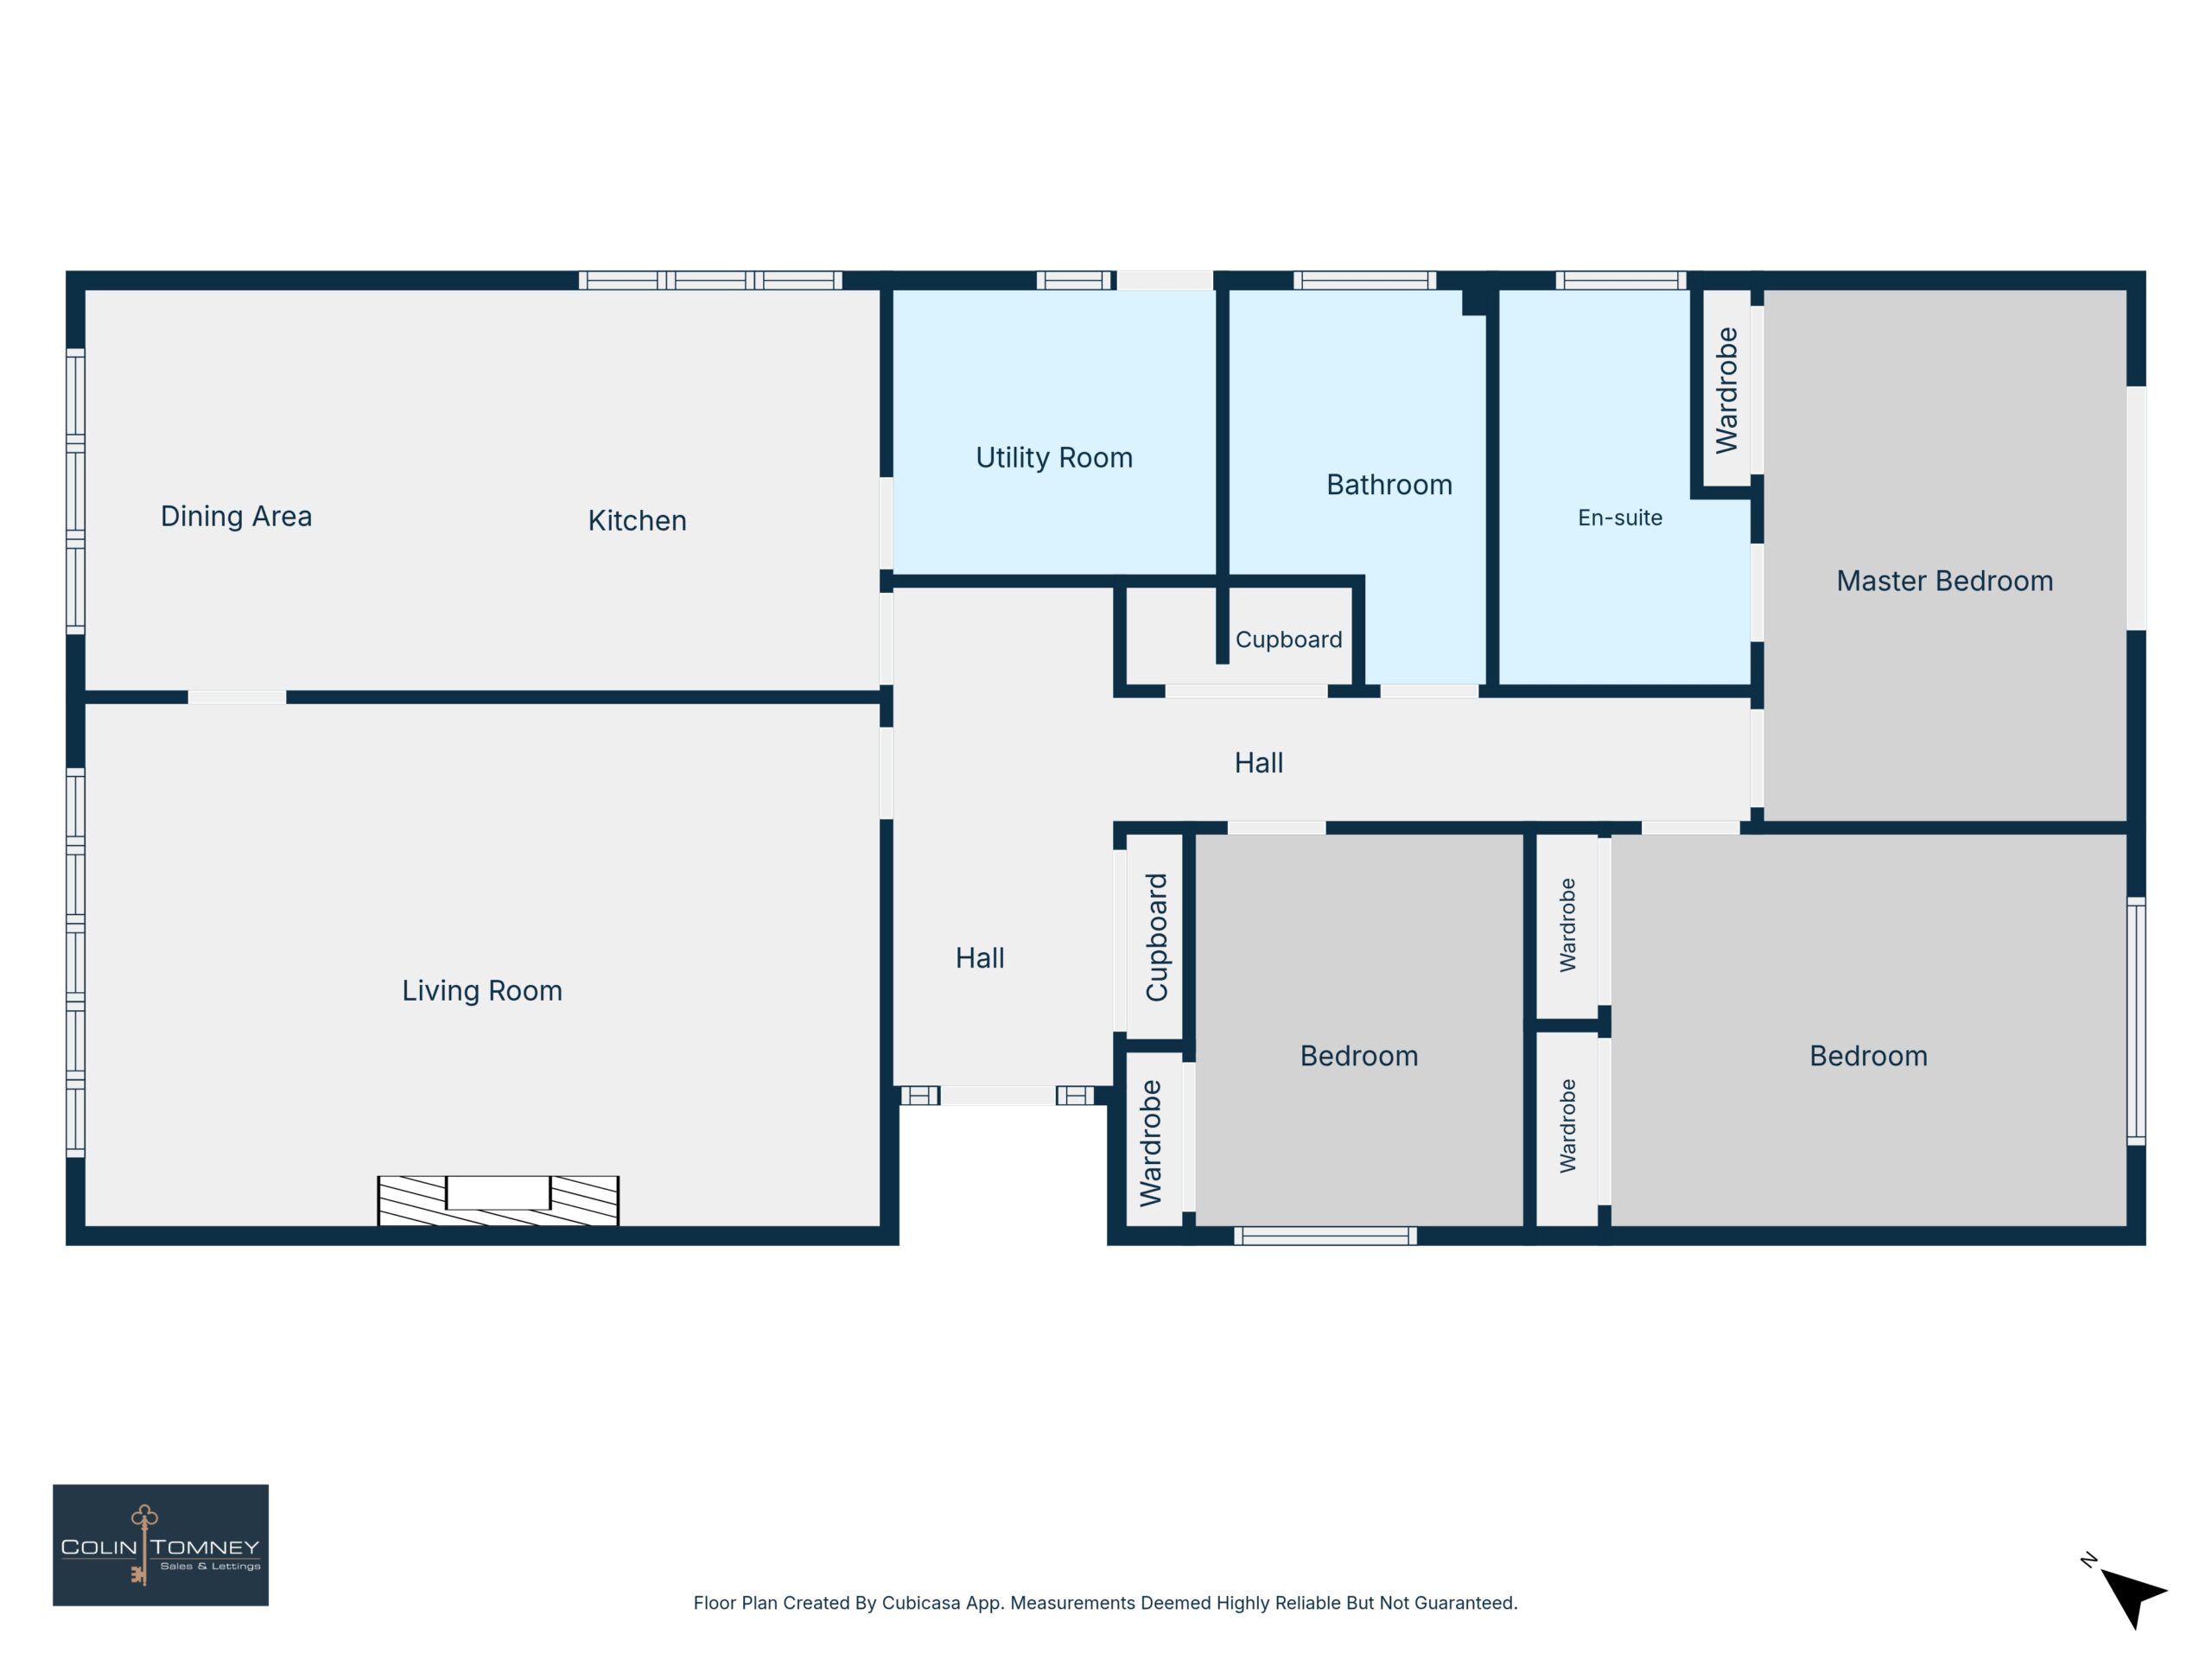
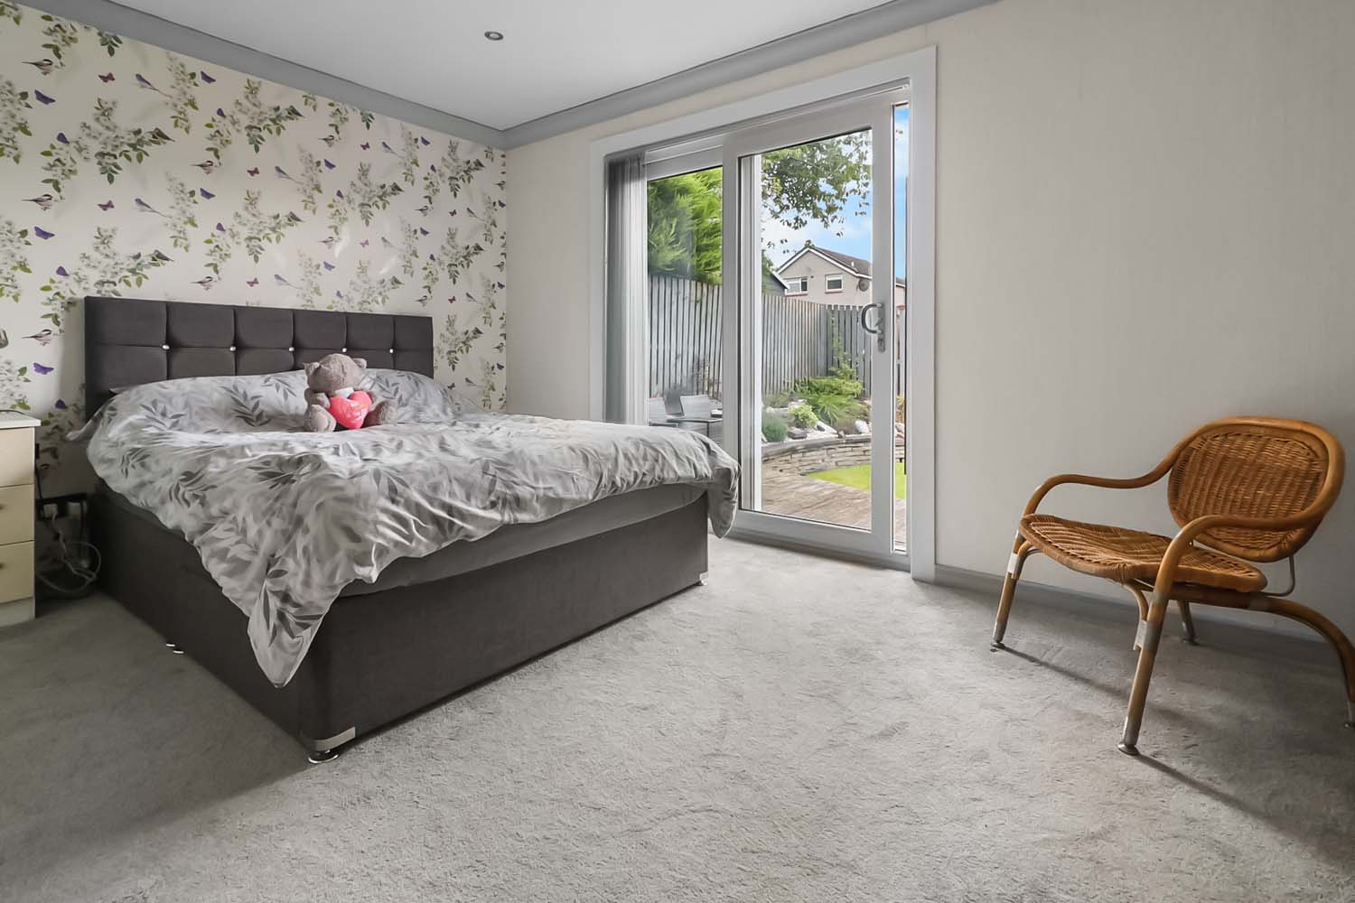
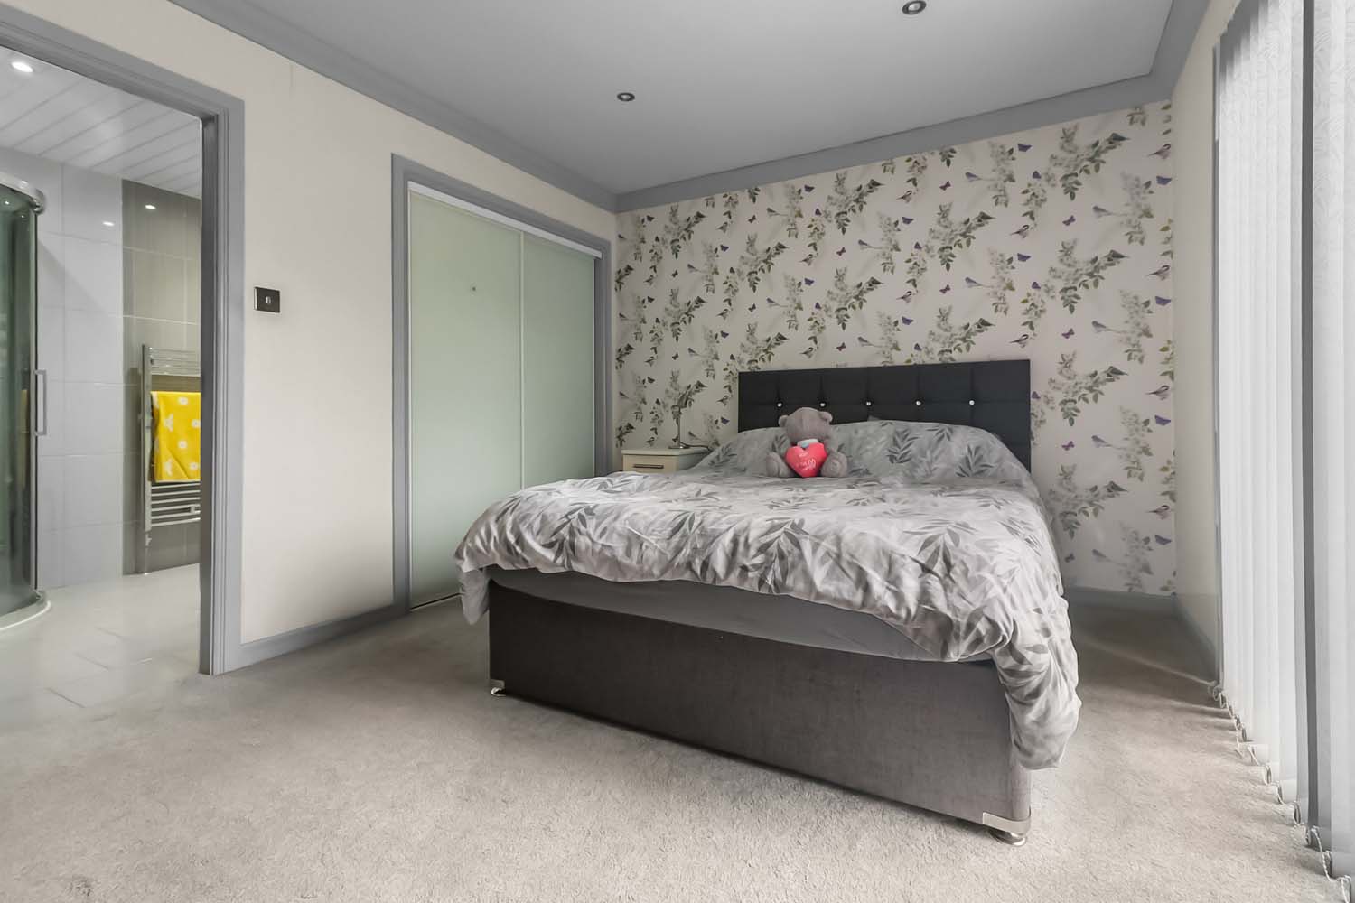
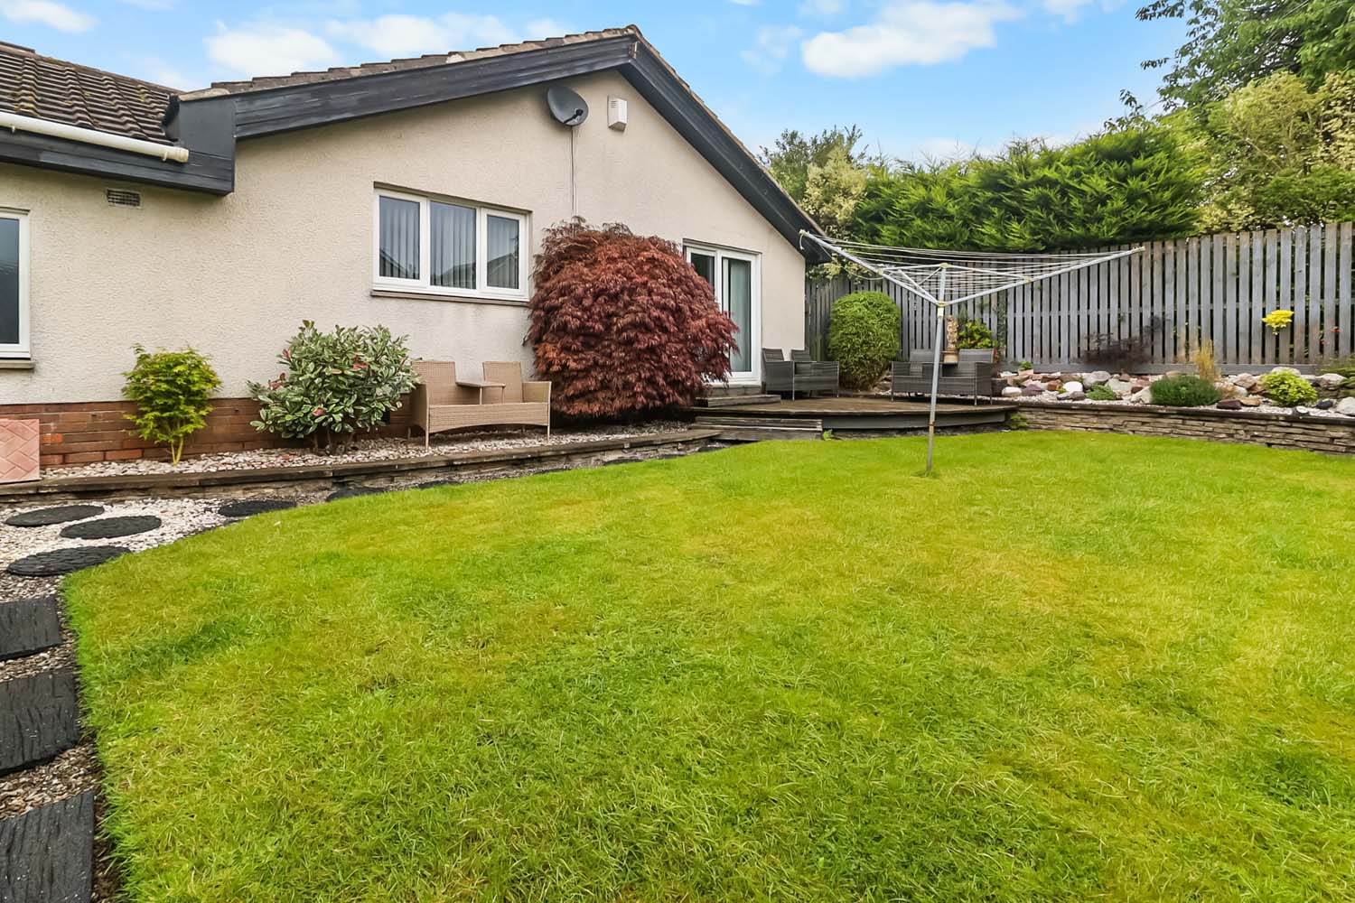
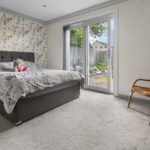
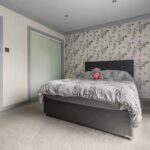
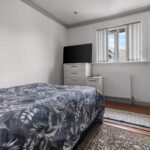
The accommodation comprises an entrance hallway, lounge, dining kitchen, utility room, three double bedrooms and family bathroom. All three bedrooms benefit from fitted wardrobes, while the master bedroom also features an en-suite shower room and sliding doors providing direct access to the rear garden.
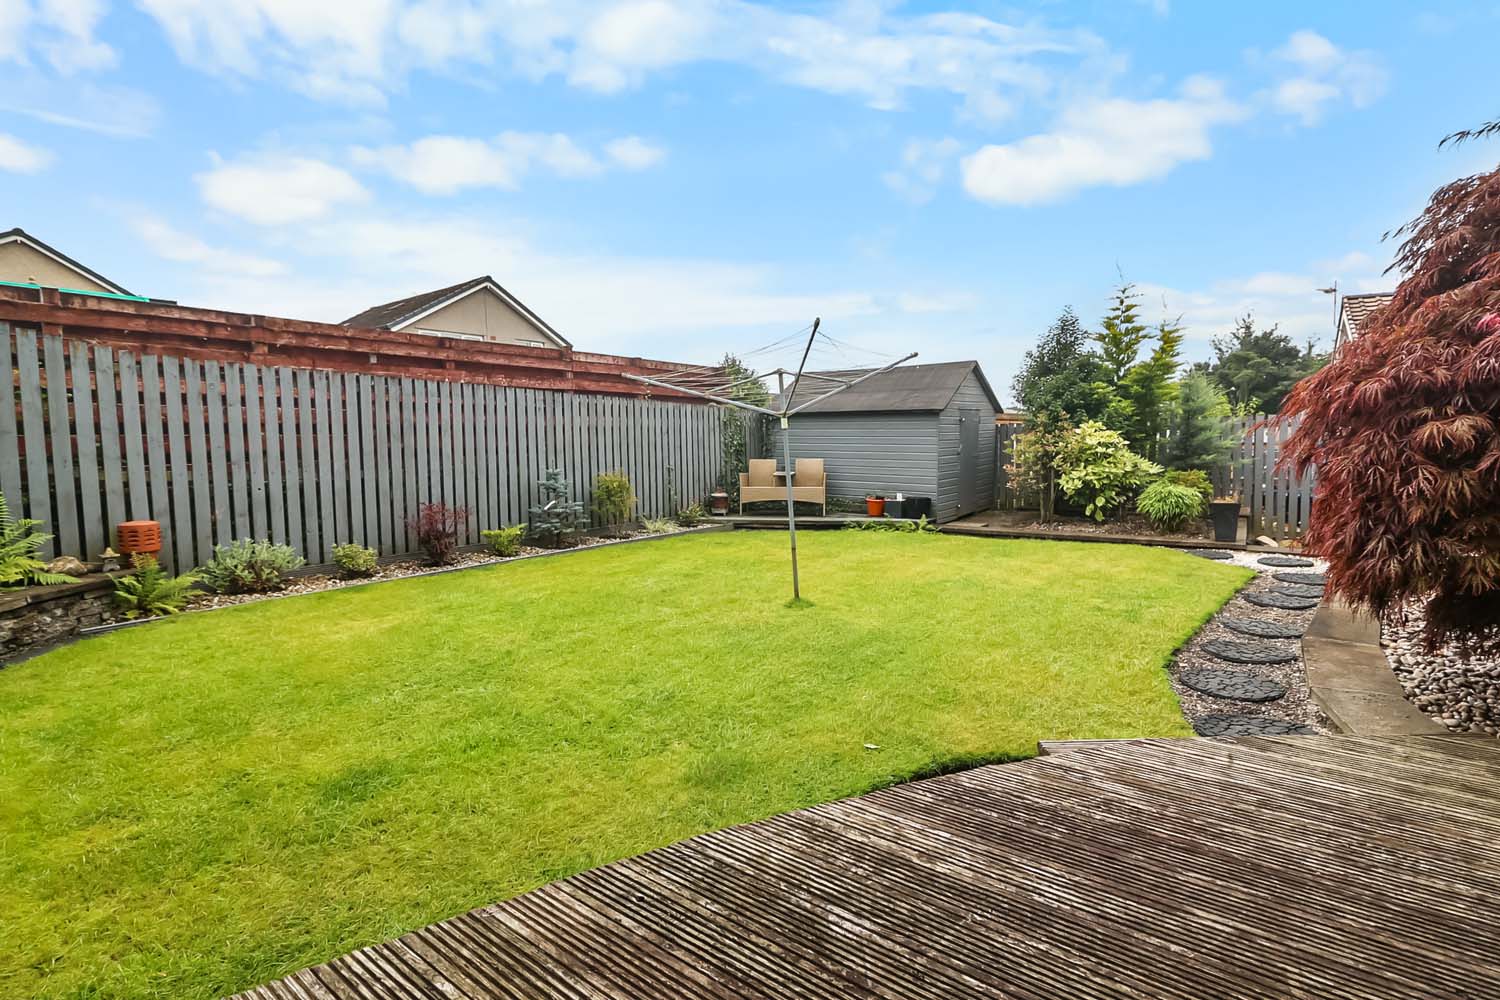
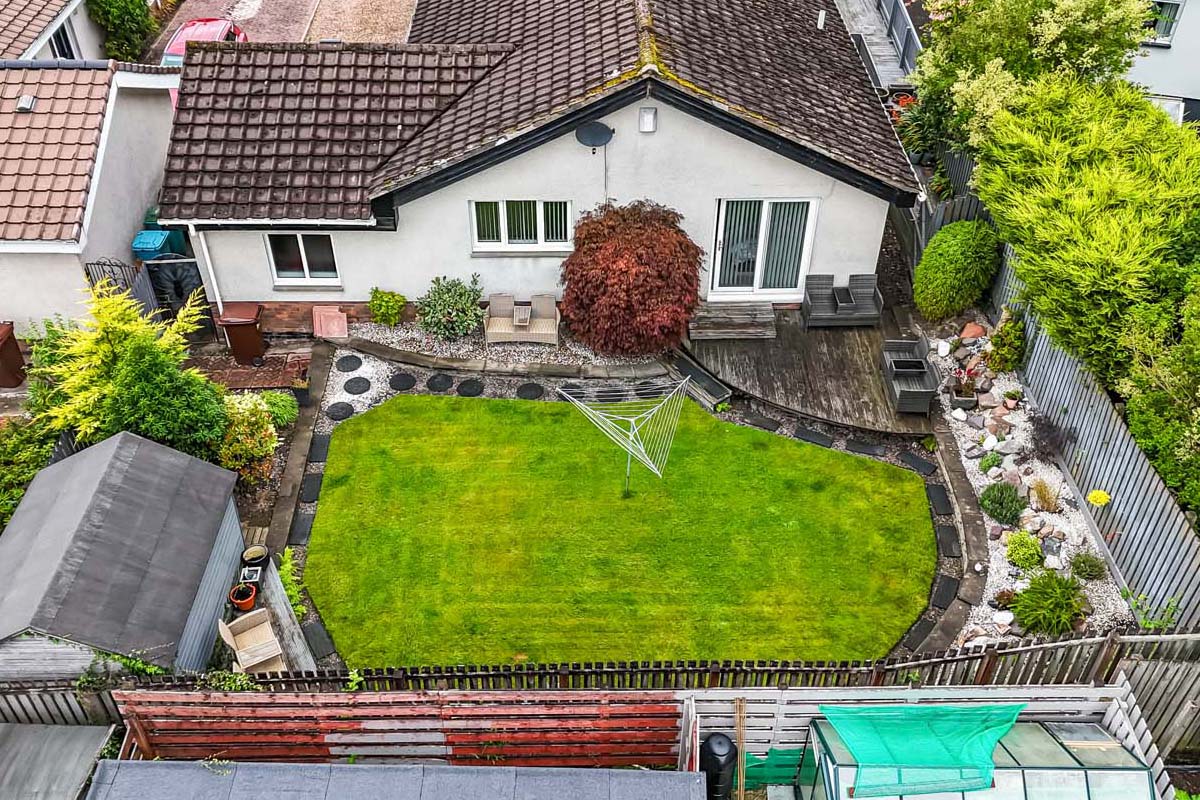
Externally, the property has a driveway providing parking and access to a single garage. To the rear is a fully enclosed private garden with lawn and a decked area, with direct access from the master bedroom.
Dumfries Crescent is situated within the popular Cairnhill area of Airdrie, where detached bungalows of this type are rarely brought to the market. The cul-de-sac setting provides a residential location while remaining convenient for local amenities, schooling and transport links, with Airdrie town centre and the surrounding motorway network within easy reach.
Accommodation
Lounge: 6.6m X 4.3m
Dining Kitchen: 6.7m x 3.3m
Utility Room: 2.7m x 2.4m
Master Bedroom: 4.4m x 3.0m
En-suite: 3.3m x 2.1m
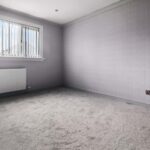
Bedroom 2: 4.3m x 3.3m
Bedroom 3: 3.3m x 2.7m
Family Bathroom: 3.3m x 2.1m
OFFERS:
All offers should be submitted to Colin Tomney Estate Agents, 29 Stirling Street, Airdrie ML6 0AH.
While every care has been taken to ensure accuracy during the preparation of these particulars, they are for guidance only, do not form part of any contract or offer and are not guaranteed. All measurements are approximate. Intending purchasers must satisfy themselves by inspection or otherwise as to the correctness of these particulars. Photographs are taken with wide angle lenses. Services, systems and appliances have not been tested.